
78233 Birkdale Court,La Quinta, CA 92253
La Quinta, CA 92253





















Description
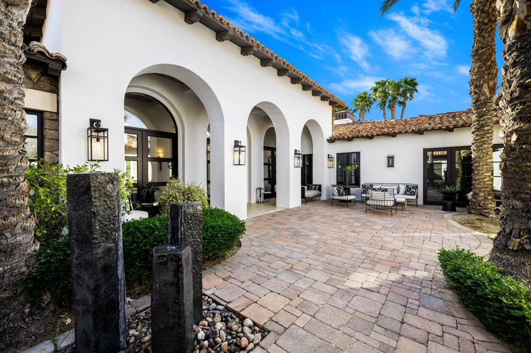
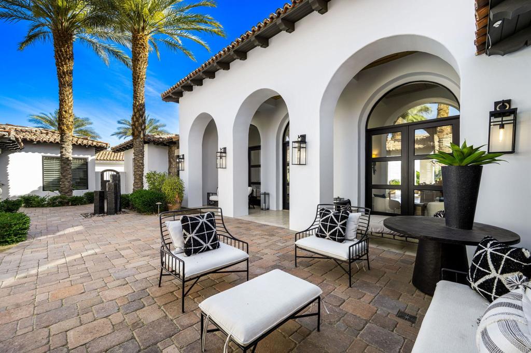
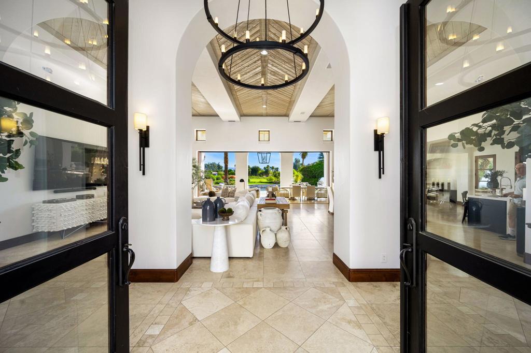
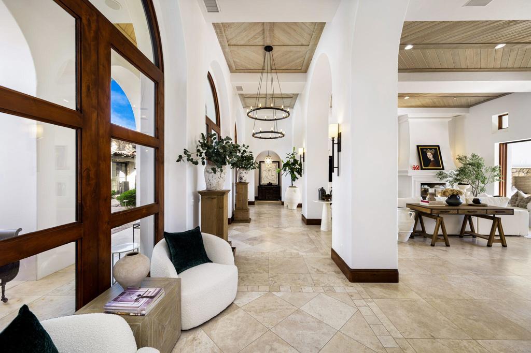
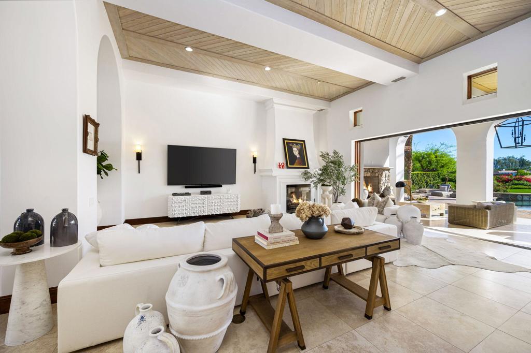
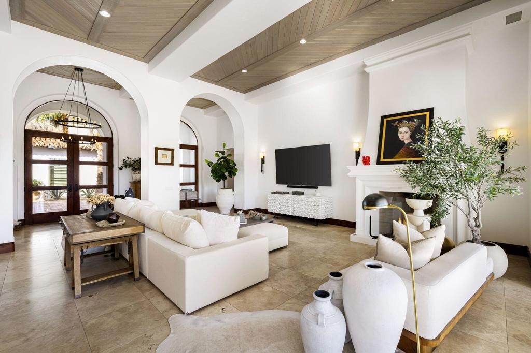
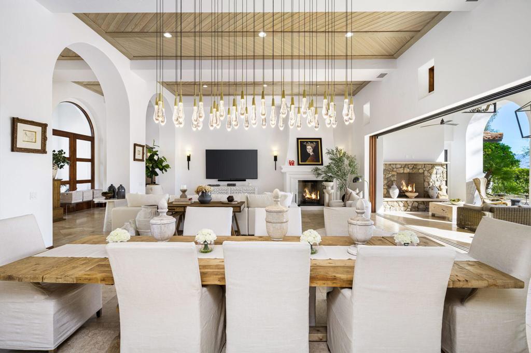
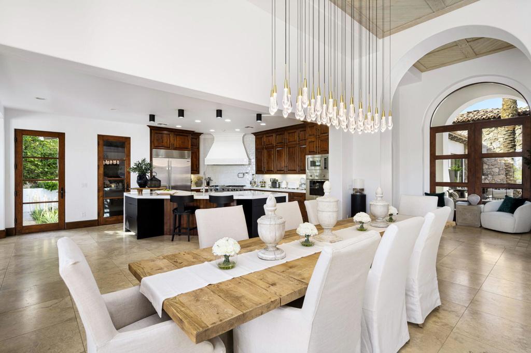
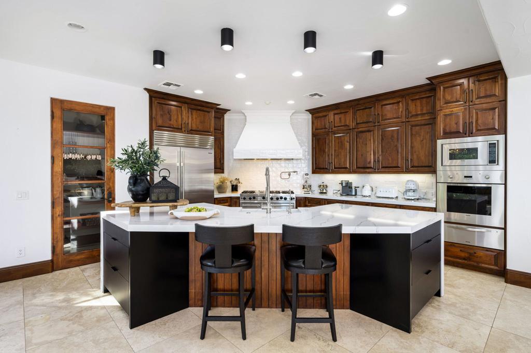
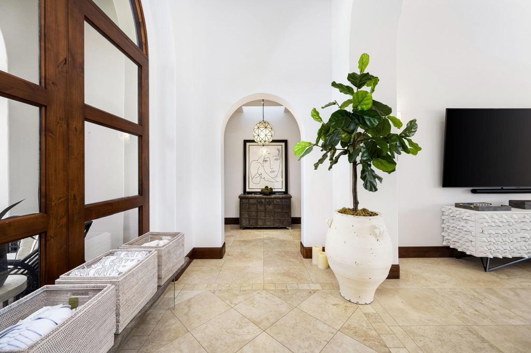
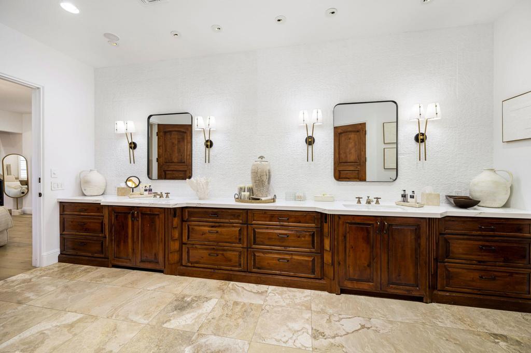
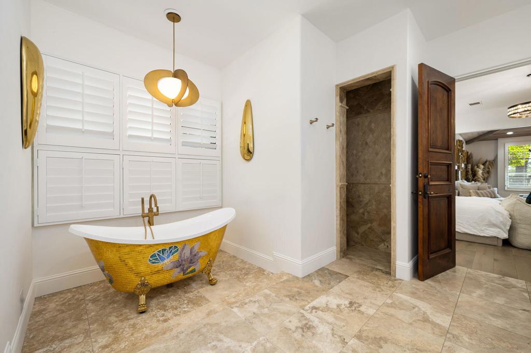
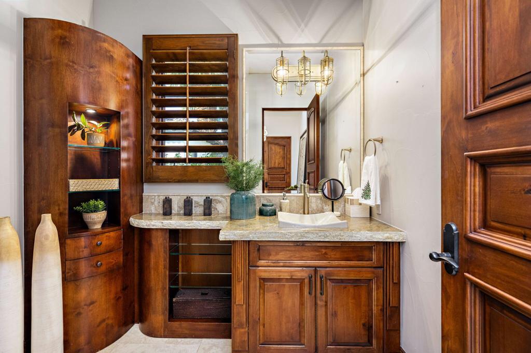
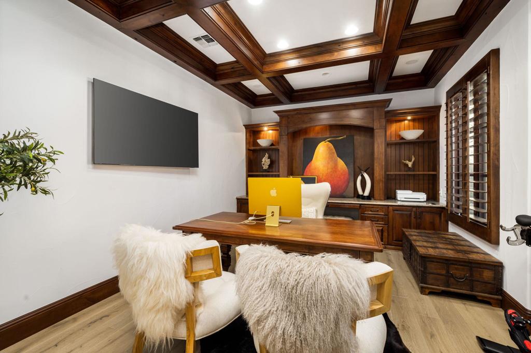
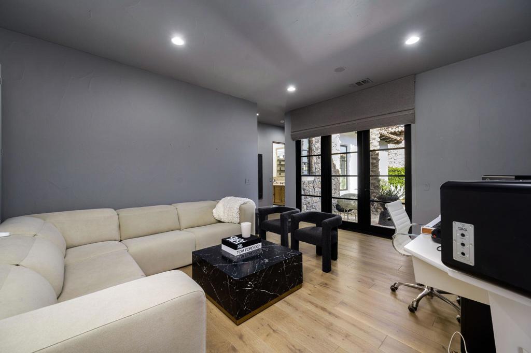
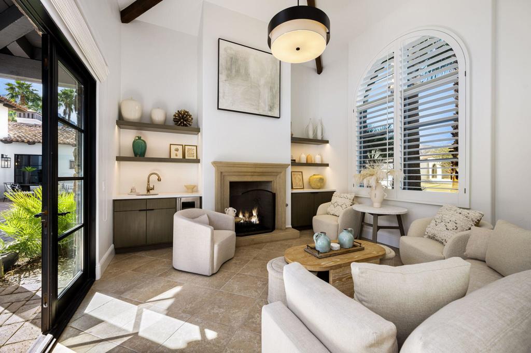
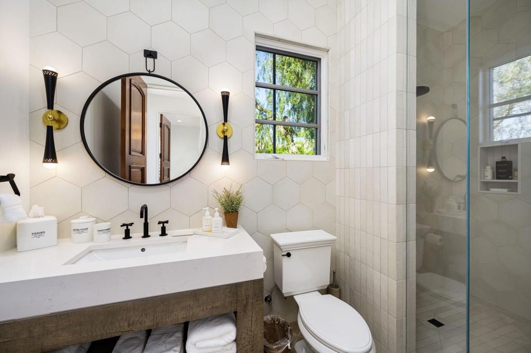
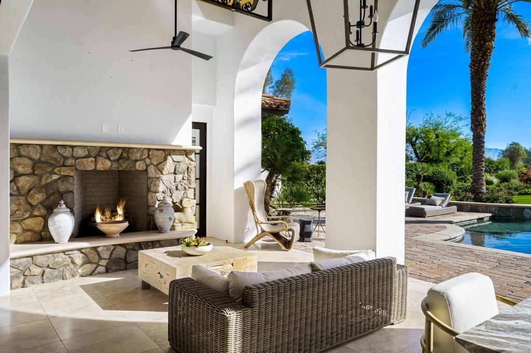
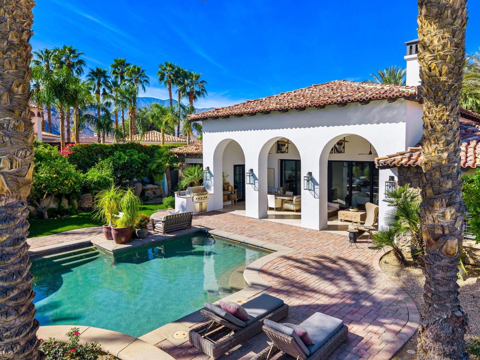
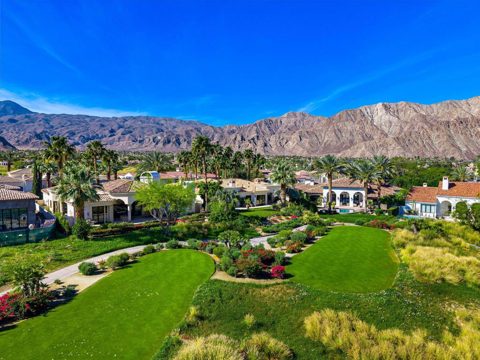
This extraordinary home is impeccably remodeled, combining thoughtful design with exquisite detail! Every aspect of the exterior and interior has been updated to reflect today's luxury California lifestyle. French doors along the courtyard let natural light into the foyer and a wall of sliders to the covered loggia show off beautiful views. A sitting area is adjacent to the kitchen and great room for intimate conversation. The gourmet kitchen has gorgeous counters, Pro Viking appliances and is just one of the many spaces that have been enhanced with unique tile work. The wood cabinetry from the kitchen carries on to the sophisticated wet bar with accents of black soapstone. Beautiful built-ins and a tray ceiling define the private office along the primary hall. Both the primary and secondary suites/casita are over the top with luxury and can be accessed via the front courtyard. An additional secondary suite has been converted to a large closet and can be converted back to a bedroom before closing if desired. Unique touches throughout the home include tray ceilings inlaid with light wood in the great room that continue to the covered patio. Casual elegance describes this home perfectly withits use of private spaces, patios off bedrooms and four fireplaces. Set in Tradition Golf Club, a beautiful community with views on three sides of the local mountains and is close to Old Town La Quinta shopping and restaurants! If you've been looking for a truly special home, this is the one.
Details
| MLS # | 219145365DA |
|---|---|
| Listing Type | For Sale |
| Style | House |
| HOA Dues | $825 |
| Sub-Type | Resale |
| Status | Active |
| Year | 2006 |
| Days On Site | 158 |
| Listing Provided By | California Lifestyle Realty | James Shaw |
Features
| Bed(s) | 4 |
|---|---|
| Bath(s) | 5 Total |
| SQ Feet | 5,400 |
| Garage | 3 |
| Pool | Yes |
| Story(s) | 1 |
| Acreage | 0.00 |
| Property View | Yes |
Interior
| Cooling | Central Air, Zoned |
|---|---|
| Heating | Central, Natural Gas, Zoned |
| Heating Yes / No | Yes |
| Cooling Yes / No | Yes |
| Interior Features | Breakfast Bar, Separate Formal Dining Room, Utility Room, Walk In Pantry, Walk In Closets |
| Appliances | Dishwasher, Gas Cooktop, Microwave, Refrigerator, Range Hood |
| Fireplace Yes / No | Yes |
Exterior
| Roof | Clay |
|---|---|
| Security Features | Gated Community, Twenty Four Hour Security |
| Lot Features | Back Yard, Landscaped, On Golf Course, Planned Unit Development, Sprinkler System |
| Fencing | Stucco Wall |
Parking
| Attached Garage Yes / No | Yes |
|---|---|
| Parking Features | Driveway, Garage, Golf Cart Garage, Garage Door Opener |
| Garage Yes / No | Yes |
Location
| Community Features | Gated |
|---|
Area Information
| State | CA |
|---|---|
| County | Riverside |
| City | La Quinta |
| Zip Code | 92253 |
| Area | 313 La Quinta South of HWY 111 |
| Community Name | Tradition Golf Club |
| Listing VS Median (in Tradition Golf Club) | |
Price: $6,500,000 low | high Med: $4,195,000 sqft: 5,400 low | high Med: 4,456 $ / sqft: $1,204 low | high Med: $944 On site: 158 low | high Med: 86 | |
Market Activity 92253
Request a showing
Request a showing
Contact
Learn More About This Property

| State | CA |
|---|---|
| County | Riverside |
| City | La Quinta |
| Zip Code | 92253 |
| Area | 313 La Quinta South of HWY 111 |
| Community Name | Tradition Golf Club |
| Listing VS Median (in Tradition Golf Club) | |
Price: $6,500,000 low | high Med: $4,195,000 sqft: 5,400 low | high Med: 4,456 $ / sqft: $1,204 low | high Med: $944 On site: 158 low | high Med: 86 | |
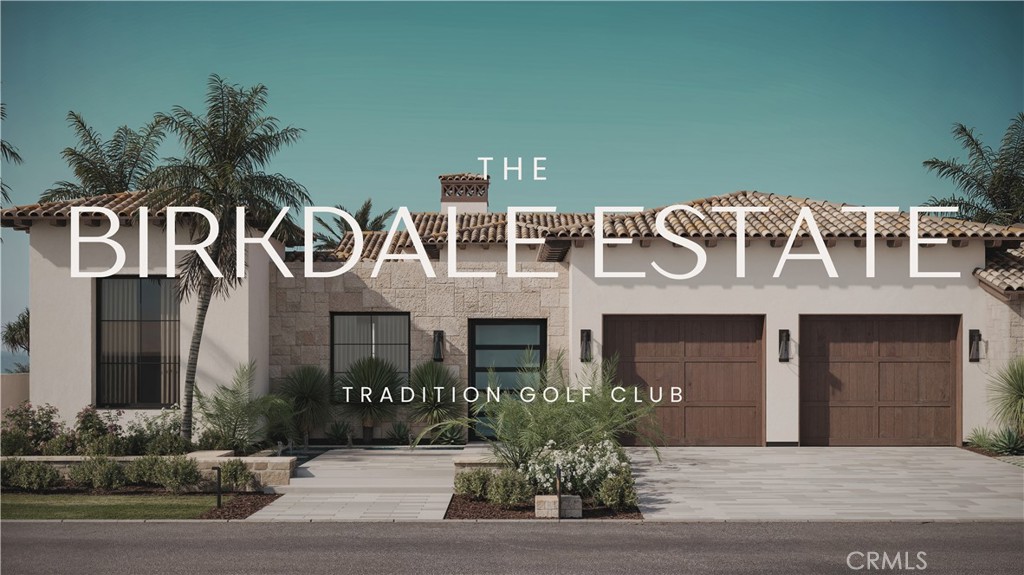 | $5,295,00078293 BirkdaleLa Quinta, CA 92253 |