
78293 Birkdale,La Quinta, CA 92253
La Quinta, CA 92253

Description
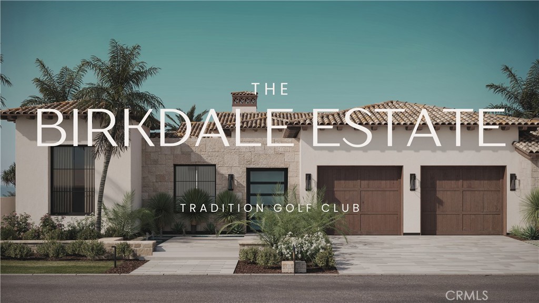
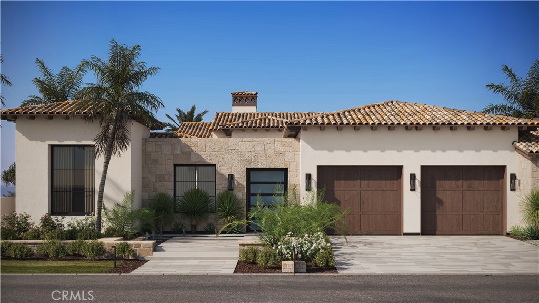
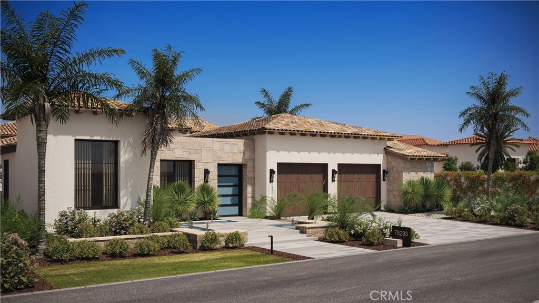
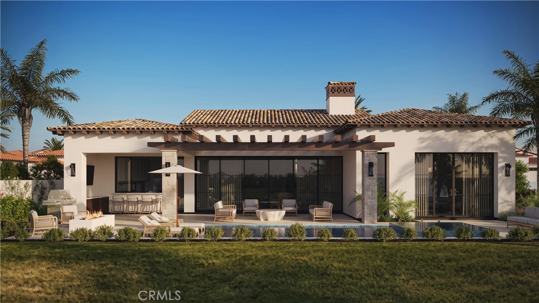
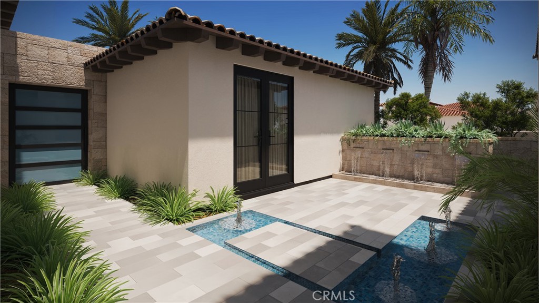
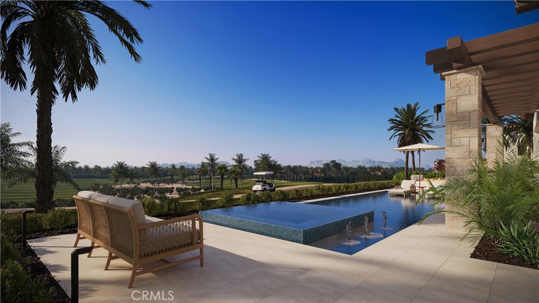
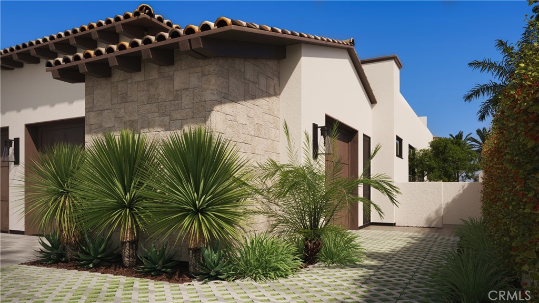
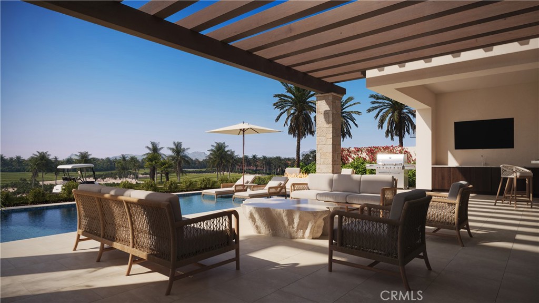
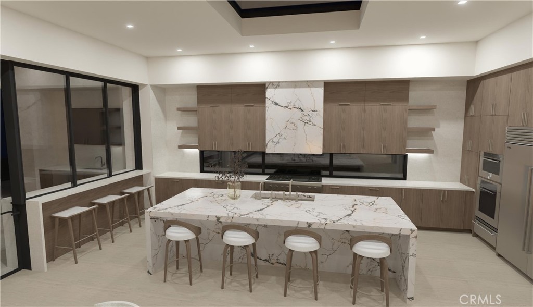
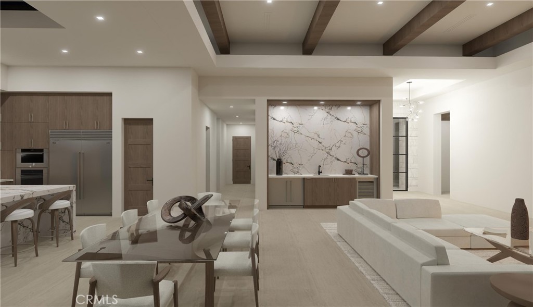
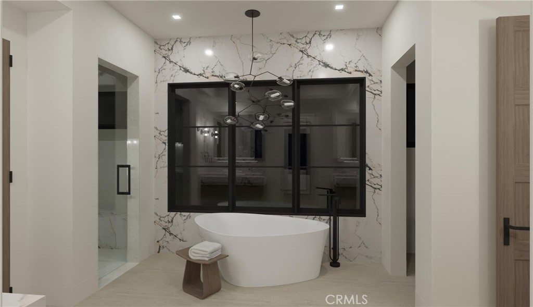
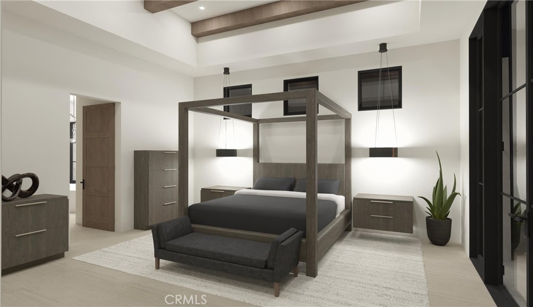
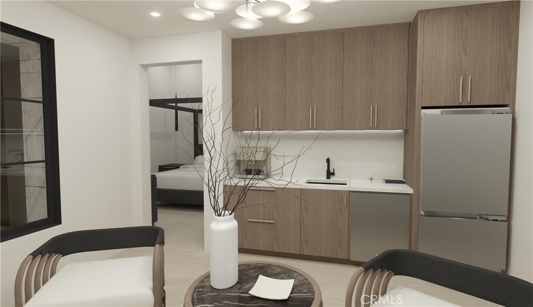
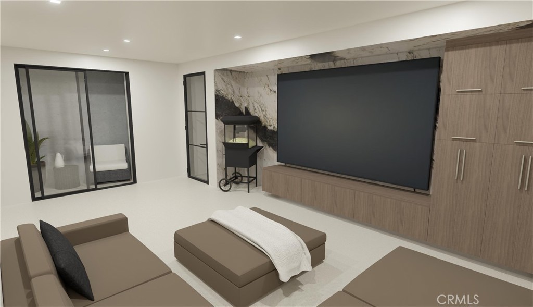
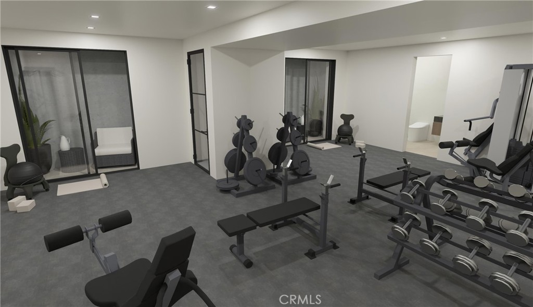
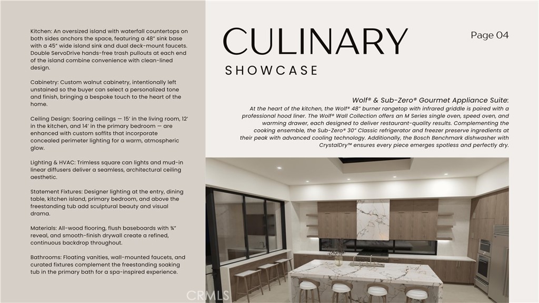
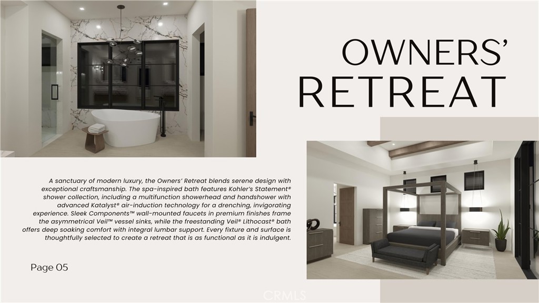
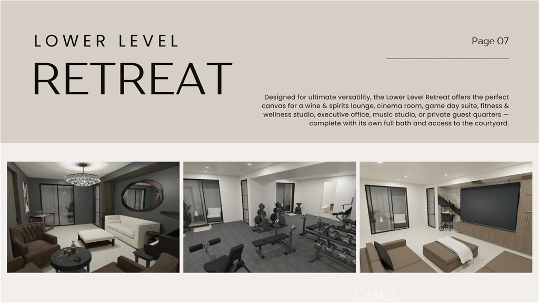
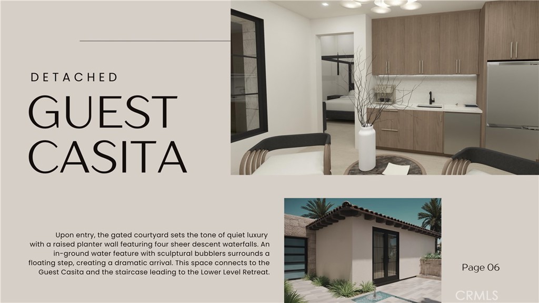
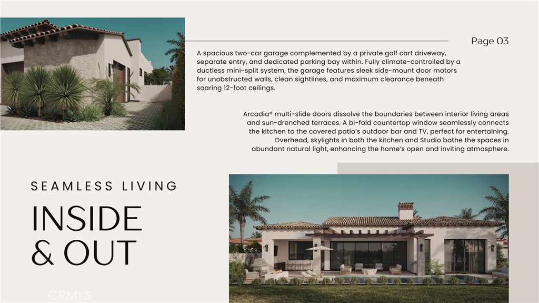
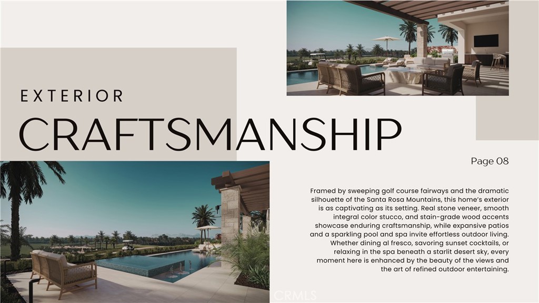
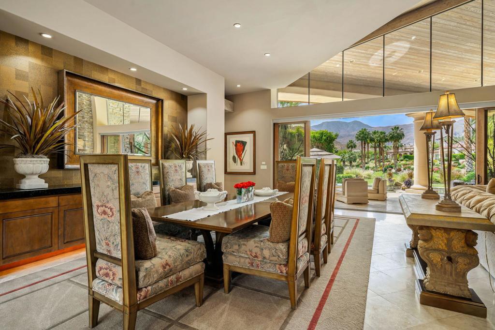
Set within the gates of Tradition Golf Club, The Birkdale Estate presents a rare union of architectural integrity and desert elegance. Poised on a prime fairway-view lot framed by the Santa Rosa Mountains, this 4,043 sq. ft. custom homeincluding a detached casita, lower-level retreat, and fully climate-controlled garageredefines modern Mediterranean living. Designed for seamless indoor-outdoor flow, Arcadia® multi-slide glass walls open to a resort-style terrace with a wet-deck pool and four-sided infinity-edge spa. Inside, 15-foot great-room ceilings, soffited perimeter lighting, and trimless recessed fixtures create a sculptural interplay of form and light. A chef’s kitchen anchors the home with Wolf® and Sub-Zero® appliances, waterfall stone island, and bespoke walnut cabinetry left unstained for the buyer’s personalized tone. The primary suite is a serene retreat with spa bath featuring Kohler Statement® fixtures and a freestanding Veil Lithocast® soaking tub. A versatile lower-level spacewith full bath and courtyard accessinvites use as a wine lounge, cinema, fitness studio, or executive office. Technology is woven throughout via a Savant® smart home system integrating lighting, climate, and Dolby Atmos® audio indoors and out. Exterior craftsmanship pairs real stone veneer, smooth integral-color stucco, and stain-grade wood detailing with re-sculpted landscaping to capture uninterrupted golf-course and mountain panoramas. Completion anticipated late April 2026. The Birkdale Estate embodies the next generation of Tradition Golf Club livingcrafted with intention, precision, and timeless appeal. Under construction with an anticipated delivery late April.
Details
| MLS # | CV25255616 |
|---|---|
| Listing Type | For Sale |
| Style | House |
| HOA Dues | $750 |
| Sub-Type | New Construction |
| Status | Pending |
| Year | 2025 |
| Days On Site | 274 |
| Listing Provided By | DYNASTY REAL ESTATE | Christopher Caforio |
Features
| Bed(s) | 5 |
|---|---|
| Bath(s) | 7 Total |
| SQ Feet | 4,043 |
| Garage | 3 |
| Basement | Y |
| Pool | Yes |
| Story(s) | 1 |
| Units | 1 |
| Acreage | 0.28 |
| Golf Course | Yes |
| Property View | Yes |
Interior
| Cooling | Central Air, Ductless, Dual, Electric, Energy Star Qualified Equipment, High Efficiency, Heat Pump, Wall Window Units, Zoned |
|---|---|
| Heating | Central, Ductless, Energy Star Qualified Equipment, Forced Air, Fireplaces, High Efficiency, Heat Pump, Solar |
| Heating Yes / No | Yes |
| Cooling Yes / No | Yes |
| Interior Features | Beamed Ceilings, Wet Bar, Built In Features, Brick Walls, Block Walls, Ceiling Fans, High Ceilings, In Law Floorplan, Living Room Deck Attached, Open Floorplan, Pantry, Stone Counters, Recessed Lighting, Smart Home, Wired For Data, Bar, Wood Product Walls, Wired For Sound, All Bedrooms Down, Attic, Entrance Foyer |
| Window Features | Double Pane Windows, Energy Star Qualified Windows, Insulated Windows, Low Emissivity Windows, Skylights, Tinted Windows |
| Appliances | Six Burner Stove, Built In Range, Barbecue, Double Oven, Dishwasher, Energy Star Qualified Appliances, Energy Star Qualified Water Heater, Electric Oven, Electric Water Heater, Freezer, Gas Cooktop, Disposal, High Efficiency Water Heater, Hot Water Circulator, Ice Maker, Microwave, Refrigerator, Range Hood, Self Cleaning Oven, Water Softener, Trash Compactor |
| Fireplace Yes / No | Yes |
Exterior
| Exterior Features | Barbecue, Lighting, Brick Driveway, Fire Pit |
|---|---|
| Roof | Concrete, Elastomeric, Flat, Membrane, Spanish Tile |
| Security Features | Closed Circuit Cameras, Carbon Monoxide Detectors, Fire Detection System, Firewalls, Fire Rated Drywall, Fire Sprinkler System, Security Gate, Gated With Guard, Gated Community, Gated With Attendant, Key Card Entry, Resident Manager, Smoke Detectors, Security Guard |
| Construction Materials | Brick Veneer, Block, Drywall, Ducts Professionally Air Sealed, Glass, Concrete, Stone Veneer, Stucco |
| Foundation Details | Permanent, Slab |
| Lot Features | Back Yard, Cul De Sac, Drip Irrigation Bubblers, Front Yard, Sprinklers In Rear, Sprinklers In Front, Rectangular Lot, Sprinklers Timer, Sprinklers On Side, Sprinkler System, Street Level, Yard |
| Fencing | Block, Good Condition |
Parking
| Attached Garage Yes / No | Yes |
|---|---|
| Parking Features | Direct Access, Driveway Level, Driveway, Electric Vehicle Charging Stations, Garage Faces Front, Garage, Golf Cart Garage, Garage Door Opener, Gated, Guarded, Heated Garage, Oversized |
| Garage Yes / No | Yes |
Utilities
| Sewer | Sewer Tap Paid |
|---|
Location
| Community Features | Golf, Lake, Storm Drains, Street Lights, Gated |
|---|
Area Information
| State | CA |
|---|---|
| County | Riverside |
| City | La Quinta |
| Zip Code | 92253 |
| Area | 313 La Quinta South of HWY 111 |
| Community Name | The Tradition (31368) |
Request a showing
Request a showing
Contact
Learn More About This Property

| State | CA |
|---|---|
| County | Riverside |
| City | La Quinta |
| Zip Code | 92253 |
| Area | 313 La Quinta South of HWY 111 |
| Community Name | The Tradition (31368) |
 | $3,995,00052820 Latrobe LaneLa Quinta, CA 92253 |