
Description
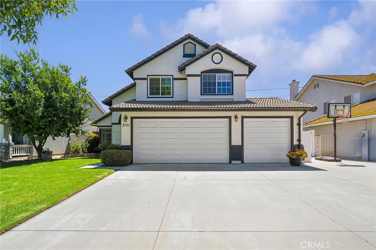
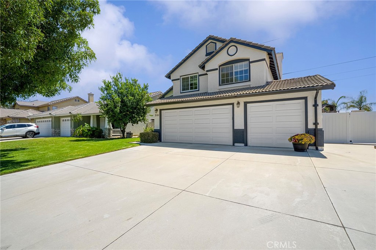
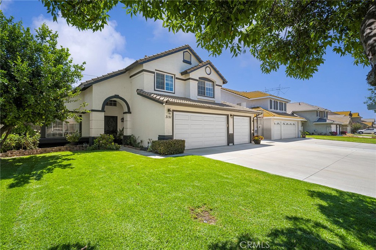
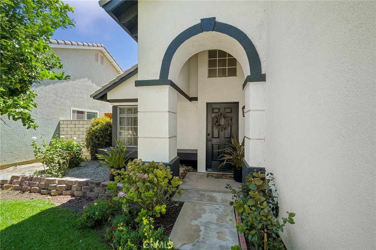
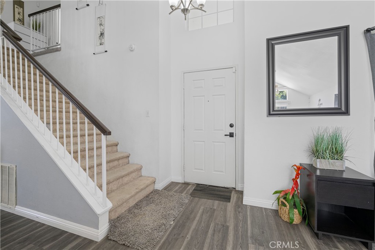
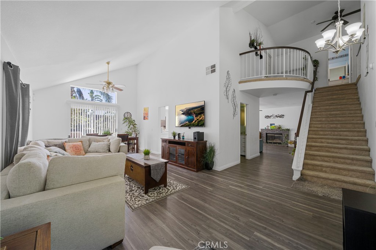
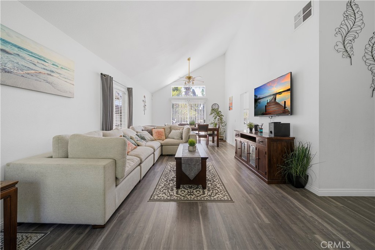
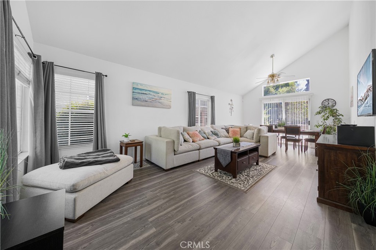
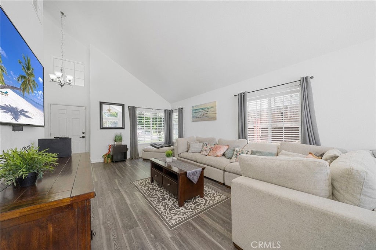
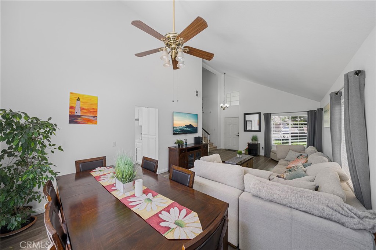
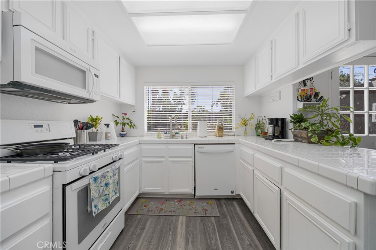
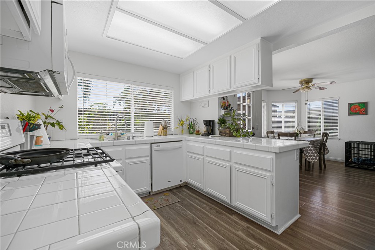
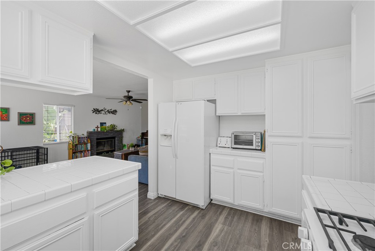
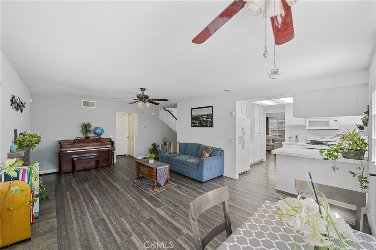
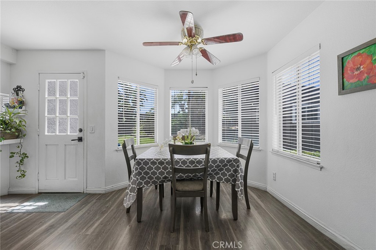
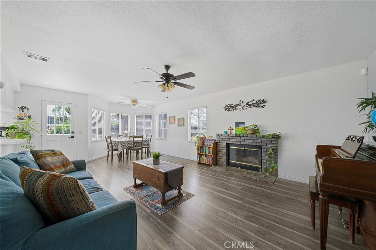
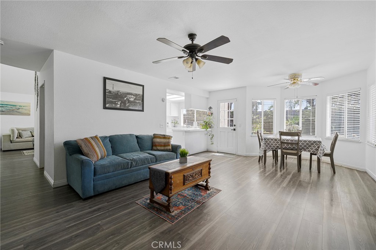
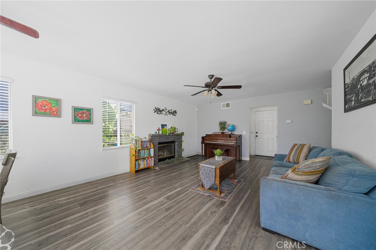
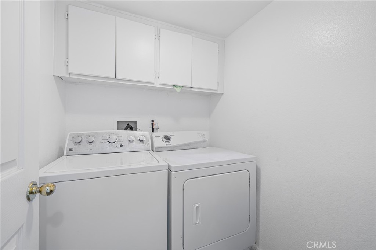
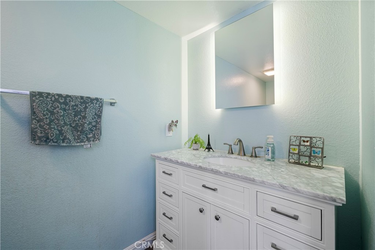
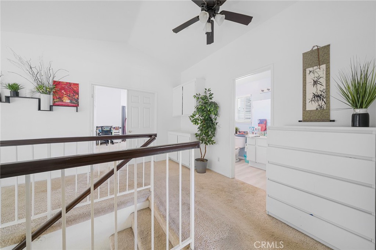
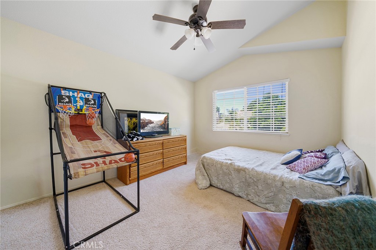
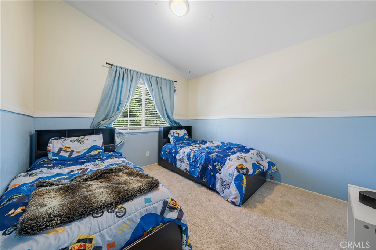
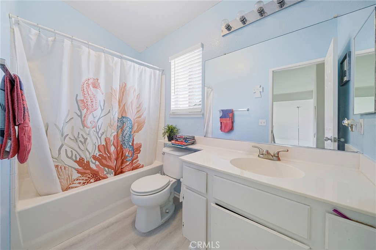
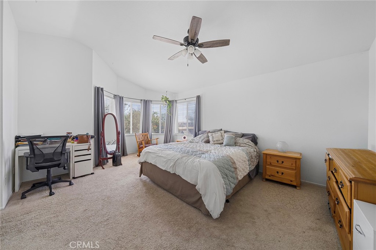
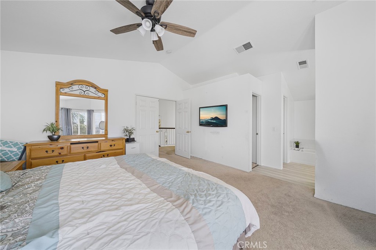
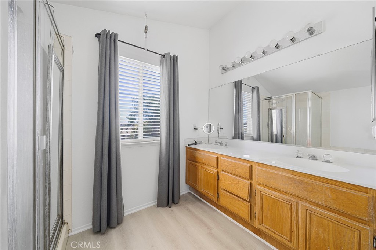
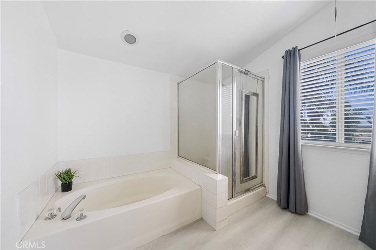
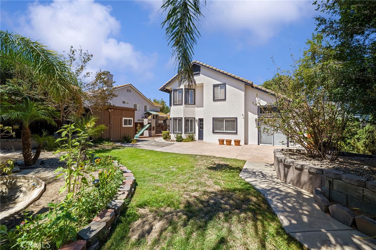
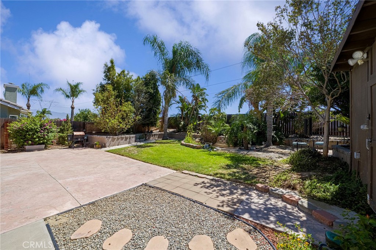
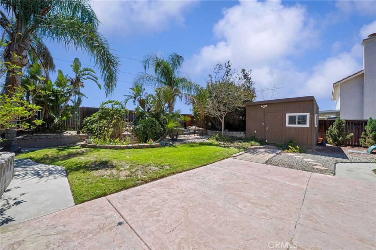
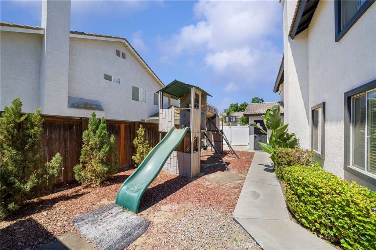
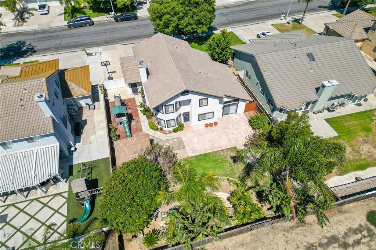
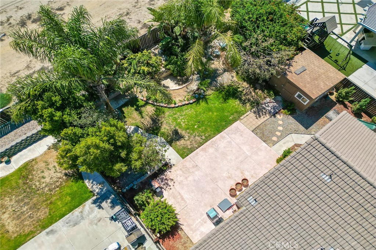
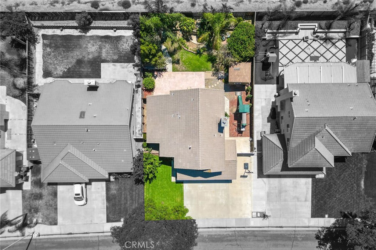
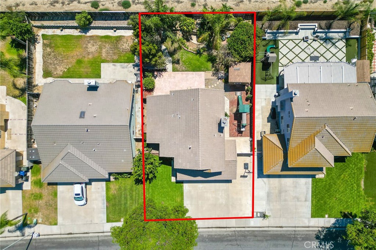
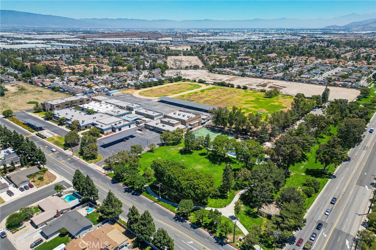
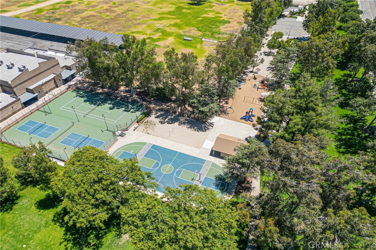
Welcome to this beautifully maintained two-story home in the highly desirable Ontario Ranch area. Offering approximately 1,983 square feet of comfortable living space on an expansive 7,707 square foot lot, this 3-bedroom, 2.5-bath residence combines functionality, space, and convenience in one exceptional package. Inside, you'll find a bright and inviting floor plan featuring fresh paint in the kitchen, creating a clean and updated feel. Additional recent improvements include updated flooring in both upstairs bathrooms and a newer air conditioning system that is approximately five years old, providing added comfort and peace of mind. The spacious living and entertaining areas are designed for everyday living, while the attached three-car garage offers abundant parking and storage. Step outside to enjoy the expansive backyard, which features possible RV parking and a versatile storage shed equipped with electrical service and its own air conditioning unit. Whether you envision a workshop, hobby room, home office, gym, or additional storage, this flexible space offers endless possibilities. Conveniently located near Colony High School, the Ontario City Library, the new ONT baseball field, Westwind Park, and with easy access to the 60 and 15 Freeways, this home offers an ideal location for commuters and those looking to enjoy nearby parks, recreation, shopping, and everyday conveniences. Whether you're searching for room to grow, extra parking, or functional outdoor space, this move-in-ready property offers a combination of features that are hard to find and is one you won't want to miss.
Details
| MLS # | IV26137477 |
|---|---|
| Listing Type | For Sale |
| Style | House |
| Sub-Type | Resale |
| Status | Active Under Contract |
| Year | 1997 |
| Days On Site | 71 |
| Listing Provided By | EXP REALTY OF CALIFORNIA INC | CRYSTAL HOGGARD |
Features
| Bed(s) | 3 |
|---|---|
| Bath(s) | 3 Total |
| SQ Feet | 1,983 |
| Garage | 3 |
| Story(s) | 2 |
| Units | 1 |
| Acreage | 0.18 |
| Property View | Yes |
Interior
| Cooling | Central Air |
|---|---|
| Heating | Central |
| Heating Yes / No | Yes |
| Cooling Yes / No | Yes |
| Interior Features | Breakfast Bar, Separate Formal Dining Room, Eat In Kitchen, Pantry, Storage, All Bedrooms Up |
| Appliances | Dishwasher, Microwave, Refrigerator, Water Heater |
| Fireplace Yes / No | Yes |
Exterior
| Lot Features | Back Yard, Front Yard, Lawn, Landscaped, Yard |
|---|---|
| Fencing | None |
Parking
| Attached Garage Yes / No | Yes |
|---|---|
| Parking Features | Door Multi, Direct Access, Driveway, Garage, Garage Door Opener, On Site, Off Street, Paved, Rv Potential, Rv Access Parking |
| Garage Yes / No | Yes |
Utilities
| Utilities | Cable Available, Electricity Available, Electricity Connected, Natural Gas Available, Natural Gas Connected, Phone Available, Sewer Available, Sewer Connected, Water Available, Water Connected |
|---|---|
| Electric | Standard |
| Sewer | Public Sewer |
Location
| Community Features | Curbs, Gutters |
|---|
Area Information
| State | CA |
|---|---|
| County | San Bernardino |
| City | Ontario |
| Zip Code | 91761 |
| Area | 686 Ontario |
| Listing VS Median (in 91761) | |
Price: $789,888 low | high Med: $585,990 sqft: 1,983 low | high Med: 1,544 $ / sqft: $398 low | high Med: $380 On site: 71 low | high Med: 131 | |
Market Activity 91761
Request a showing
Request a showing
Contact
Learn More About This Property

| State | CA |
|---|---|
| County | San Bernardino |
| City | Ontario |
| Zip Code | 91761 |
| Area | 686 Ontario |
| Listing VS Median (in 91761) | |
Price: $789,888 low | high Med: $585,990 sqft: 1,983 low | high Med: 1,544 $ / sqft: $398 low | high Med: $380 On site: 71 low | high Med: 131 | |