
Description
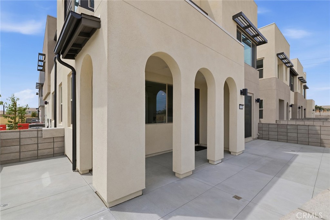
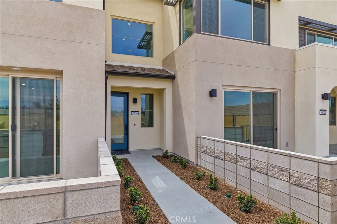
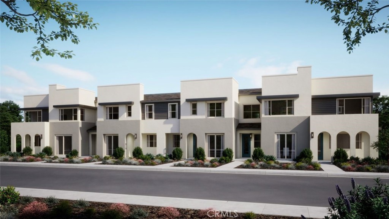
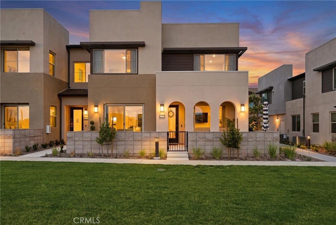
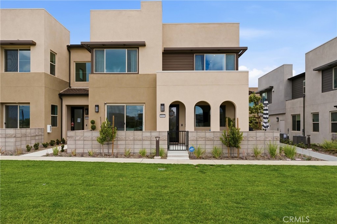
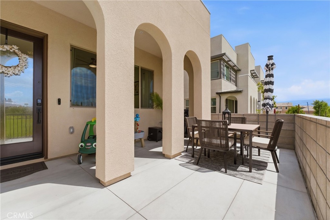
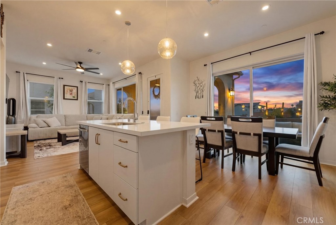
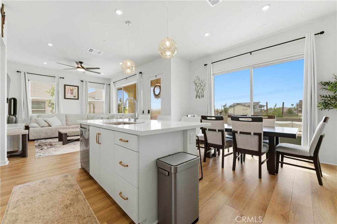
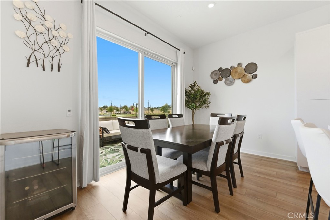
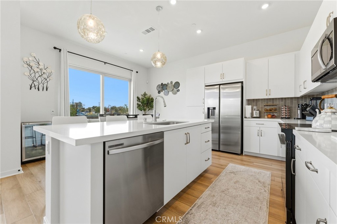
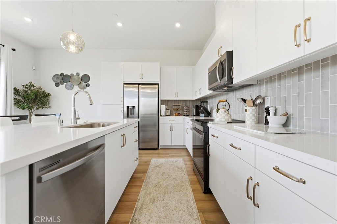
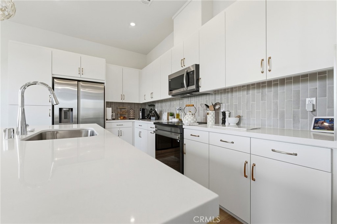
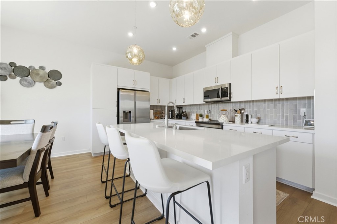
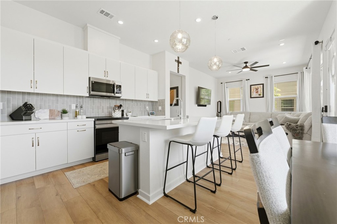
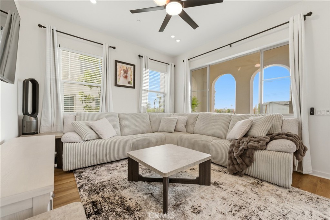
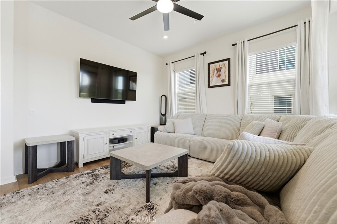
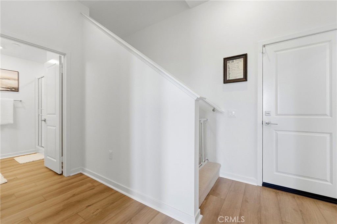
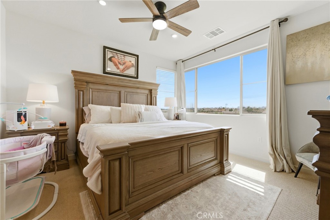
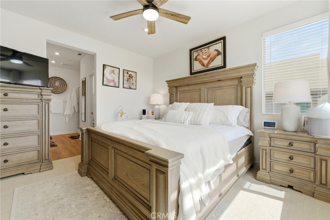
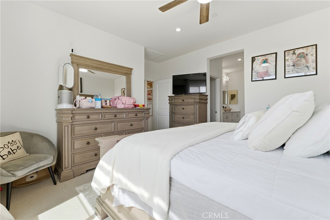
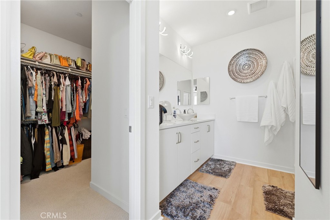
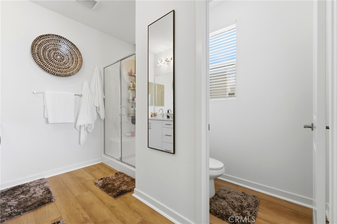
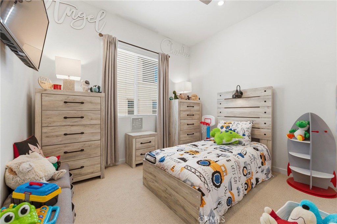
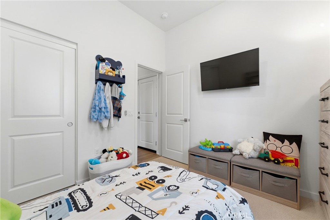
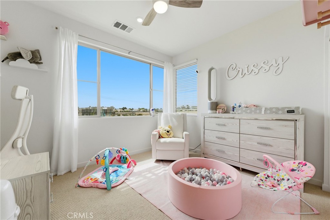
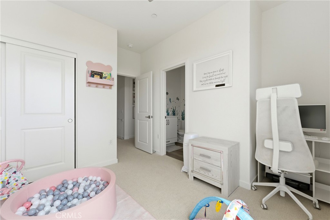
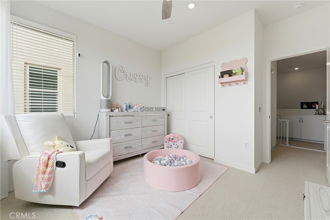
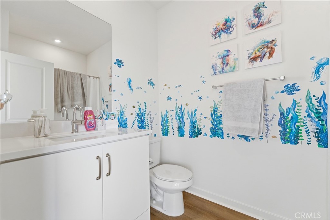
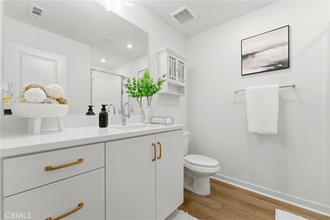
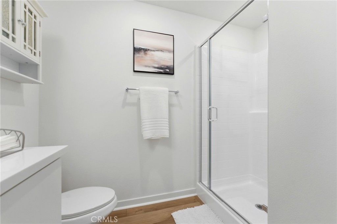
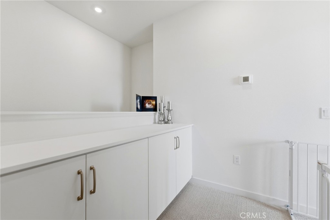
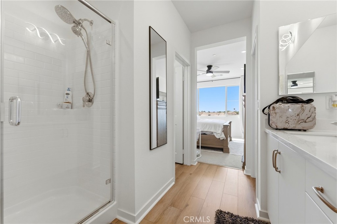
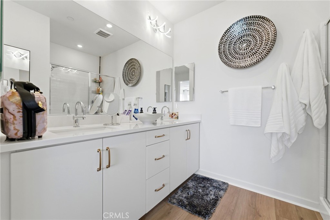
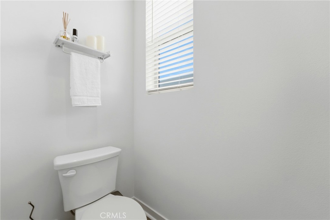
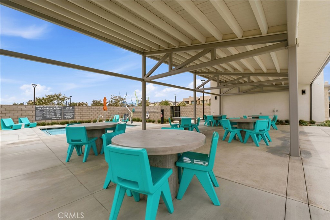
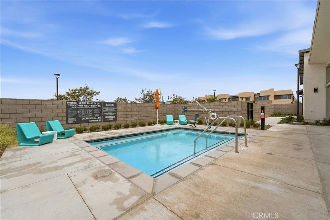
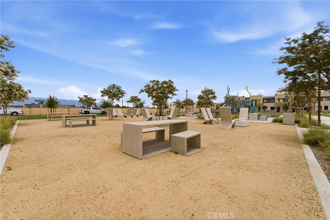
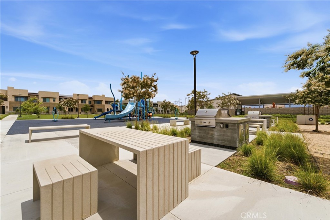
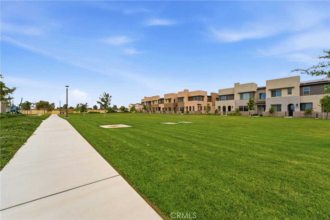
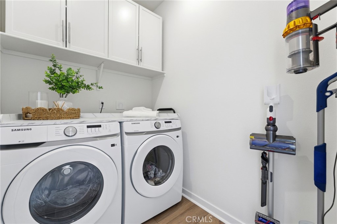
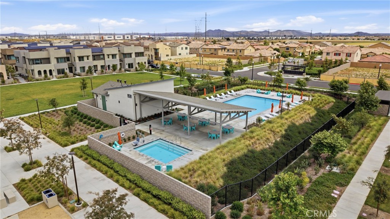
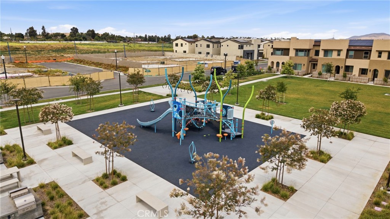
Indulge in elegance as you step into this exquisite new construction home, thoughtfully designed with modern comfort, sophisticated finishes, and seamless indoor-outdoor living throughout. Boasting an open-concept floor plan, this meticulously crafted residence offers the perfect balance of style and functionality for an ideal everyday living. Perfectly, situated on one of the community's premier locations, the home welcomes you with a spacious family room enhanced by expansive windows that fill the space with natural light. The chef-inspired kitchen flows effortlessly from the living area and showcases a full designer backsplash, oversized quartz center island, stainless steel appliances, and abundant cabinetry. Adjacent to the kitchen, the generously sized dining area features enormous sliding glass doors that open to a picturesque front courtyard which is perfect for entertaining guests or enjoying peaceful evenings outdoors. Conveniently located on the main level is a versatile bedroom ideal for guests, a home office, multigenerational living, or a private mother-in-law suite. Upstairs, retreat to the luxurious primary suite complete with a gorgeous bathroom featuring a walk-in shower and oversized walk-in closet. An additional upstairs en-suite bedroom offers comfort and privacy, while the conveniently located laundry room is also upstairs. Additional highlights include recessed lighting throughout, ceiling fans, custom-fitted blinds and curtains, as well as upgraded light fixtures throughout, including stylish kitchen sconces. Superbly positioned across from the community green space, park, resort-style pool and spa, and cozy fire pits, this exceptional home truly offers the best of comfort, convenience, and modern luxury. This is a rare gem - Welcome Home!
Details
| MLS # | OC26189619 |
|---|---|
| Listing Type | For Lease |
| Style | Town House |
| HOA Dues | $276 |
| Sub-Type | New Construction |
| Status | Active |
| Year | 2026 |
| Days On Site | 19 |
| Listing Provided By | Innovate Realty, Inc. | Daniel Finder |
Features
| Bed(s) | 3 |
|---|---|
| Bath(s) | 3 Total |
| SQ Feet | 1,610 |
| Garage | 2 |
| Story(s) | 2 |
| Units | 1 |
| Property View | Yes |
Interior
| Cooling | Central Air |
|---|---|
| Heating | Central |
| Heating Yes / No | Yes |
| Cooling Yes / No | Yes |
| Interior Features | Breakfast Bar, Ceiling Fans, Open Floorplan, Quartz Counters, Recessed Lighting, Bedroom On Main Level, Primary Suite, Walk In Closets |
| Window Features | Blinds, Drapes |
| Furnished | Unfurnished |
| Appliances | Convection Oven, Dishwasher, Disposal, Gas Oven, Microwave, Refrigerator |
| Fireplace Yes / No | No |
Parking
| Attached Garage Yes / No | Yes |
|---|---|
| Parking Features | Direct Access, Garage, Garage Faces Rear, Side By Side |
| Garage Yes / No | Yes |
Utilities
| Sewer | Public Sewer |
|---|
Location
| Community Features | Dog Park, Park, Street Lights, Sidewalks, Pool |
|---|
Area Information
| State | CA |
|---|---|
| County | San Bernardino |
| City | Ontario |
| Zip Code | 91761 |
| Area | 686 Ontario |
| Listing VS Median (in 91761) | |
Price: $4,000 low | high Med: $587,994 sqft: 1,610 low | high Med: 1,470 $ / sqft: $2 low | high Med: $401 On site: 19 low | high Med: 99.5 | |
Market Activity 91761
Request a showing
Request a showing
Contact
Learn More About This Property

| State | CA |
|---|---|
| County | San Bernardino |
| City | Ontario |
| Zip Code | 91761 |
| Area | 686 Ontario |
| Listing VS Median (in 91761) | |
Price: $4,000 low | high Med: $587,994 sqft: 1,610 low | high Med: 1,470 $ / sqft: $2 low | high Med: $401 On site: 19 low | high Med: 99.5 | |