26825 Pamela Drive,Canyon Country, CA 91351
Canyon Country, CA 91351

Description
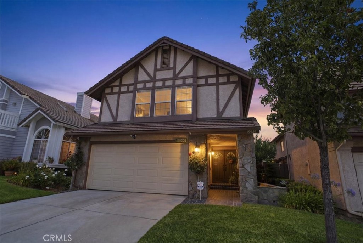
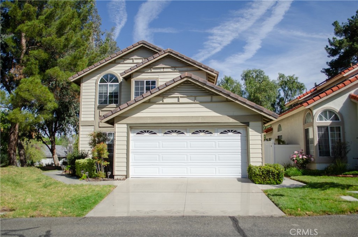
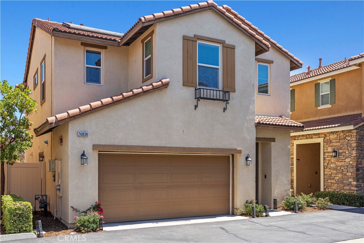
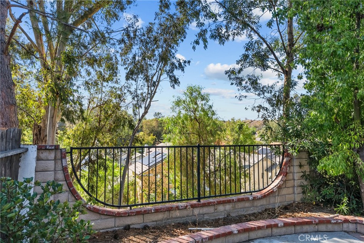
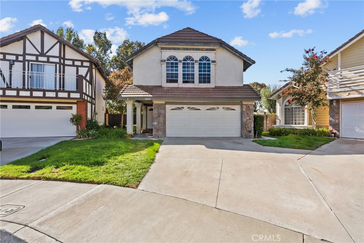
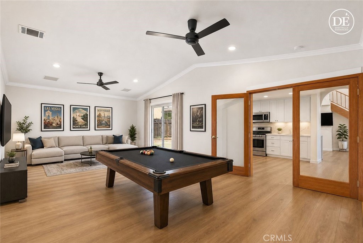
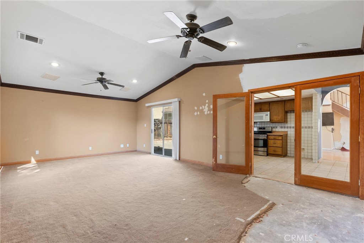
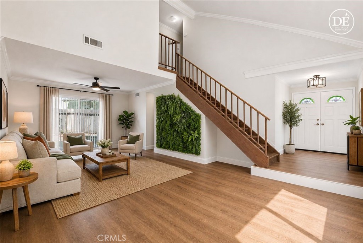
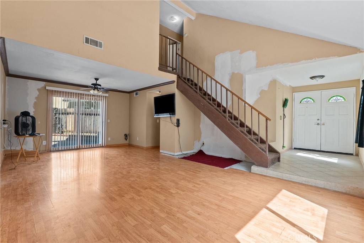
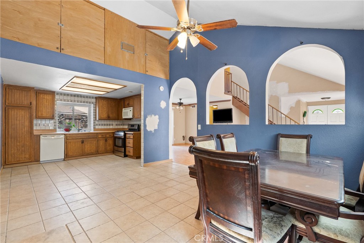
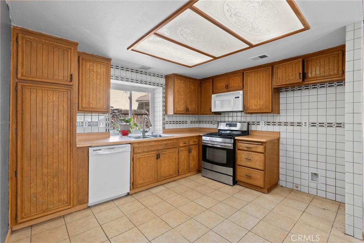
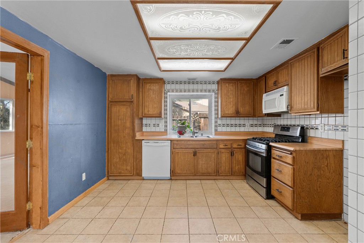
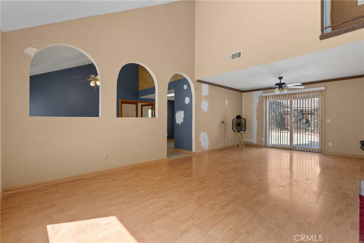
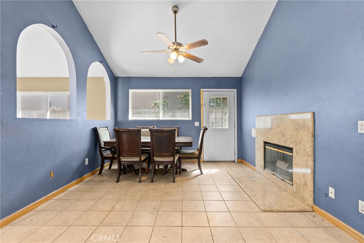
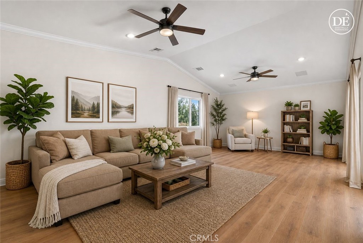
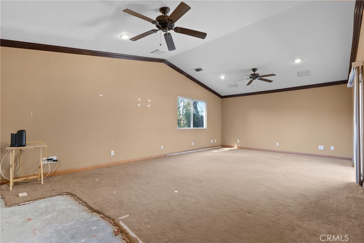
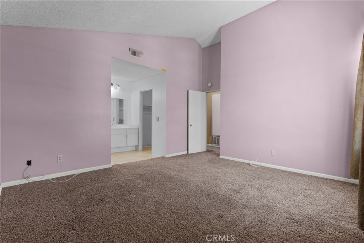
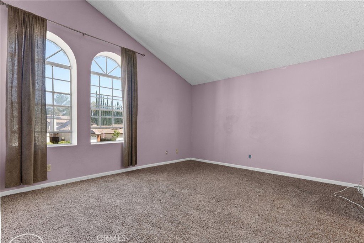
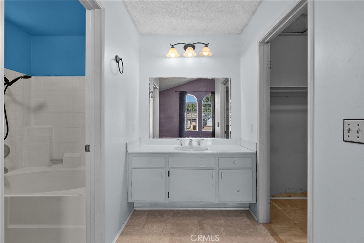
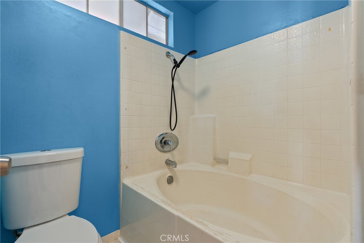
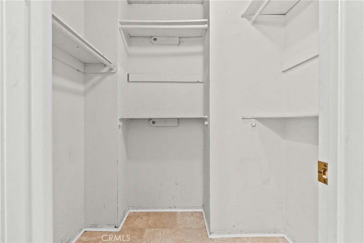
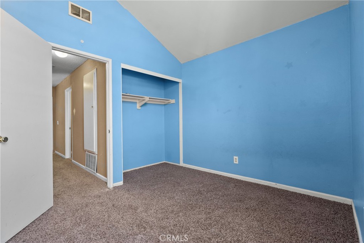
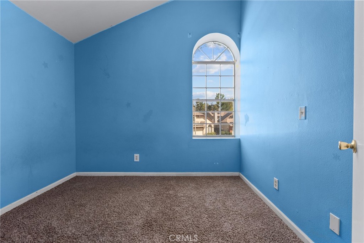
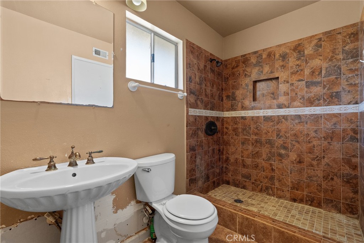
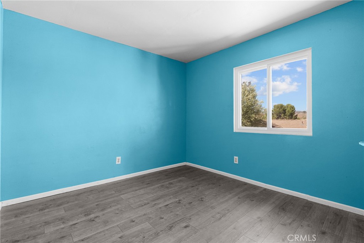
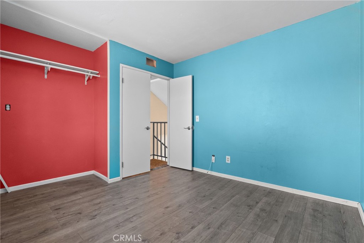
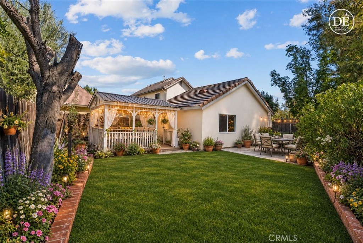
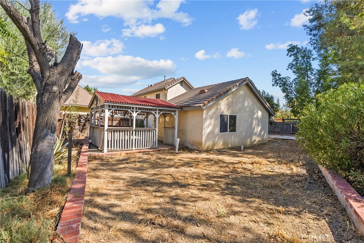
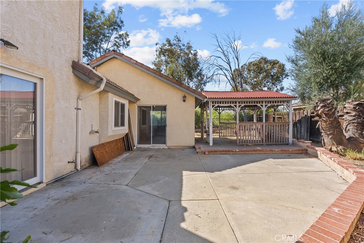
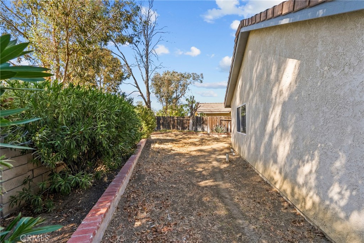
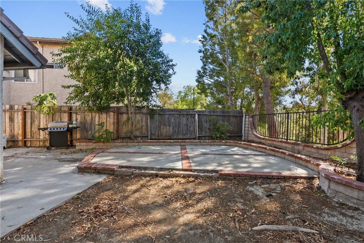
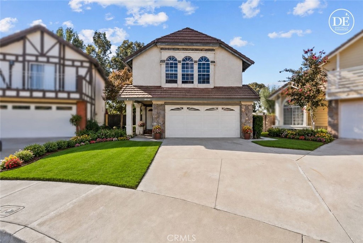
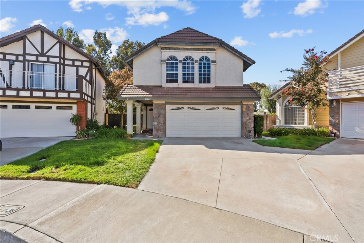
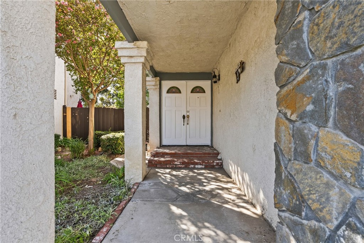
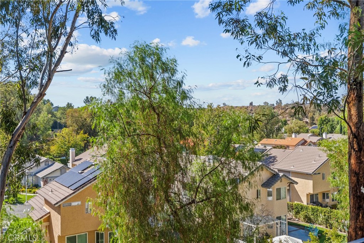
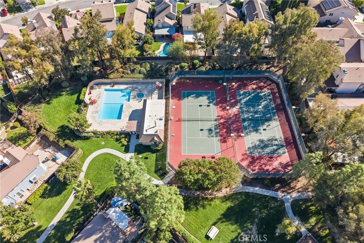
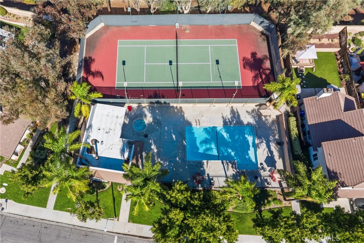
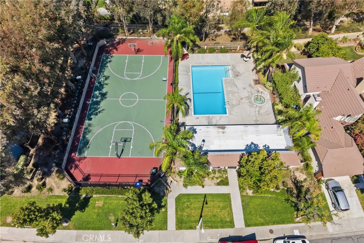
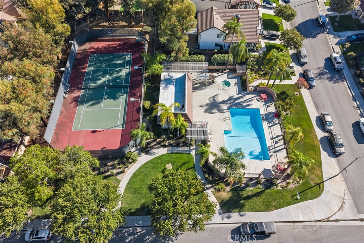
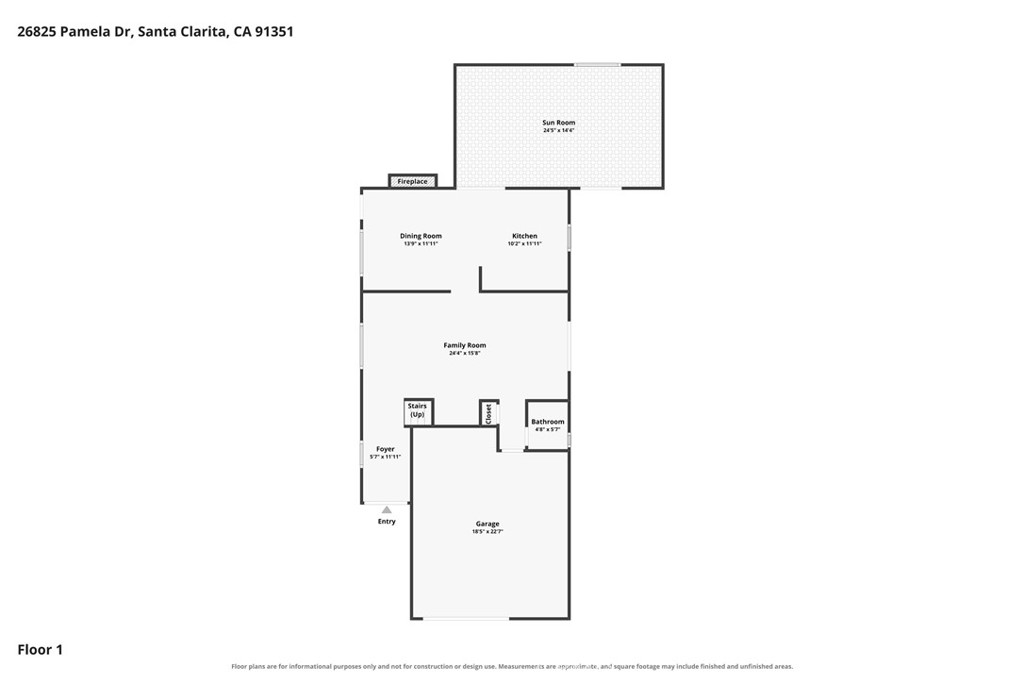
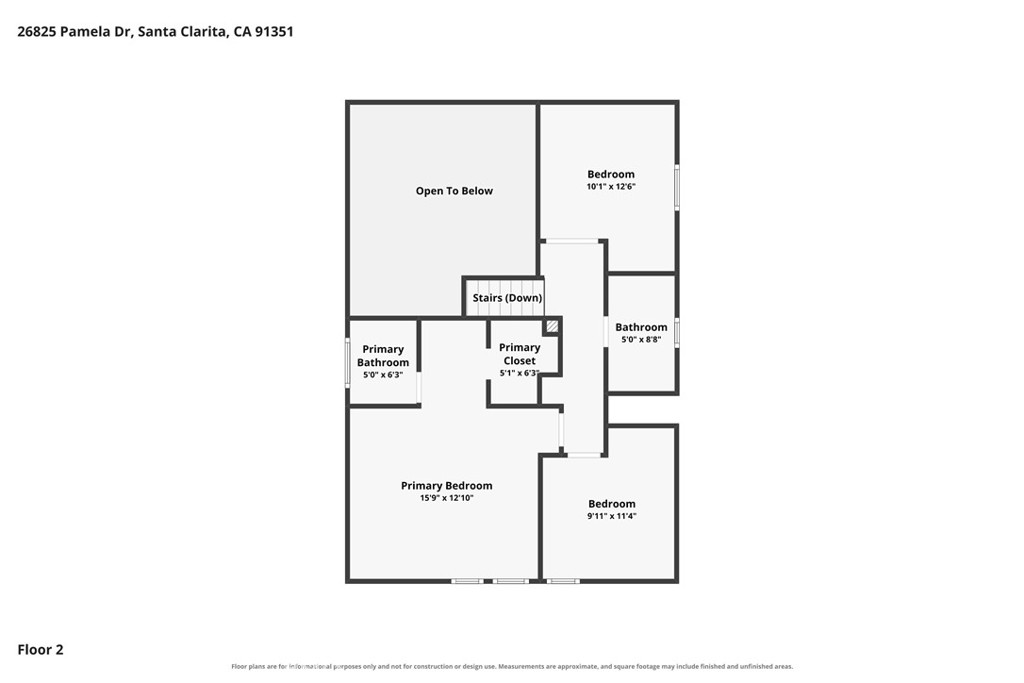
Cosmetic Fixer - This is your opportunity to create something truly exceptional. Situated at the end of the cul-de-sac this 3 bedroom, 2.5 bath residence offers 1834 square feet of living space, an inviting floor plan, an added family room, and a spacious yard with a lovely view! The covered front porch and double door entry are a very inviting first impression. Thoughtfully laid out with generous living spaces and excellent potential, this home provides the ideal canvas for those with a vision of transformation. Notable improvements are already in place, including PEX piping, scraped ceilings, ceiling fans, updated water heater and several windows. Great kitchen and dining combo with architectural pleasing cut outs offering a more open feel. The added family room or game room is the perfect addition to the home and still allows for a large yard. The backyard allows for outstanding views, multiple sitting areas with various access points from the house. Beyond the home, you'll be buying into a welcoming community designed for an enjoyable lifestyle, featuring 4 sparkling pools and spas, 3 tennis courts, a tot lot and front yard maintenance. This is the one you have been waiting for, bring your paintbrush!!!
Details
| MLS # | SR26201911 |
|---|---|
| Listing Type | For Sale |
| Style | House |
| HOA Dues | $270 |
| Sub-Type | Resale |
| Status | Active |
| Year | 1985 |
| Days On Site | 13 |
| Listing Provided By | Realty Executives Homes | Jeannine Walker |
Features
| Bed(s) | 3 |
|---|---|
| Bath(s) | 3 Total |
| SQ Feet | 1,834 |
| Garage | 2 |
| Story(s) | 2 |
| Units | 1 |
| Acreage | 5.10 |
| Property View | Yes |
Interior
| Cooling | Central Air |
|---|---|
| Heating | Central |
| Heating Yes / No | Yes |
| Cooling Yes / No | Yes |
| Interior Features | Ceiling Fans, Crown Molding, Separate Formal Dining Room, Eat In Kitchen, High Ceilings, Open Floorplan, Recessed Lighting, All Bedrooms Up, Walk In Closets |
| Window Features | Screens |
| Appliances | Dishwasher, Disposal, Gas Range, Microwave, Water Heater |
| Fireplace Yes / No | Yes |
Exterior
| Roof | Concrete |
|---|---|
| Security Features | Carbon Monoxide Detectors, Smoke Detectors |
| Construction Materials | Stucco |
| Foundation Details | Slab |
| Lot Features | Back Yard, Cul De Sac, Front Yard, Lawn, Yard |
| Fencing | Wood, Wrought Iron |
Parking
| Attached Garage Yes / No | Yes |
|---|---|
| Parking Features | Driveway, Garage |
| Garage Yes / No | Yes |
Utilities
| Utilities | Electricity Connected, Natural Gas Connected, Sewer Connected, Water Connected |
|---|---|
| Sewer | Public Sewer |
Location
| Community Features | Curbs, Street Lights, Sidewalks, Pool |
|---|
Area Information
| State | CA |
|---|---|
| County | Los Angeles |
| City | Canyon Country |
| Zip Code | 91351 |
| Area | RBGL Rainbow Glen |
| Community Name | American Beauty Classics (AMBC) |
| Listing VS Median (in American Beauty Classics (AMBC)) | |
Price: $705,000 low | high Med: $735,000 sqft: 1,834 low | high Med: 1,172 $ / sqft: $384 low | high Med: $627 On site: 13 low | high Med: 4 | |
Market Activity 91351
Request a showing
Request a showing
Contact
Learn More About This Property

| State | CA |
|---|---|
| County | Los Angeles |
| City | Canyon Country |
| Zip Code | 91351 |
| Area | RBGL Rainbow Glen |
| Community Name | American Beauty Classics (AMBC) |
| Listing VS Median (in American Beauty Classics (AMBC)) | |
Price: $705,000 low | high Med: $735,000 sqft: 1,834 low | high Med: 1,172 $ / sqft: $384 low | high Med: $627 On site: 13 low | high Med: 4 | |