19718 Kamm Court,Canyon Country, CA 91351
Canyon Country, CA 91351
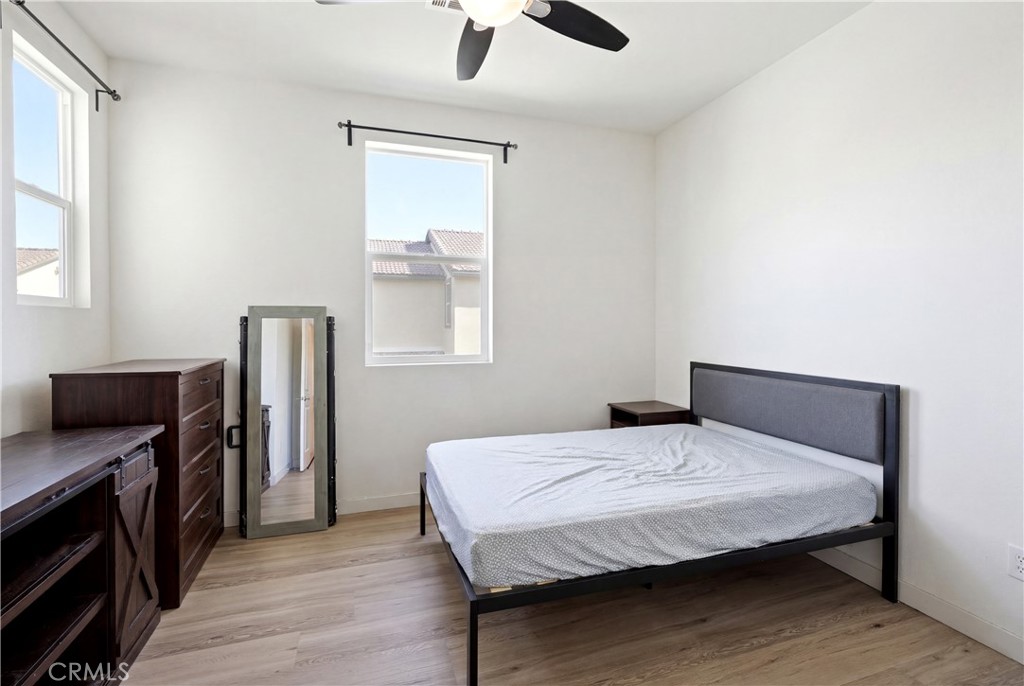
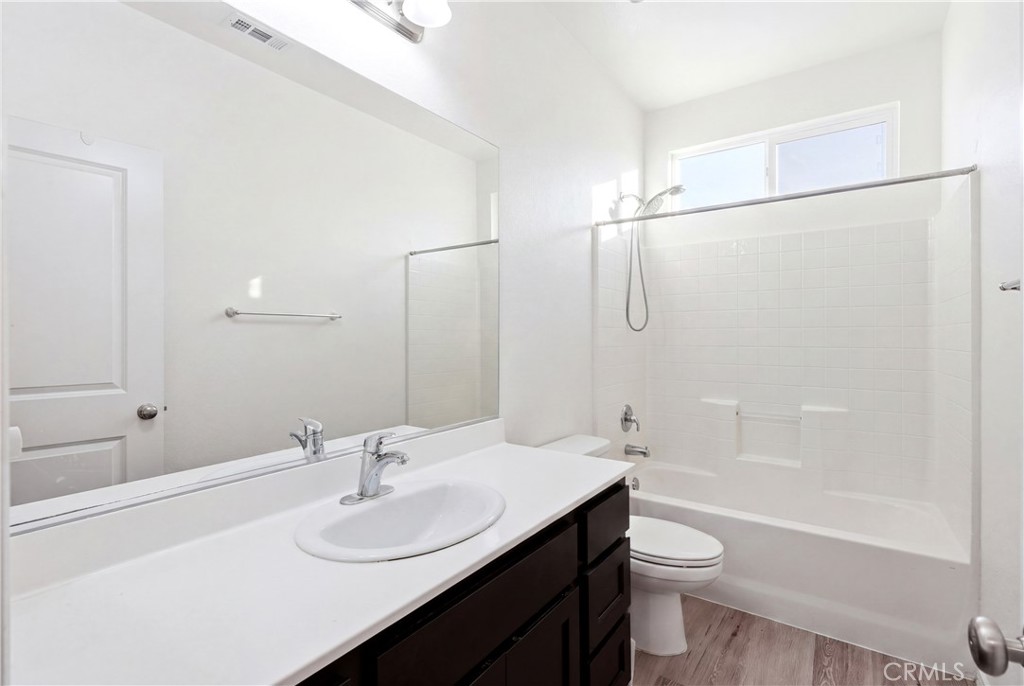
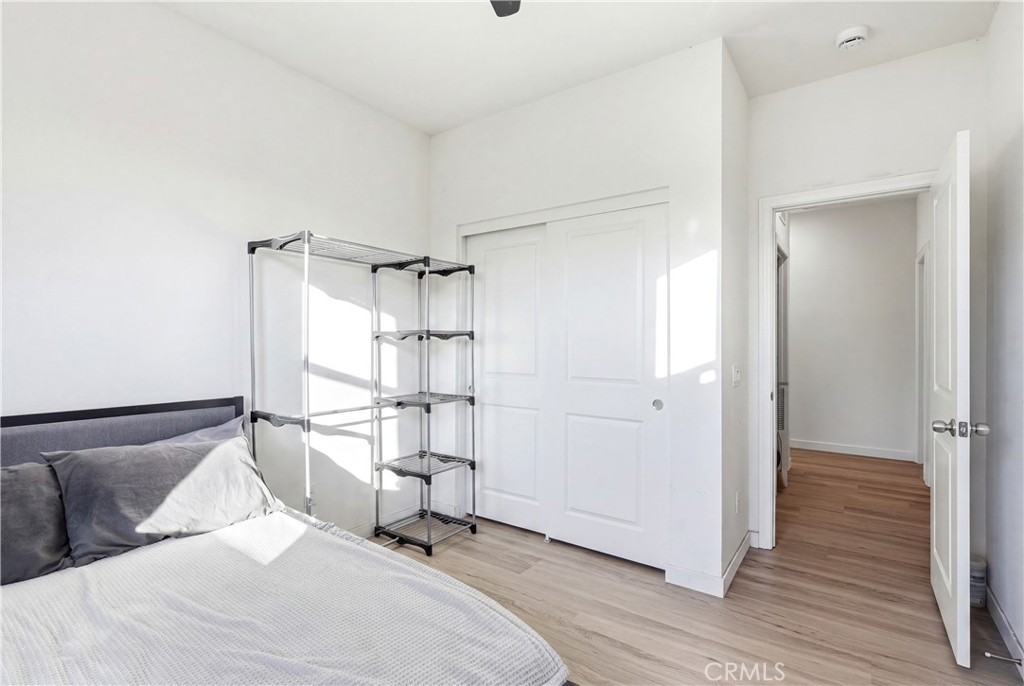
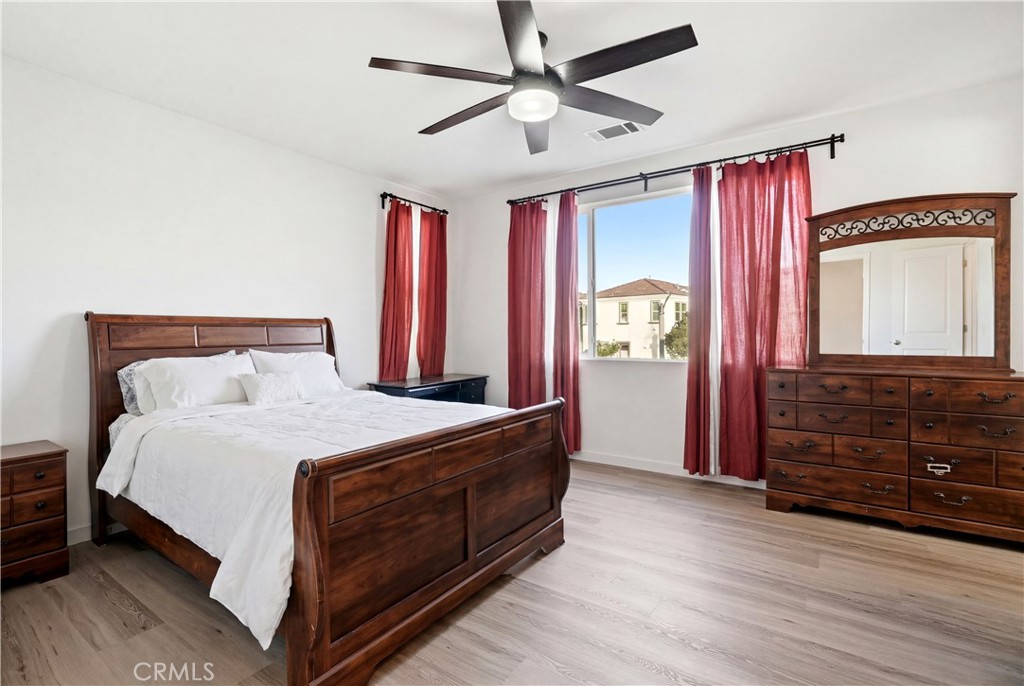

Description
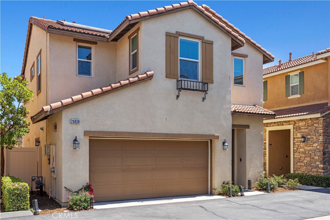
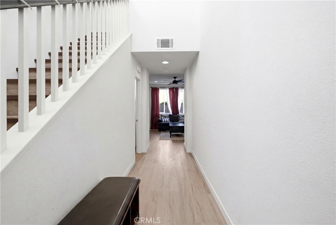
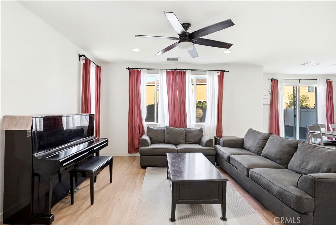
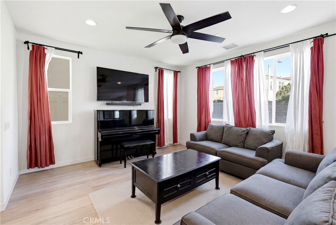
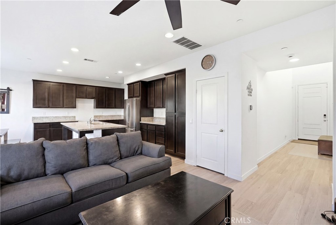
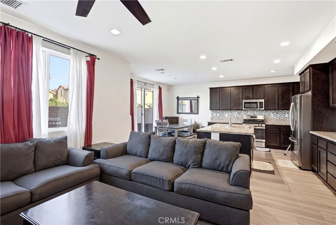
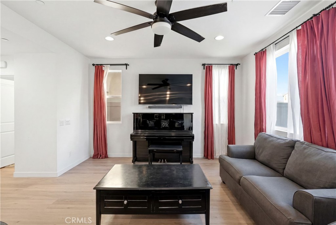
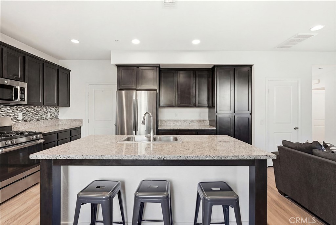
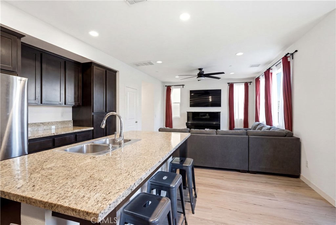
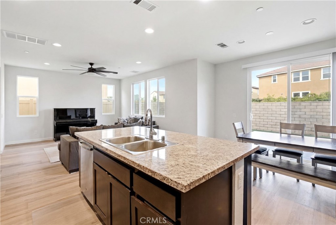
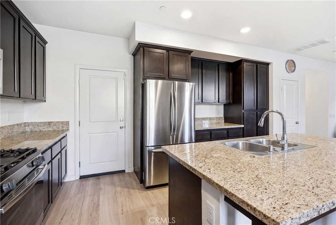
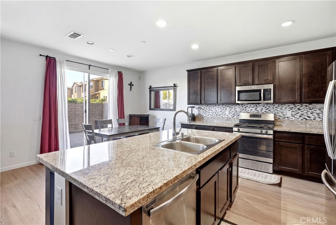
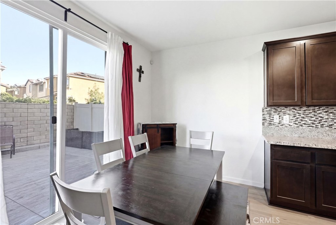
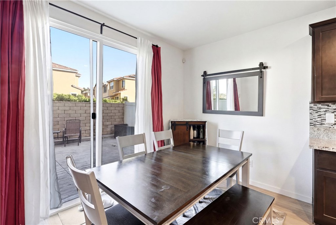
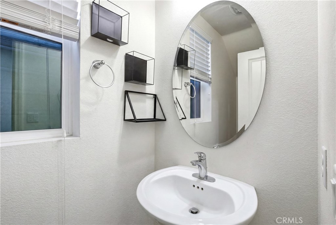
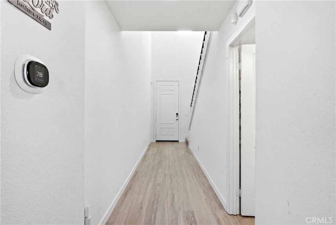
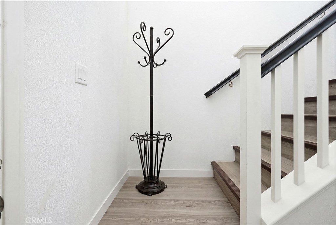
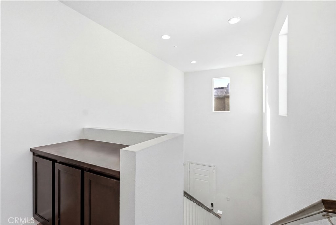
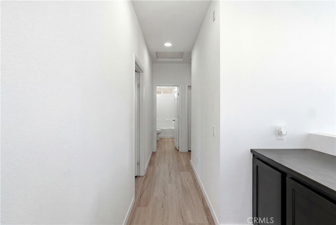
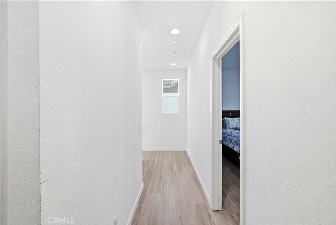
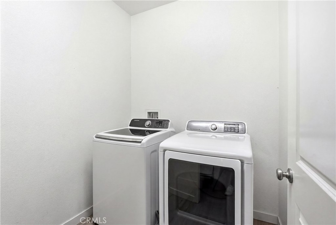
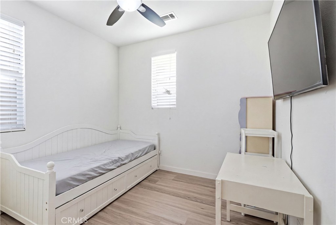
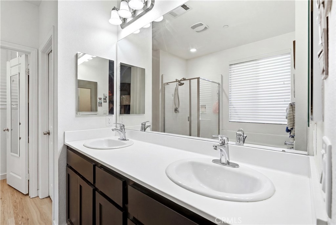
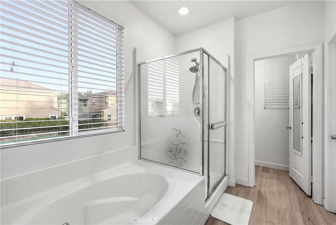
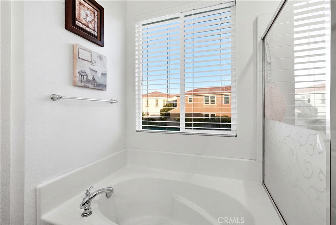
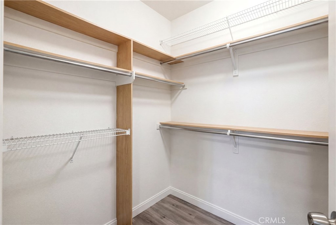
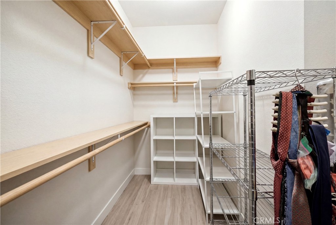
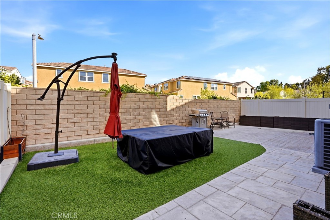
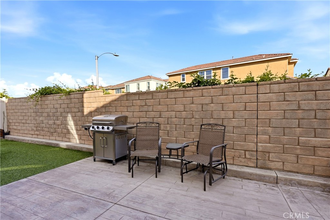
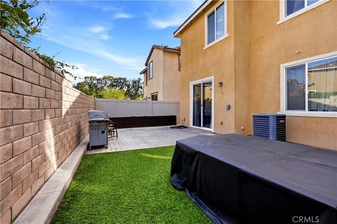
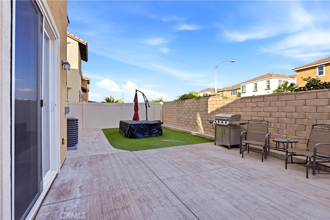
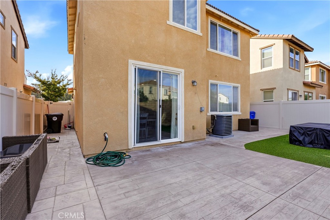
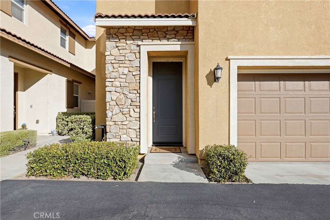
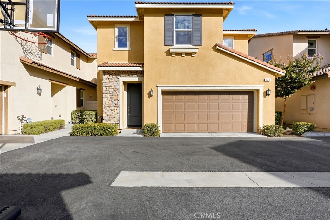
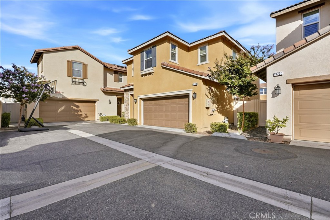
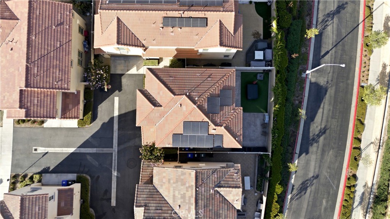
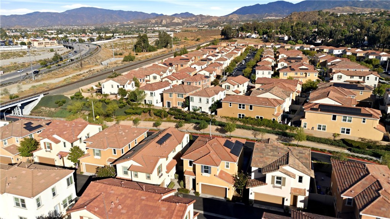
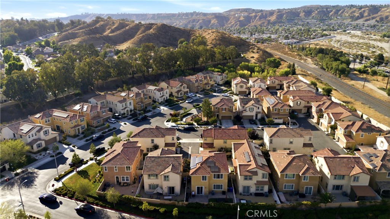
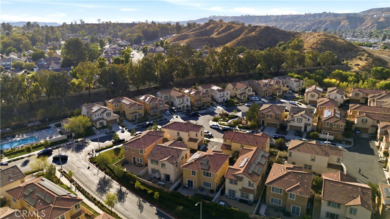
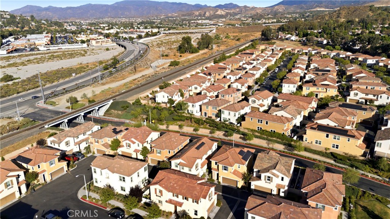
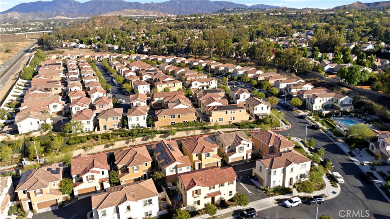
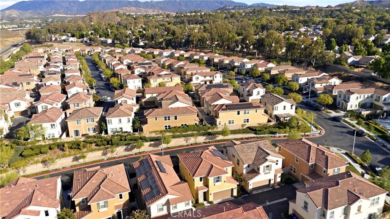
Welcome to a home where modern comfort, thoughtful upgrades, and effortless living come together in perfect harmony. Offering 3 bedrooms, 3 bathrooms, and approximately 1,734 square feet of well-designed living space, this inviting residence provides the ideal setting for both everyday life and memorable gatherings. Bright and welcoming interiors create a warm atmosphere, while the functional floor plan offers a seamless flow between the living spaces, making it easy to relax or entertain with ease. Designed with efficiency and convenience in mind, the home features paid solar, a tankless water heater, and a water softener, providing valuable upgrades that enhance comfort while helping reduce utility costs. Each bedroom offers a peaceful retreat, and the well-appointed bathrooms add both style and functionality to the home's thoughtful design. Beyond the home itself, the community offers an added level of ease through an HOA that covers roof maintenance, grounds maintenance, trash service, community spa access, and security, allowing you to spend more time enjoying your surroundings and less time worrying about upkeep. Combining modern amenities, practical upgrades, and low-maintenance living, this is a wonderful opportunity to enjoy a lifestyle of comfort and convenience.
Details
| MLS # | SR26167180 |
|---|---|
| Listing Type | For Sale |
| Style | Town House |
| HOA Dues | $235 |
| Sub-Type | Resale |
| Status | Active |
| Year | 2016 |
| Days On Site | 59 |
| Listing Provided By | Real Brokerage Technologies, Inc. | Cahlil Canada |
Features
| Bed(s) | 3 |
|---|---|
| Bath(s) | 3 Total |
| SQ Feet | 1,734 |
| Garage | 2 |
| Story(s) | 2 |
| Units | 1 |
| Acreage | 1.35 |
| Golf Course | Yes |
| Property View | Yes |
Interior
| Cooling | Central Air |
|---|---|
| Heating | Central |
| Heating Yes / No | Yes |
| Cooling Yes / No | Yes |
| Interior Features | Breakfast Bar, Ceiling Fans, High Ceilings, In Law Floorplan, Open Floorplan, Quartz Counters, Recessed Lighting, Two Story Ceilings, Bedroom On Main Level |
| Window Features | Blinds, Double Pane Windows, Drapes, Screens |
| Appliances | Dishwasher, Free Standing Range, Disposal, Gas Range, Microwave, Refrigerator, Water Softener, Tankless Water Heater, Vented Exhaust Fan |
| Fireplace Yes / No | No |
Exterior
| Exterior Features | Lighting |
|---|---|
| Roof | Tile |
| Security Features | Carbon Monoxide Detectors, Smoke Detectors, Security Lights |
| Construction Materials | Frame, Glass, Concrete, Stone, Stucco |
| Lot Features | Zero To One Unit Acre, Back Yard, Front Yard, Near Park, Paved, Rectangular Lot, Yard |
| Fencing | Block |
Parking
| Attached Garage Yes / No | Yes |
|---|---|
| Parking Features | Assigned, Door Single, Driveway, Garage Faces Front, Garage, Guest, Paved, One Space, On Street |
| Garage Yes / No | Yes |
Utilities
| Utilities | Cable Available, Electricity Connected, Natural Gas Connected, Phone Available, Sewer Connected, Water Connected |
|---|---|
| Electric | Standard |
| Sewer | Public Sewer |
Location
| Community Features | Biking, Curbs, Dog Park, Golf, Gutters, Hiking, Storm Drains, Street Lights, Suburban, Sidewalks, Park, Pool |
|---|
Area Information
| State | CA |
|---|---|
| County | Los Angeles |
| City | Canyon Country |
| Zip Code | 91351 |
| Area | RBGL Rainbow Glen |
| Community Name | Rainbow Glen Estates (RBGE) |
| Listing VS Median (in Rainbow Glen Estates (RBGE)) | |
Price: $730,000 low | high Med: $730,000 sqft: 1,734 low | high Med: 1,734 $ / sqft: $421 low | high Med: $421 On site: 59 low | high Med: 59 | |
Market Activity 91351
Request a showing
Request a showing
Contact
Learn More About This Property

| State | CA |
|---|---|
| County | Los Angeles |
| City | Canyon Country |
| Zip Code | 91351 |
| Area | RBGL Rainbow Glen |
| Community Name | Rainbow Glen Estates (RBGE) |
| Listing VS Median (in Rainbow Glen Estates (RBGE)) | |
Price: $730,000 low | high Med: $730,000 sqft: 1,734 low | high Med: 1,734 $ / sqft: $421 low | high Med: $421 On site: 59 low | high Med: 59 | |