



Description
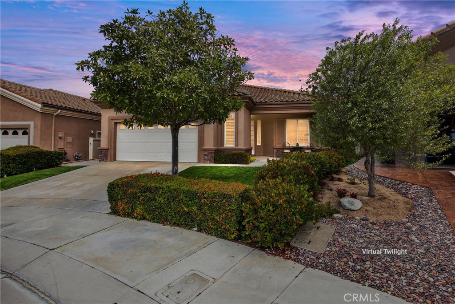
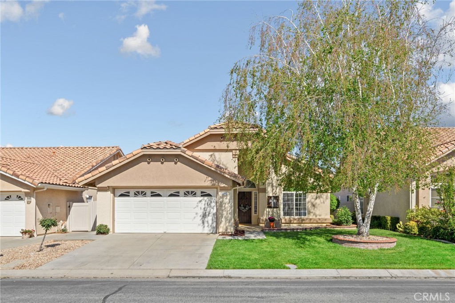
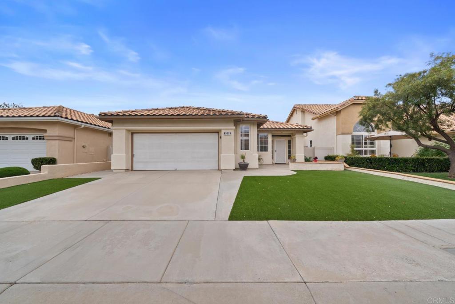
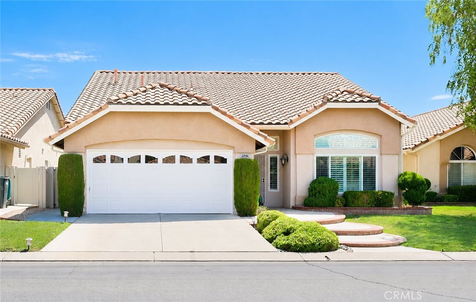
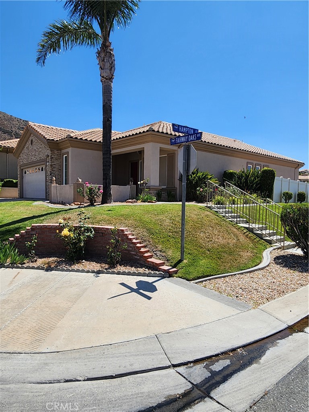
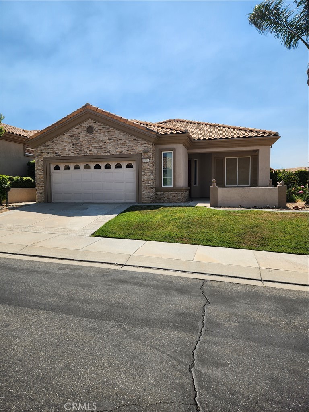
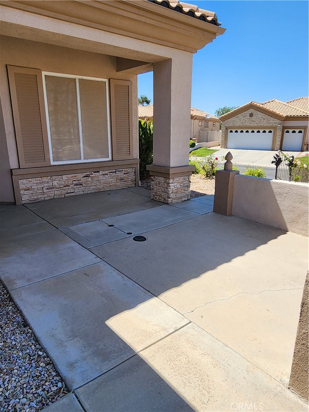
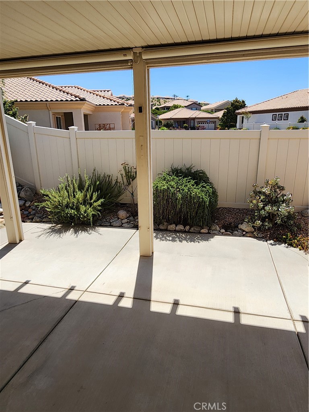
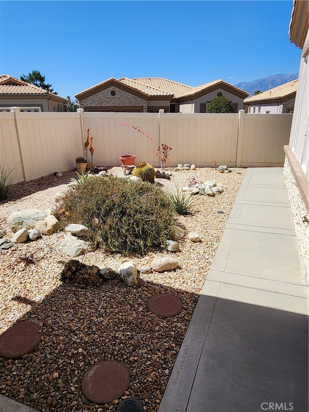
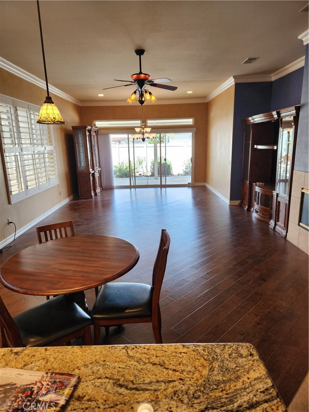
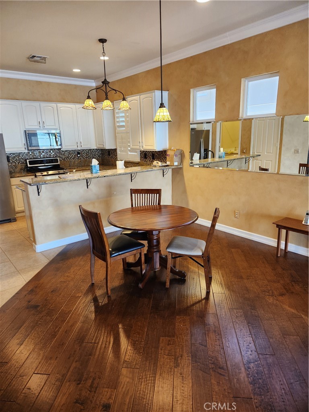
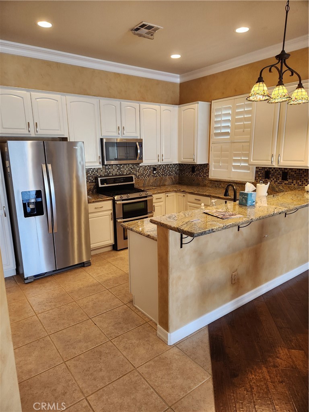
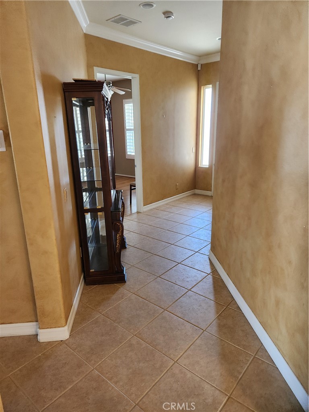
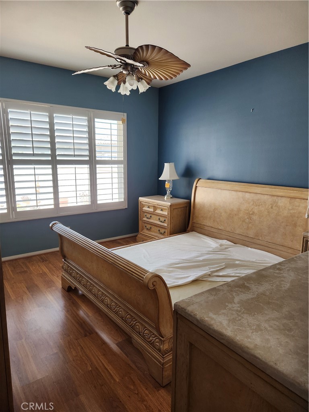
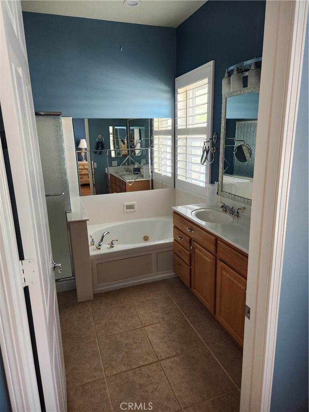
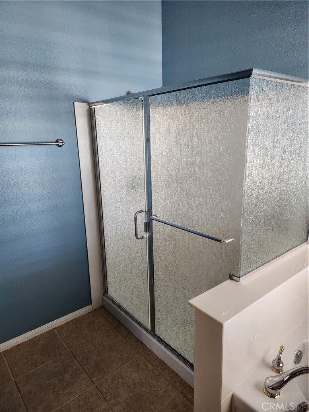
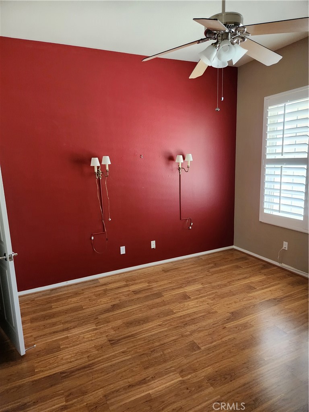
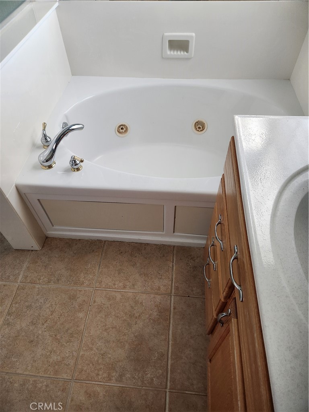
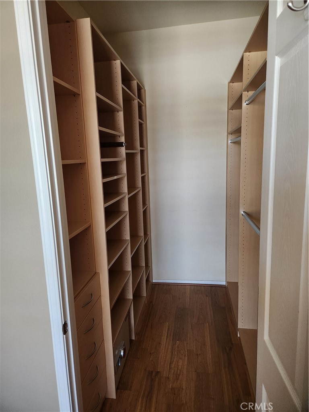
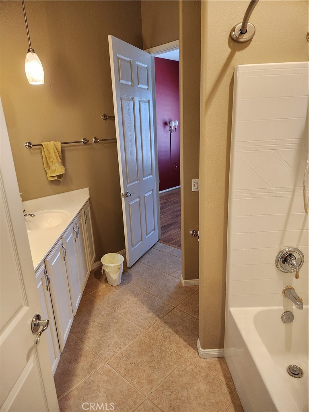
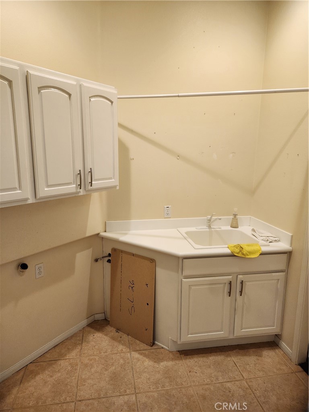
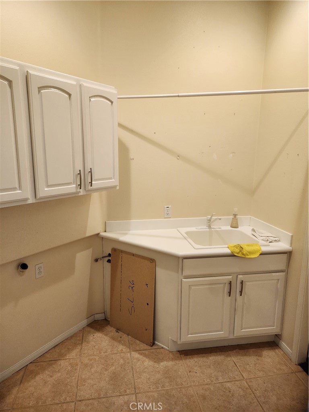
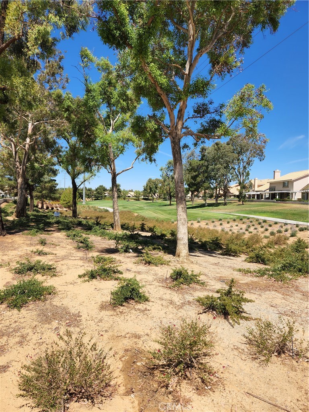
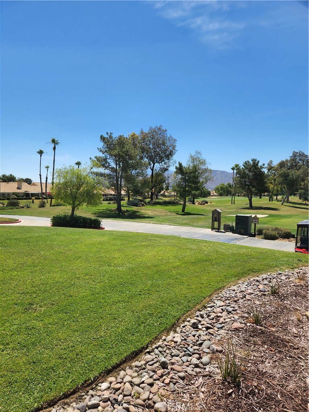
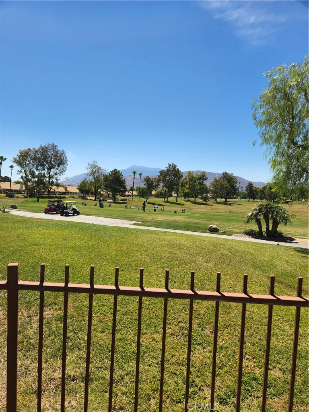
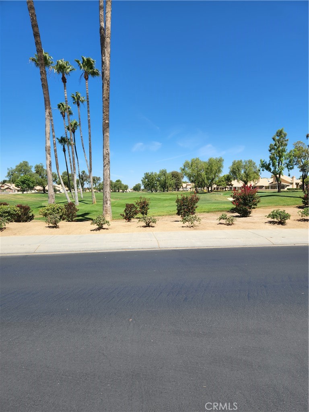
A must see - EXPANDED TRILLION - with manicured front and side yard. Front courtyard and rear covered patio with automatic sunshades. Custom interior -- hardwood flooring in living and dining room, master bedroom and guest bedroom and den. Tile in kitchen, laundry room and both bathrooms. Custom installed walk-in master closet. Master bath has walk-in shower and jacuzzi bathtub and double sinks. Guest bedroom also has a walk-in closet and installed safe. Custom lighting in living room, and dining room area. Ceiling fans throughout home. Two car + golf cart area garage, that contains tons of cabinets/storage area. This is a custom home - won't last long at this price. MORE PICTURES WILL BE POSTED OF THE INTERIOR -- FAMILY IS FINISHING REMOVING ALL FURNITURE AND PERSONAL ITEMS FROM INTERIOR OF HOME.
Details
| MLS # | IG26134008 |
|---|---|
| Listing Type | For Sale |
| Style | House |
| HOA Dues | $410 |
| Sub-Type | Resale |
| Status | Pending |
| Year | 2002 |
| Days On Site | 65 |
| Listing Provided By | OLE TIME REALTY | John Bonagofsky |
Features
| Bed(s) | 2 |
|---|---|
| Bath(s) | 2 Total |
| SQ Feet | 1,818 |
| Garage | 2 |
| Story(s) | 1 |
| Units | 1 |
| Acreage | 0.15 |
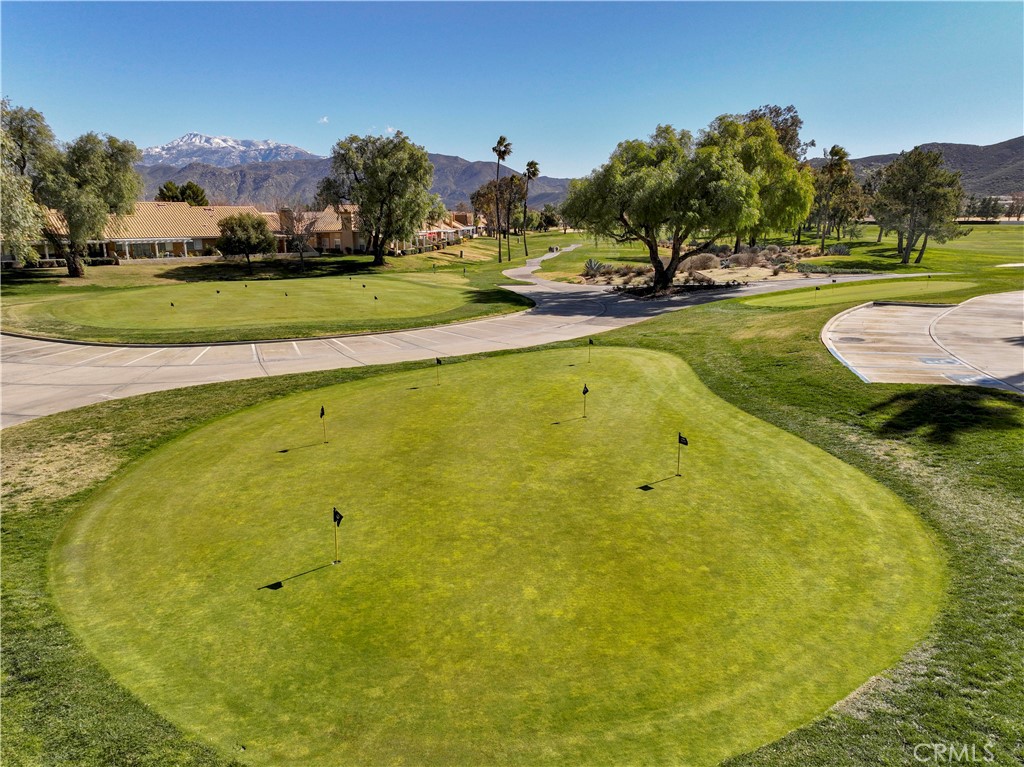
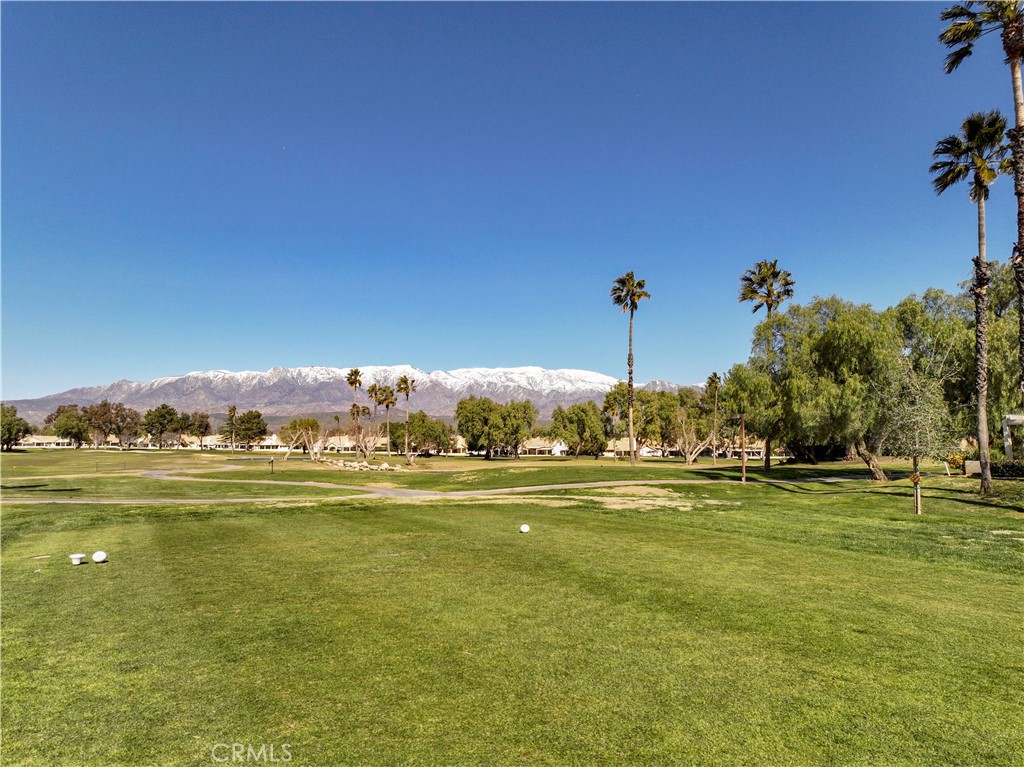
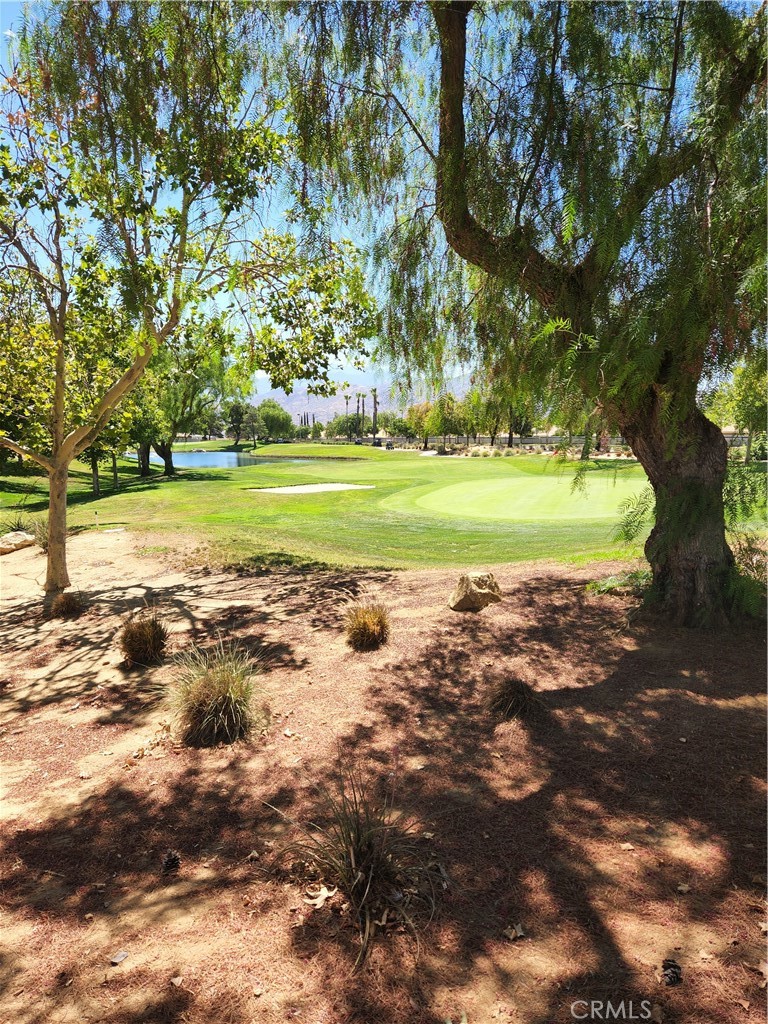
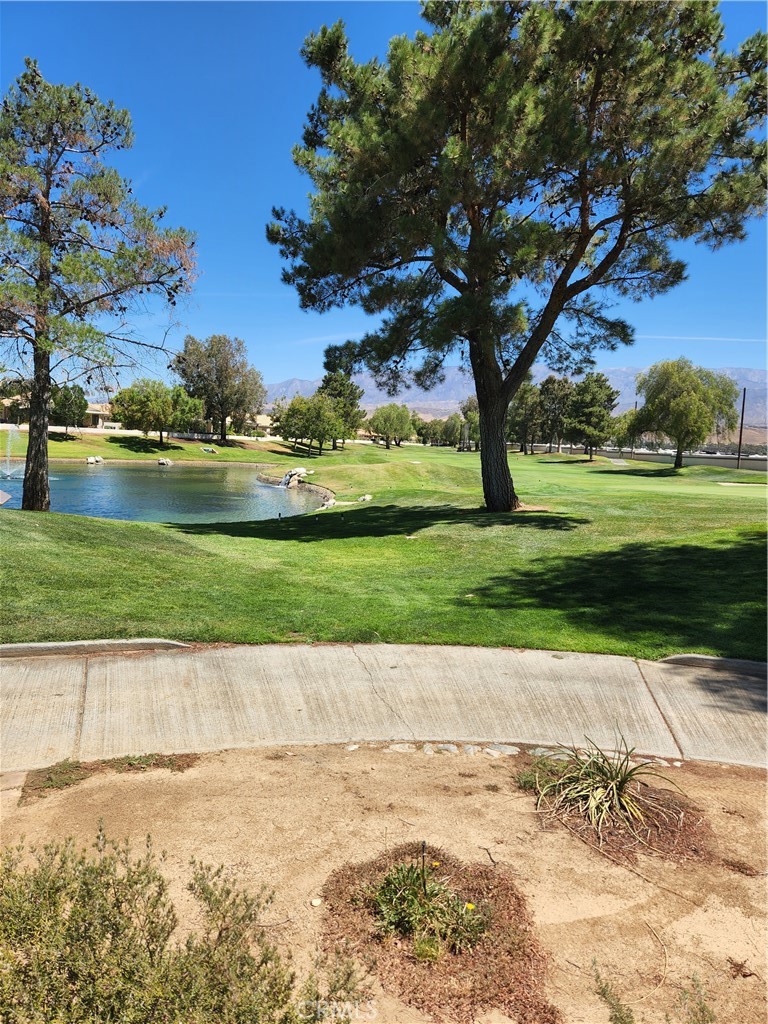
| Golf Course | Yes |
| Property View | None |
Interior
| Cooling | Central Air |
|---|---|
| Heating | Central |
| Heating Yes / No | Yes |
| Cooling Yes / No | Yes |
| Interior Features | Breakfast Bar, Ceiling Fans, Separate Formal Dining Room, Granite Counters, High Ceilings, Recessed Lighting, Storage, All Bedrooms Down, Jack And Jill Bath, Main Level Primary, Walk In Pantry, Walk In Closets |
| Window Features | Double Pane Windows, Screens |
| Appliances | Double Oven, Dishwasher, Gas Oven, Gas Range, High Efficiency Water Heater, Microwave, Refrigerator |
| Fireplace Yes / No | Yes |
Exterior
| Exterior Features | Rain Gutters |
|---|---|
| Roof | Tile |
| Security Features | Carbon Monoxide Detectors, Gated Community, Gated With Attendant |
| Construction Materials | Frame, Stucco |
| Foundation Details | Slab |
| Lot Features | Zero To One Unit Acre, Drip Irrigation Bubblers, Sprinklers In Rear, Sprinklers In Front, Sprinklers Timer, Sprinkler System |
| Fencing | Vinyl |
Parking
| Attached Garage Yes / No | Yes |
|---|---|
| Parking Features | Garage Faces Front, Garage, Golf Cart Garage |
| Garage Yes / No | Yes |
Utilities
| Utilities | Cable Connected, Electricity Connected, Natural Gas Connected, Phone Available, Sewer Connected, Water Connected |
|---|---|
| Electric | Electricity On Property |
| Sewer | Public Sewer |
Location
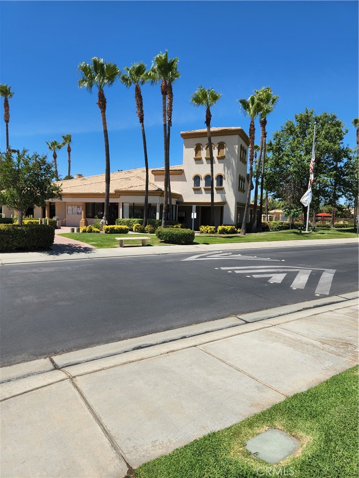
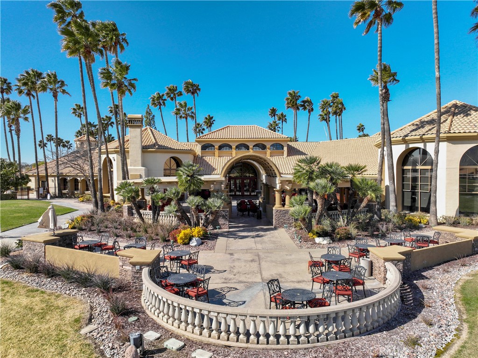
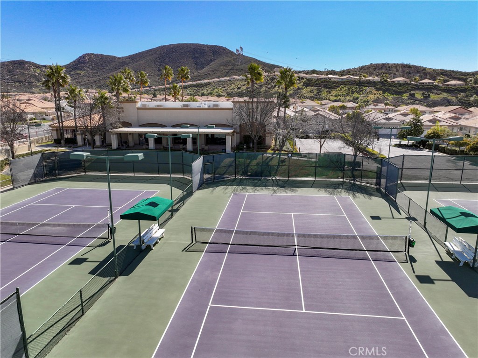
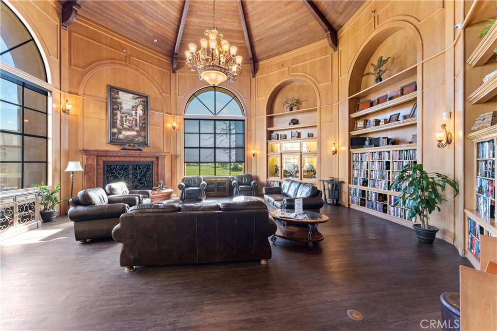
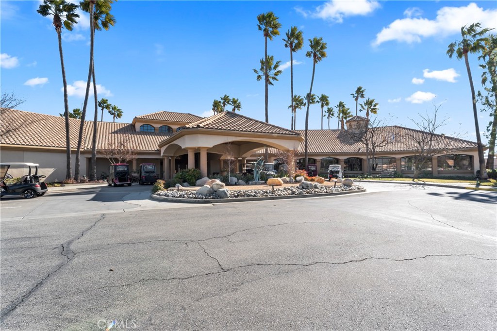
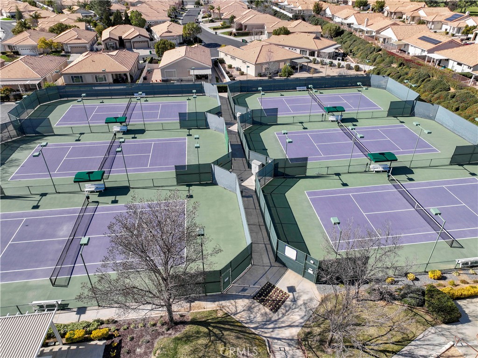
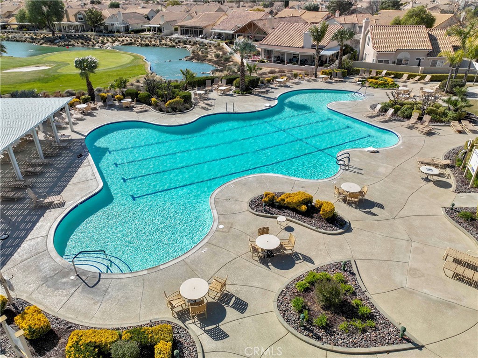
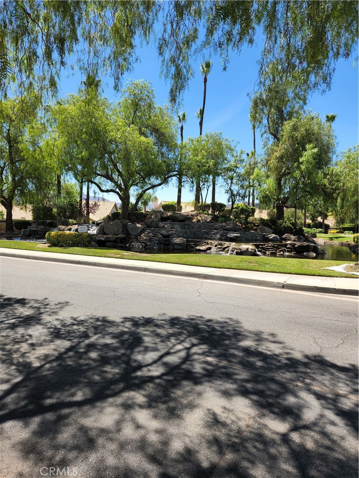
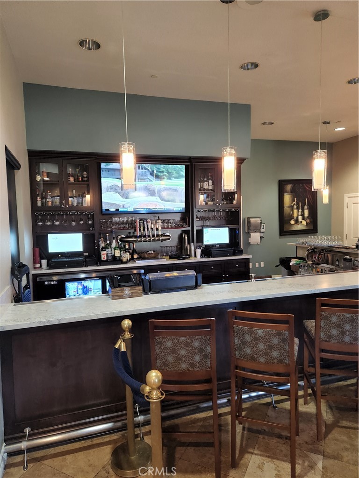
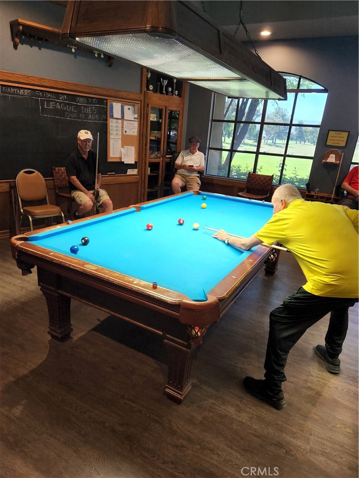
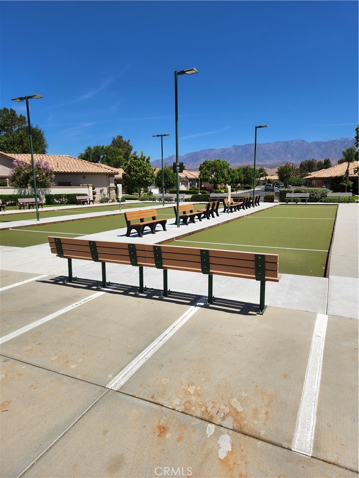
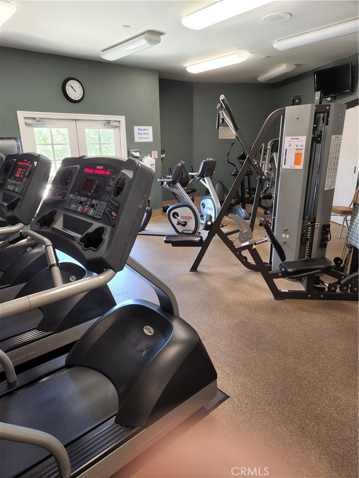
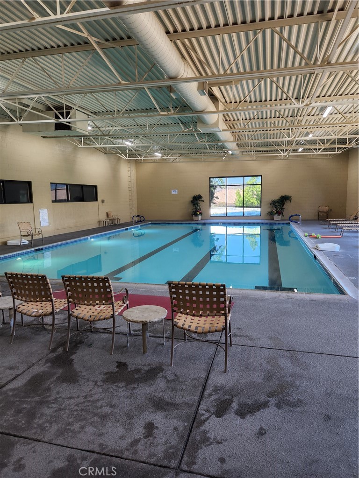
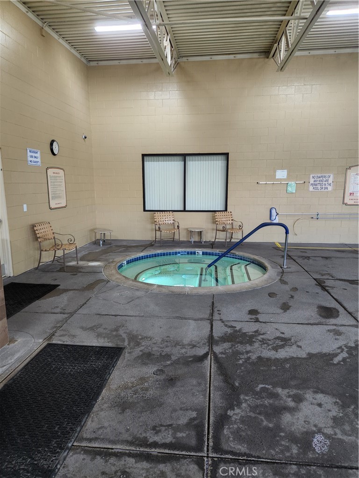
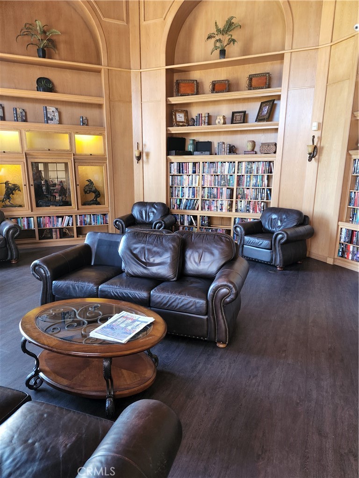
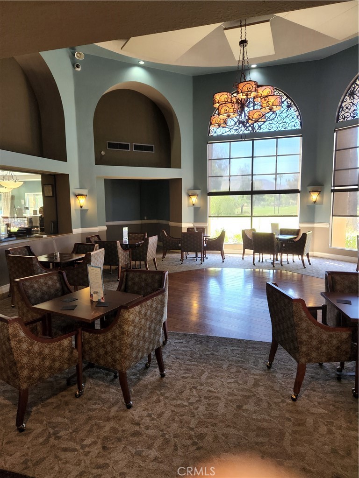
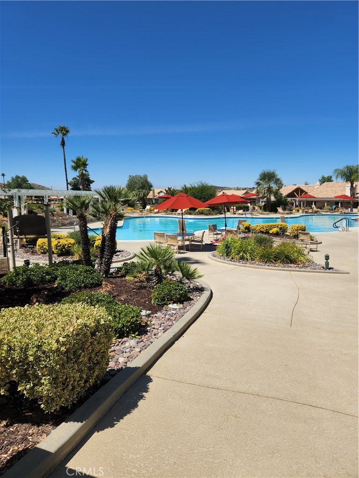
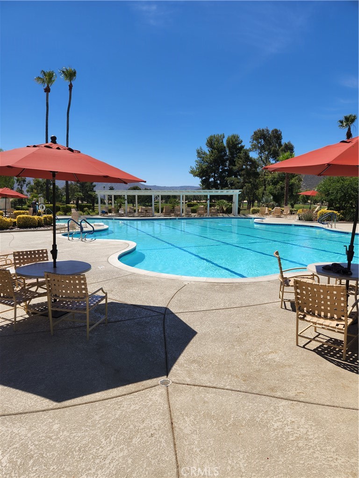
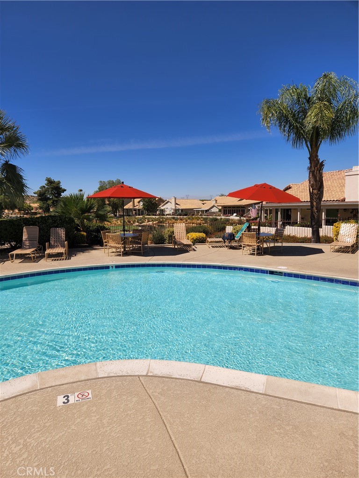
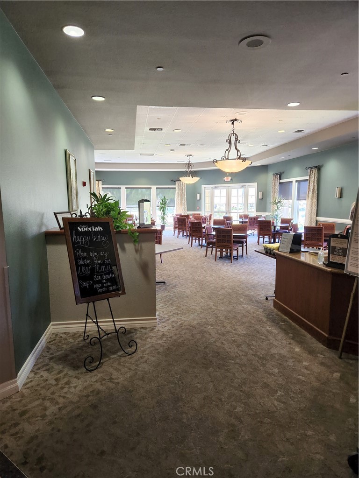
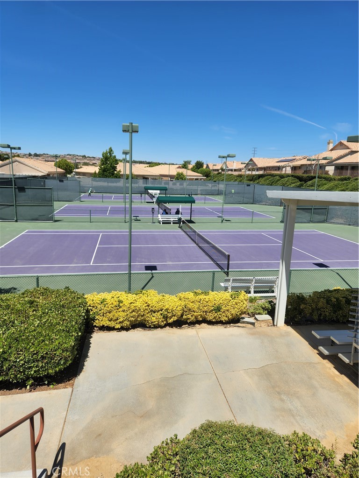
| Community Features | Golf, Storm Drains, Street Lights, Suburban, Sidewalks, Gated, Pool |
|---|
Area Information
| State | CA |
|---|---|
| County | Riverside |
| City | Banning |
| Zip Code | 92220 |
| Area | 263 Banning | Beaumont | Cherry Valley |
| Community Name | Sun Lake Country Club |
| Listing VS Median (in Sun Lake Country Club) | |
Price: $420,000 low | high Med: $394,500 sqft: 1,818 low | high Med: 1,635 $ / sqft: $231 low | high Med: $243 On site: 65 low | high Med: 73.5 | |
Market Activity 92220
Request a showing
Request a showing
Contact
Learn More About This Property

| State | CA |
|---|---|
| County | Riverside |
| City | Banning |
| Zip Code | 92220 |
| Area | 263 Banning | Beaumont | Cherry Valley |
| Community Name | Sun Lake Country Club |
| Listing VS Median (in Sun Lake Country Club) | |
Price: $420,000 low | high Med: $394,500 sqft: 1,818 low | high Med: 1,635 $ / sqft: $231 low | high Med: $243 On site: 65 low | high Med: 73.5 | |