In-Person: 08/28 10:00 AM - 12:00 PM
In-Person: 08/29 10:00 AM - 2:00 PM









Description
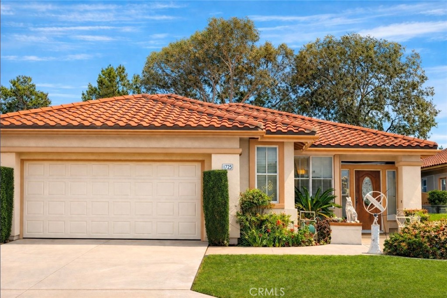
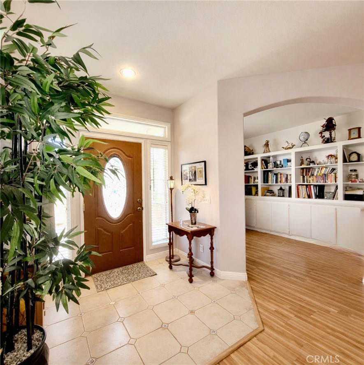
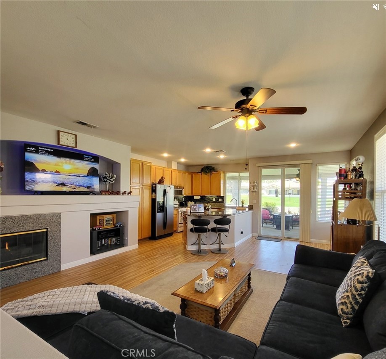
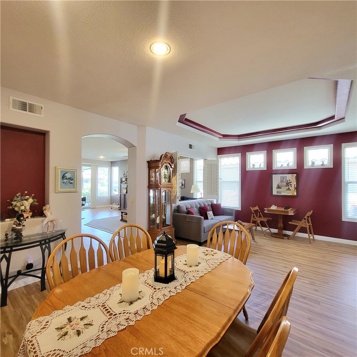
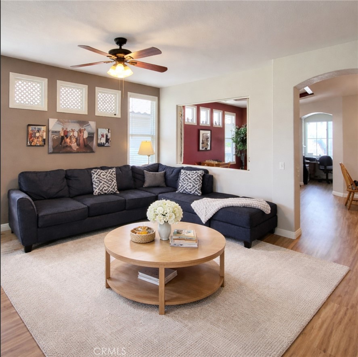
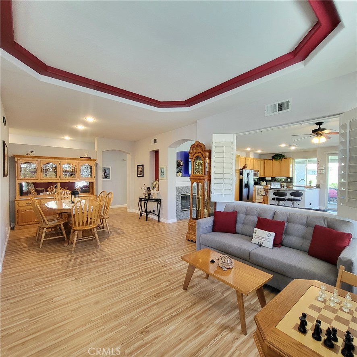
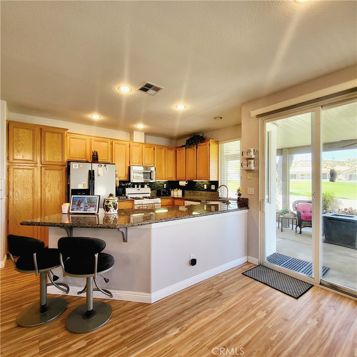
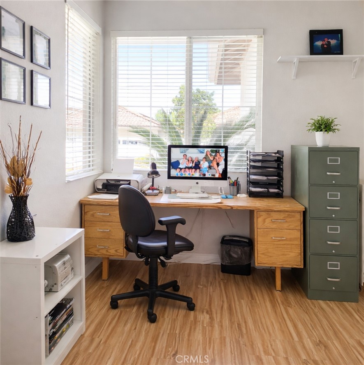
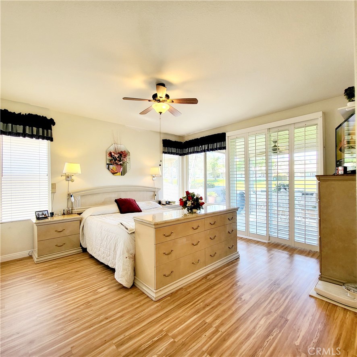
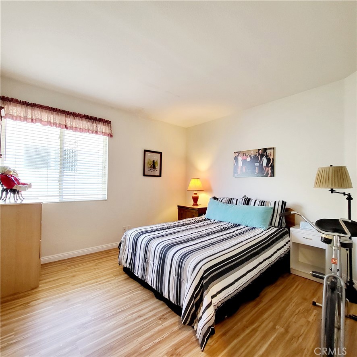
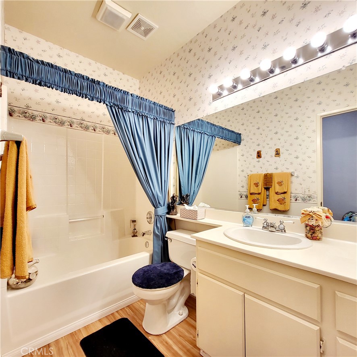
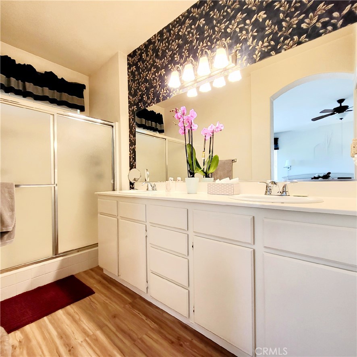
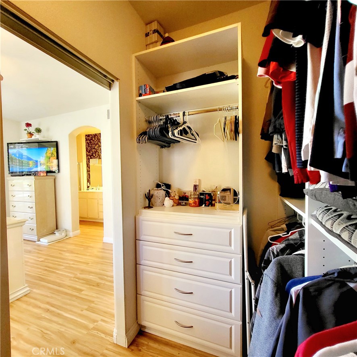
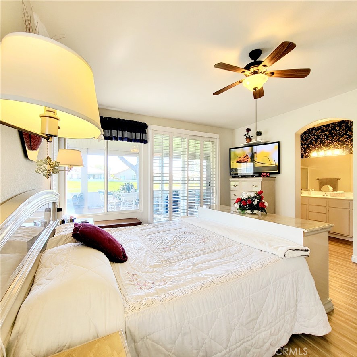
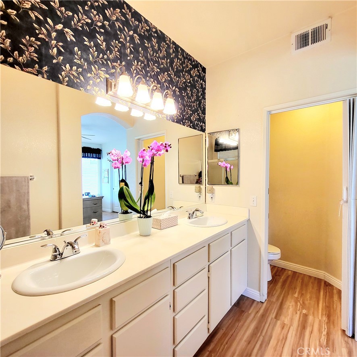
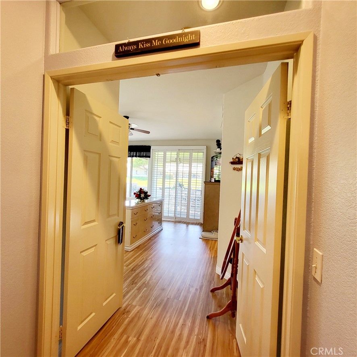
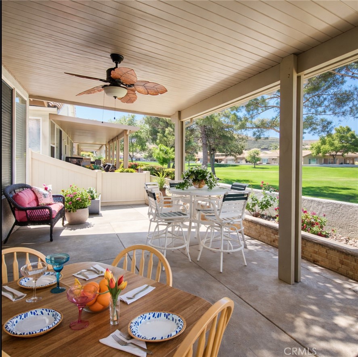
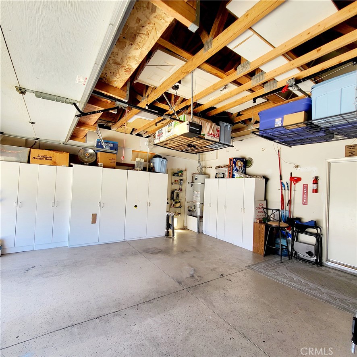
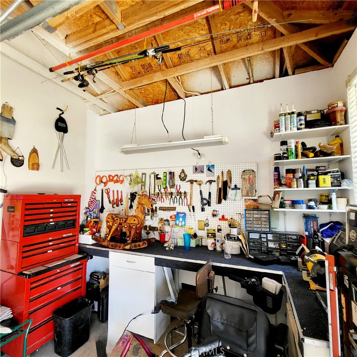
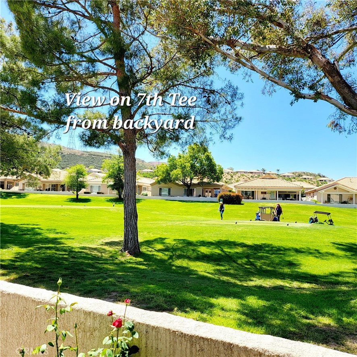
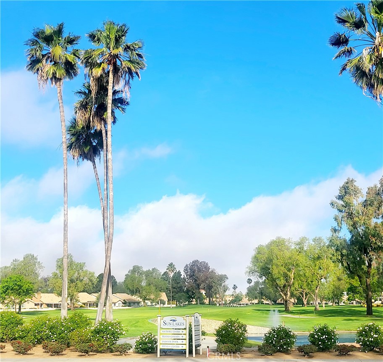
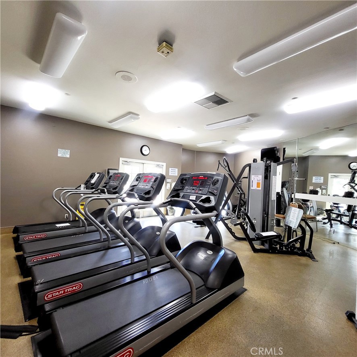
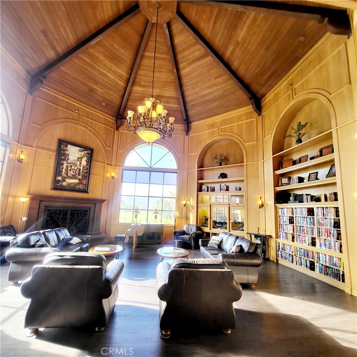
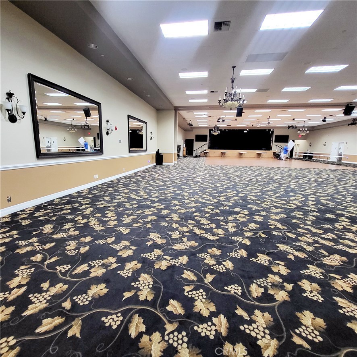
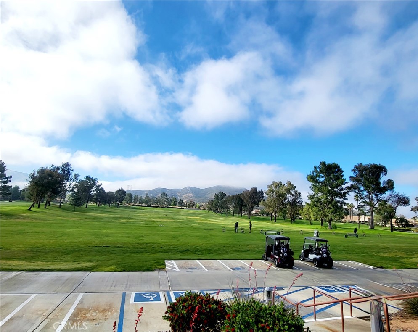
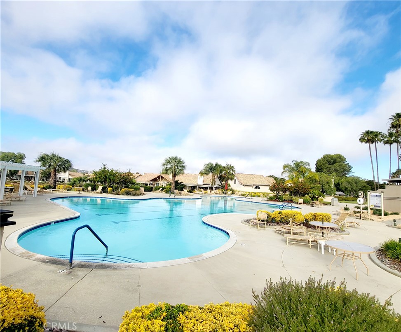
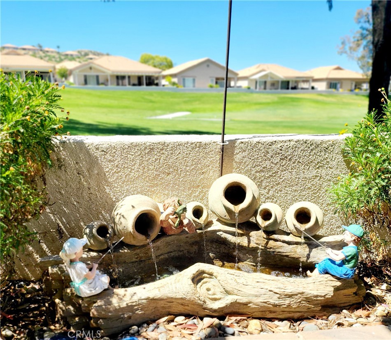
$10,000 PRICE IMPROVEMENT! Private Tours Available Daily! Imagine how you could personalize this beautiful home to reflect your own taste and lifestyle. With its desirable floor plan, carefully maintained condition, and exceptional golf course setting, this home offers a wonderful foundation for creating a space that feels uniquely yours. Exceptional opportunity to own a premium golf course-view home perfectly positioned on the 7th tee box in the highly sought-after Sun Lakes Country Club-a premier 55+ guard-gated community where resort-style living begins right outside your door. This beautifully maintained Jasmine model offers 1,785 square feet of thoughtfully designed single-story living with 2 spacious bedrooms, 2 bathrooms, and a versatile office/den that can easily become a home office, hobby room, or guest space. Freshly painted on the exterior and meticulously cared for, this move-in-ready home features an inviting open-concept floor plan designed to maximize space, functionality, and natural light. The seamless flow between the living, dining, and kitchen areas creates an ideal setting for everyday comfort and effortless entertaining. The spacious primary suite is a peaceful retreat with direct access to the covered back patio. Step outside with your morning coffee and take in the tranquil golf course and fairway views, or unwind in the evening while enjoying spectacular sunsets from the comfort of your own backyard. A charming front courtyard welcomes guests and provides another quiet place to relax. The backyard is the true showpiece. Its covered patio overlooks the lush fairway and 7th tee box, creating the perfect setting for watching golfers, entertaining, or simply relaxing and enjoying the view. Sun Lakes offers an unparalleled active-adult lifestyle where every day can feel like a vacation. Residents enjoy two private 18-hole golf courses-championship and executive-3 clubhouses, pools and spas, including an indoor pool, tennis, pickleball, bocce ball, table tennis, restaurants, a full-service lounge and bar, ballroom, libraries, a craft studio with kiln, and more than 70 clubs, classes, and social activities. HOA dues include cable TV and high-speed internet, adding exceptional value. Welcome to 1725 Fairway Oaks-where beautiful fairway views greet you each morning, resort-style amenities are just a golf cart ride away, and retirement becomes your next great adventure. This is the lifestyle you've worked hard to achieve TODAY!
Details
| MLS # | IG26072545 |
|---|---|
| Listing Type | For Sale |
| Style | House |
| HOA Dues | $410 |
| Sub-Type | Resale |
| Status | Active |
| Year | 1996 |
| Days On Site | 131 |
| Listing Provided By | Berkshire Hathaway Homeservices California Realty | Sharon Smith |
Features
| Bed(s) | 2 |
|---|---|
| Bath(s) | 2 Total |
| SQ Feet | 1,785 |
| Garage | 2 |
| Pool | Yes |
| Story(s) | 1 |
| Units | 1 |
| Acreage | 0.10 |
| Golf Course | Yes |
| Property View | Yes |
Interior
| Cooling | Central Air, Gas |
|---|---|
| Heating | Central |
| Heating Yes / No | Yes |
| Cooling Yes / No | Yes |
| Interior Features | Breakfast Bar, Built In Features, Ceiling Fans, Separate Formal Dining Room, Granite Counters, Recessed Lighting, Unfurnished, All Bedrooms Down, Bedroom On Main Level, Entrance Foyer, Main Level Primary, Primary Suite, Walk In Closets, Workshop |
| Window Features | Blinds, Double Pane Windows, Plantation Shutters, Screens |
| Appliances | Dishwasher, Electric Range, Freezer, Gas Cooktop, Disposal, Gas Range, Gas Water Heater, Microwave, Refrigerator, Self Cleaning Oven |
| Fireplace Yes / No | Yes |
Exterior
| Exterior Features | Rain Gutters |
|---|---|
| Roof | Spanish Tile |
| Security Features | Carbon Monoxide Detectors, Fire Sprinkler System, Security Gate, Gated With Guard, Gated Community, Gated With Attendant, Twenty Four Hour Security, Smoke Detectors |
| Construction Materials | Drywall, Stucco |
| Foundation Details | Permanent |
| Lot Features | Zero To One Unit Acre, Drip Irrigation Bubblers, Front Yard, Garden, Lawn, Landscaped, On Golf Course, Sprinkler System, Yard |
| Fencing | Good Condition, Stucco Wall, Vinyl |
Parking
| Attached Garage Yes / No | Yes |
|---|---|
| Parking Features | Concrete, Direct Access, Door Single, Driveway, Driveway Up Slope From Street, Garage Faces Front, Garage, Rv Access Parking, One Space, Storage, Workshop In Garage |
| Garage Yes / No | Yes |
Utilities
| Utilities | Cable Connected, Electricity Connected, Natural Gas Connected, Sewer Connected, Water Connected |
|---|---|
| Electric | Standard |
| Sewer | Public Sewer |
Location
| Community Features | Curbs, Dog Park, Golf, Lake, Street Lights, Suburban, Sidewalks, Gated, Pool |
|---|
Area Information
| State | CA |
|---|---|
| County | Riverside |
| City | Banning |
| Zip Code | 92220 |
| Area | 263 Banning | Beaumont | Cherry Valley |
| Listing VS Median (in 92220) | |
Price: $439,000 low | high Med: $428,000 sqft: 1,785 low | high Med: 1,711 $ / sqft: $246 low | high Med: $258 On site: 131 low | high Med: 48 | |
Market Activity 92220
Request a showing
Request a showing
Contact
Learn More About This Property

| Open House |
|---|
| In-Person 08/28 10:00 AM - 12:00 PM |
| In-Person 08/29 10:00 AM - 2:00 PM |
| In-Person 08/30 10:00 AM - 2:00 PM |
| State | CA |
|---|---|
| County | Riverside |
| City | Banning |
| Zip Code | 92220 |
| Area | 263 Banning | Beaumont | Cherry Valley |
| Listing VS Median (in 92220) | |
Price: $439,000 low | high Med: $428,000 sqft: 1,785 low | high Med: 1,711 $ / sqft: $246 low | high Med: $258 On site: 131 low | high Med: 48 | |