11743 Canoga Avenue,Chatsworth, CA 91311
Chatsworth, CA 91311

Description
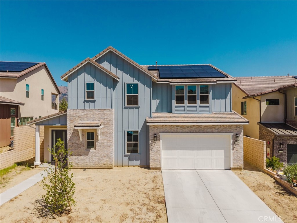
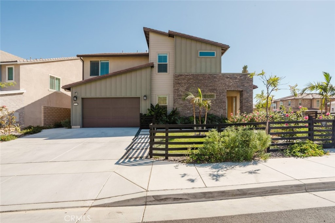
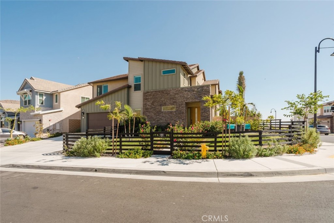
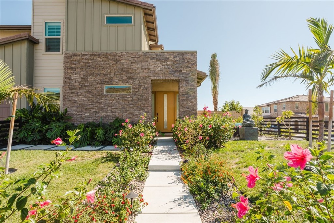
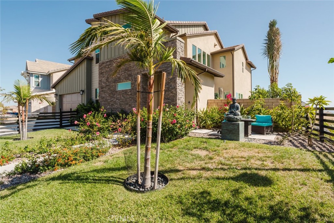
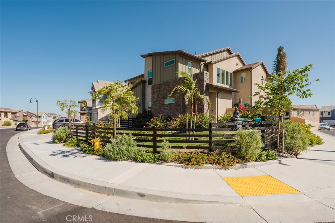
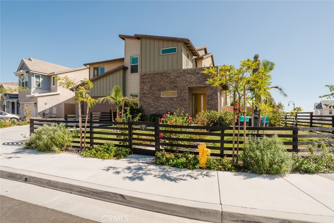
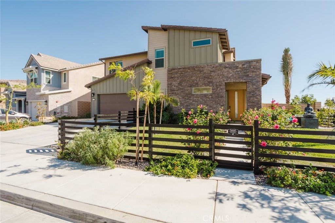
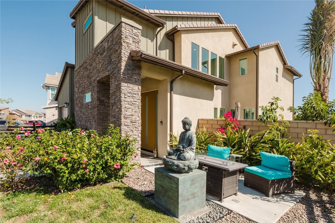
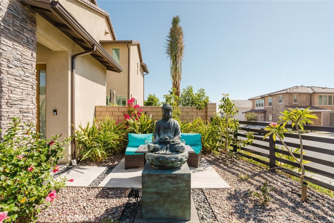
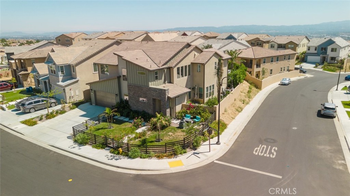
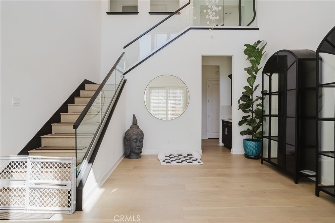
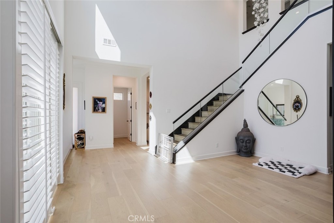
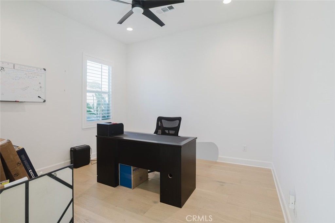
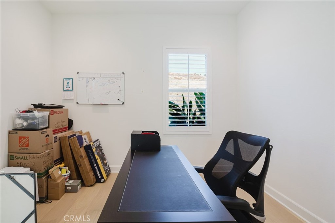
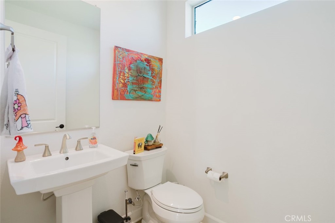
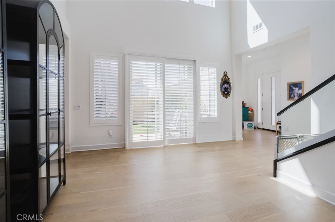
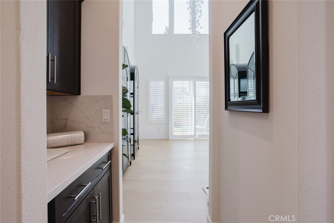
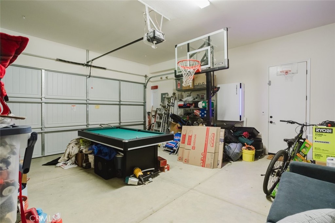
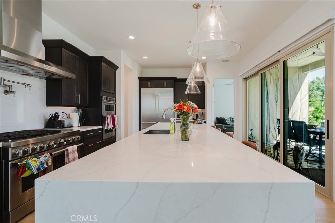
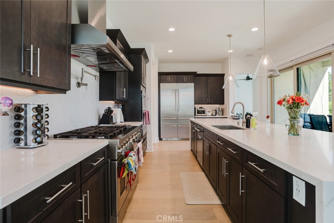
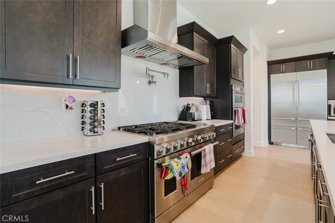
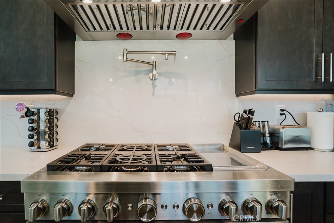
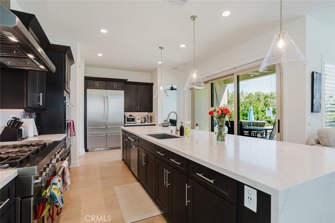
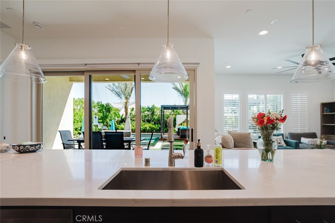
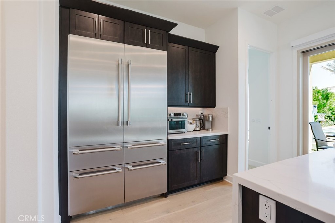
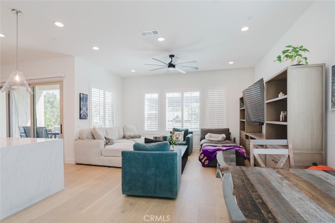
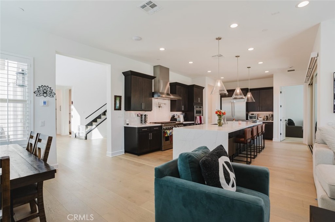
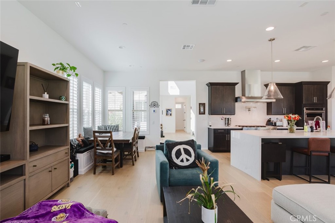
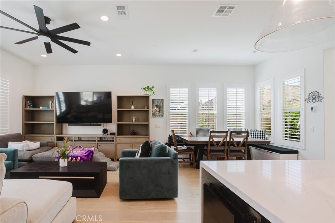
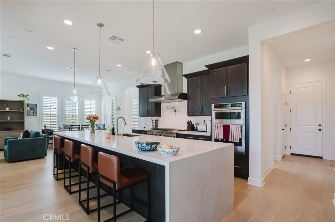
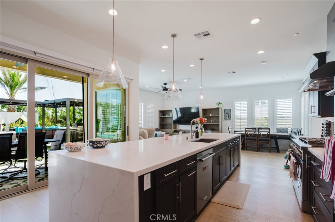
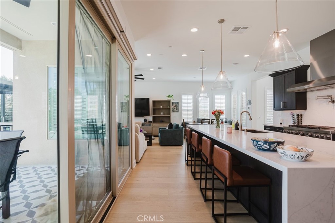
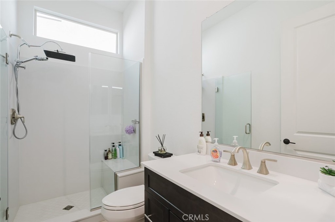
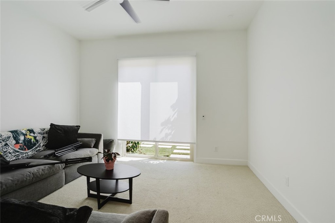
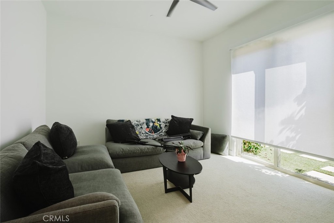
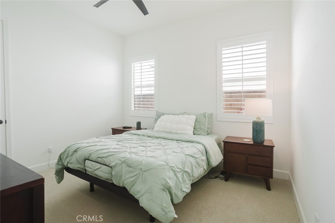
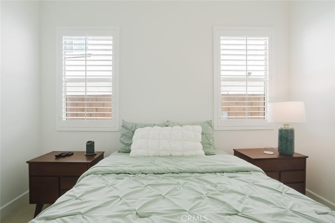
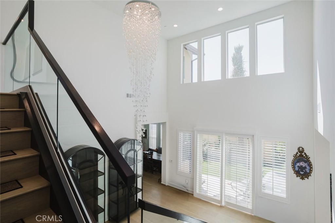
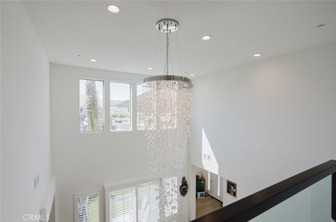
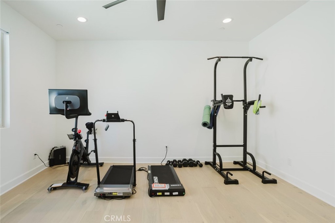
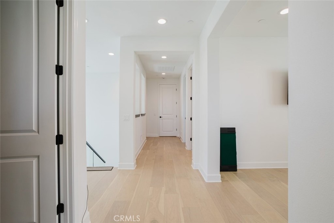
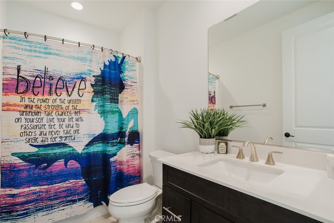
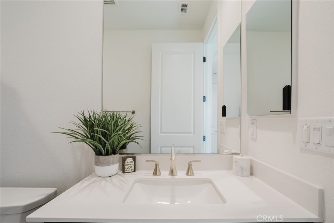
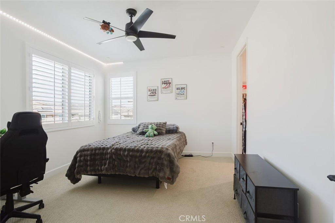
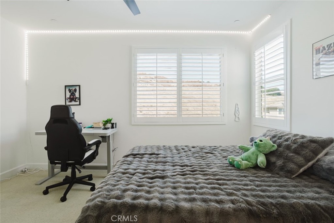
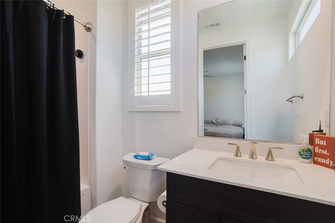
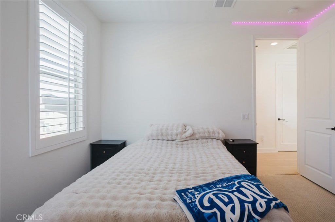
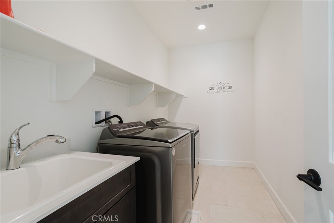
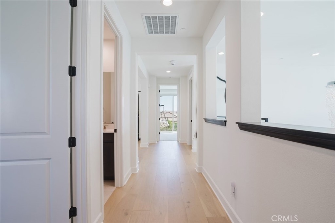
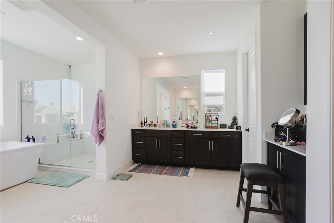
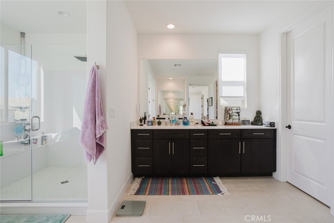
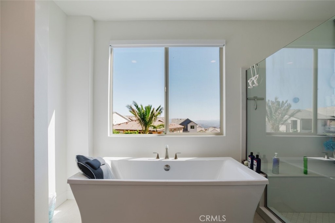
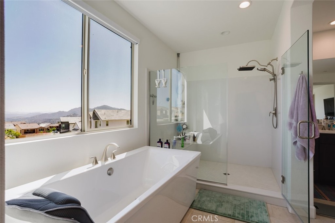
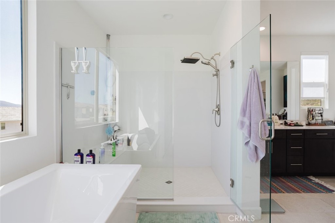
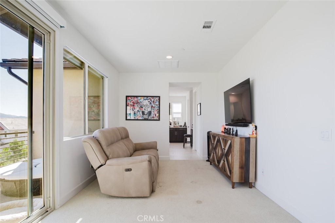
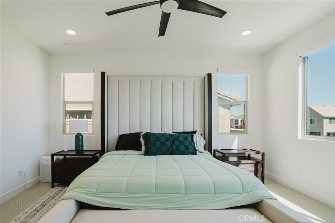
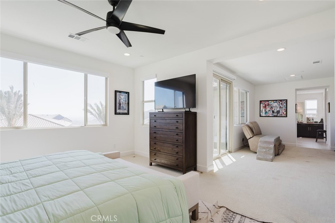
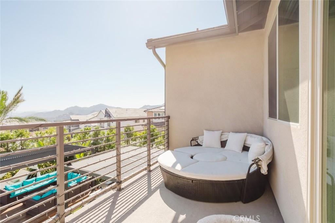
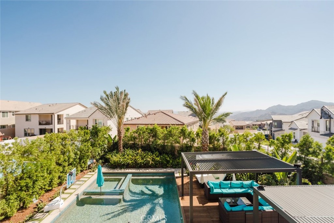
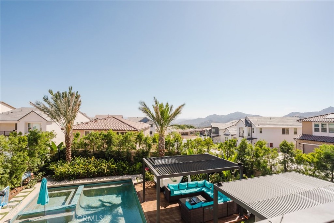
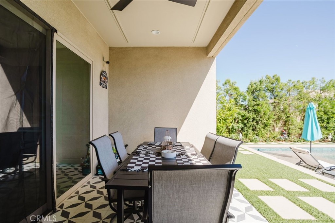
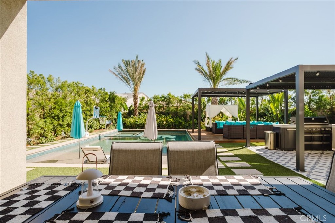
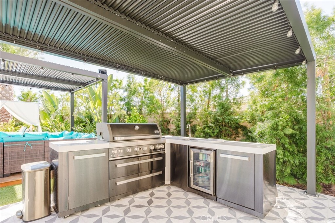
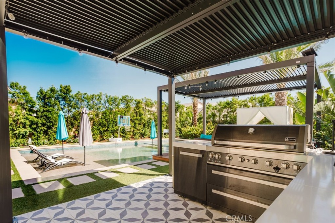
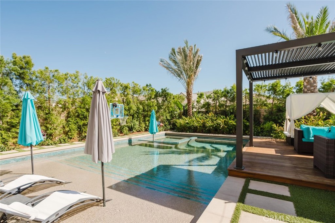
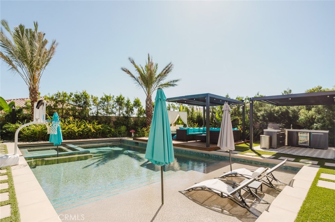
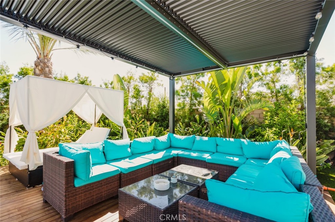
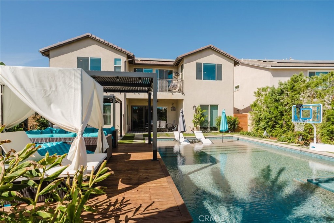
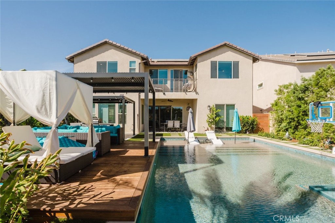
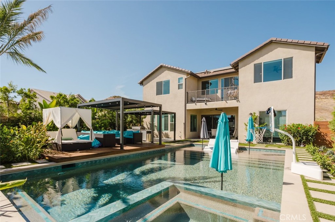
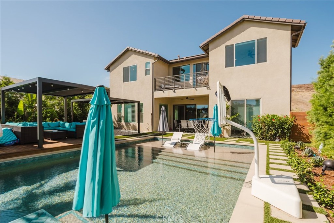
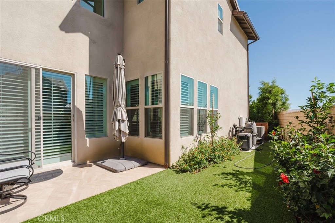
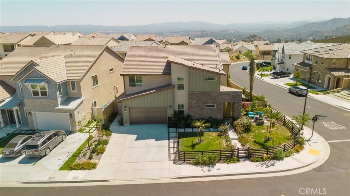
Welcome to 11743 Canoga Avenue, a beautifully appointed single family residence in Chatsworth offering approximately 3,555 square feet of stylish and comfortable living space with 4 bedrooms and 6 bathrooms. Fully furnished and designed for both everyday living and entertaining, this spacious home blends modern interiors with an impressive resort style backyard. Inside, the open concept floor plan features abundant natural light, high ceilings, recessed lighting, plantation shutters, and beautiful light toned flooring. The gourmet kitchen showcases an oversized quartz island with a waterfall edge, ample cabinetry, pendant lighting, and a seamless connection to the dining and living areas, creating an ideal setting for gatherings and entertaining. The spacious living areas open directly to the backyard, allowing for effortless indoor outdoor living. Upstairs, the home offers generously sized bedrooms, well appointed bathrooms, and a convenient laundry room for everyday ease. The private backyard is an entertainers retreat, featuring a sparkling pool with an integrated spa, multiple lounge areas, lush landscaping, and a spacious covered outdoor living area. A built in outdoor kitchen with stainless steel appliances, generous counter space, and a beverage refrigerator makes outdoor dining and entertaining effortless. The wood deck and covered pergola create additional spaces to relax and enjoy the beautifully landscaped surroundings. Additional highlights include a 2 car attached garage and owned solar panels, offering added convenience and energy efficiency. With its spacious interior, sophisticated furnishings, resort inspired outdoor amenities, and seamless indoor outdoor design, 11743 Canoga Avenue offers a turnkey Chatsworth lifestyle with exceptional comfort and style.
Details
| MLS # | SR26183653 |
|---|---|
| Listing Type | For Lease |
| Style | House |
| Status | Active |
| Year | 2025 |
| Days On Site | 35 |
| Listing Provided By | JohnHart Real Estate | Samuel Danielyan |
Features
| Bed(s) | 4 |
|---|---|
| Bath(s) | 6 Total |
| SQ Feet | 3,555 |
| Garage | 2 |
| Pool | Yes |
| Story(s) | 2 |
| Units | 1 |
| Acreage | 0.20 |
| Property View | Yes |
Interior
| Cooling | Central Air |
|---|---|
| Heating | Central |
| Heating Yes / No | Yes |
| Cooling Yes / No | Yes |
| Interior Features | Ceiling Fans, Eat In Kitchen, High Ceilings, Open Floorplan, Quartz Counters, Recessed Lighting, Walk In Pantry, Walk In Closets |
| Furnished | Furnished |
| Appliances | Double Oven, Dishwasher, Gas Cooktop, Gas Oven, Microwave, Refrigerator |
| Fireplace Yes / No | No |
Exterior
| Lot Features | Zero To One Unit Acre, Back Yard |
|---|
Parking
| Attached Garage Yes / No | Yes |
|---|---|
| Parking Features | Garage |
| Garage Yes / No | Yes |
Utilities
| Sewer | Public Sewer |
|---|
Location
| Community Features | Curbs, Sidewalks |
|---|
Area Information
| State | CA |
|---|---|
| County | Los Angeles |
| City | Chatsworth |
| Zip Code | 91311 |
| Area | CHT Chatsworth |
| Listing VS Median (in 91311) | |
Price: $12,500 low | high Med: $731,500 sqft: 3,555 low | high Med: 1,580 $ / sqft: $4 low | high Med: $503 On site: 35 low | high Med: 30.5 | |
Market Activity 91311
Request a showing
Request a showing
Contact
Learn More About This Property

| State | CA |
|---|---|
| County | Los Angeles |
| City | Chatsworth |
| Zip Code | 91311 |
| Area | CHT Chatsworth |
| Listing VS Median (in 91311) | |
Price: $12,500 low | high Med: $731,500 sqft: 3,555 low | high Med: 1,580 $ / sqft: $4 low | high Med: $503 On site: 35 low | high Med: 30.5 | |