11716 Canoga Avenue,Chatsworth, CA 91311
Chatsworth, CA 91311

Description
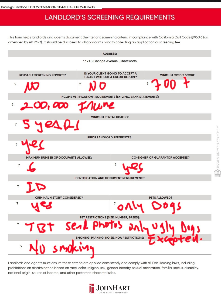
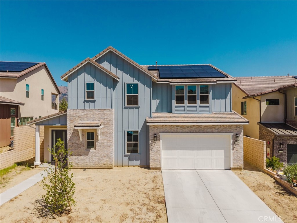
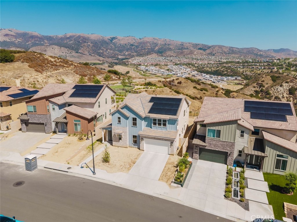
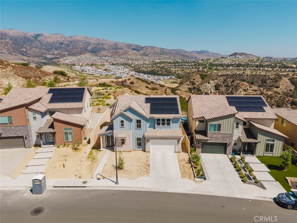
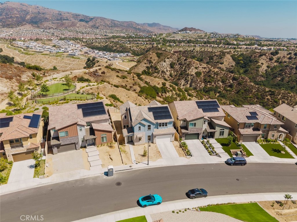
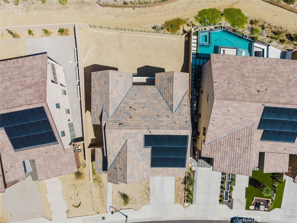
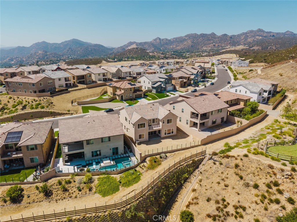
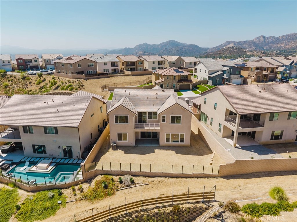
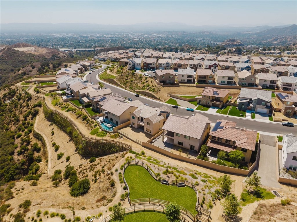
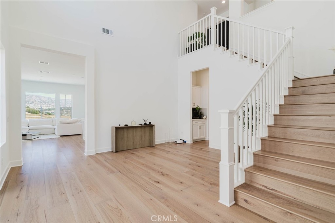
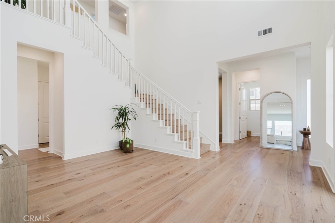
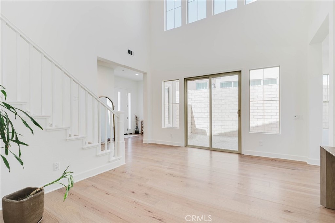
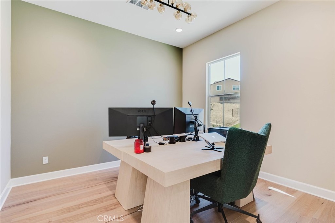
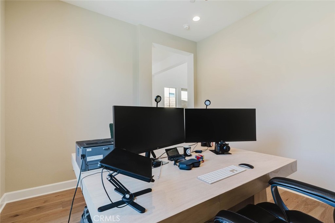
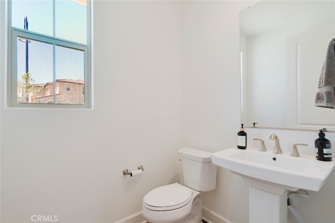
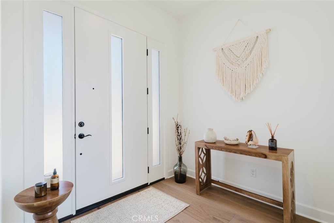
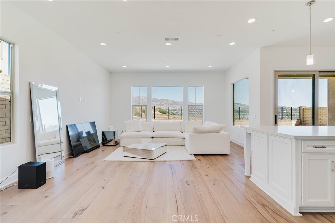
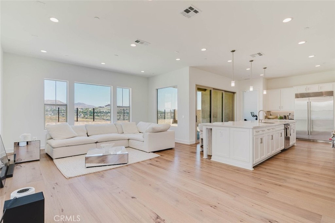
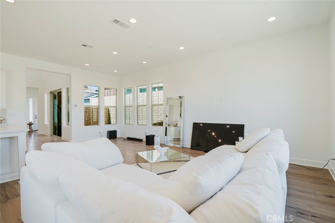
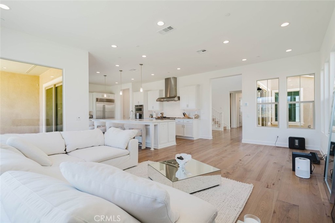
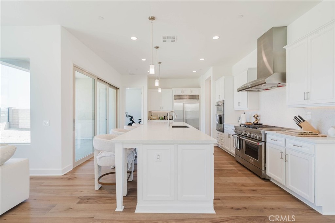
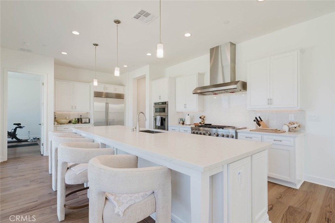
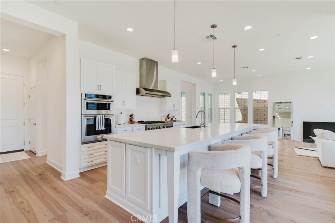
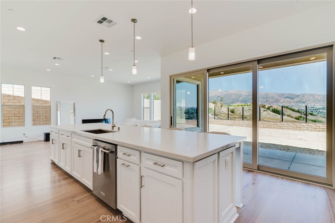
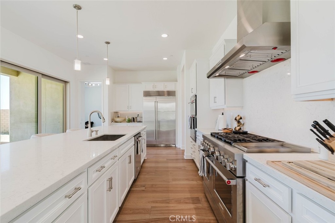
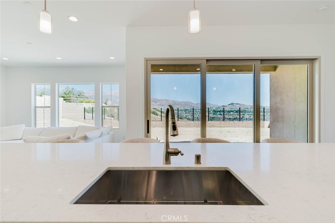
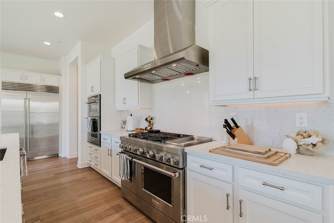
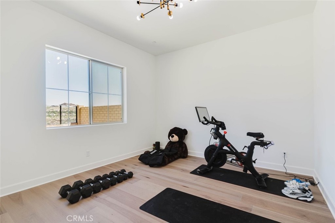
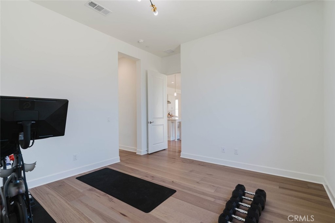
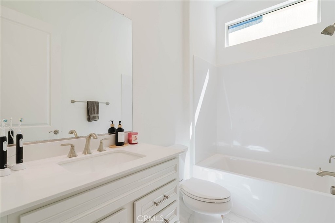
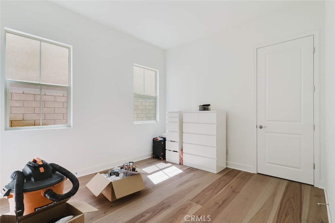
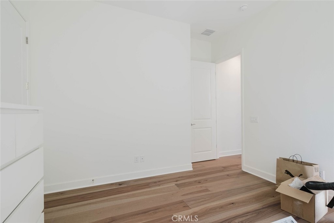
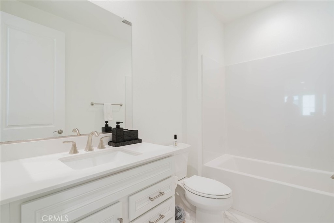
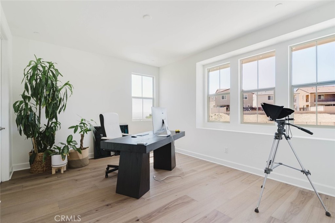
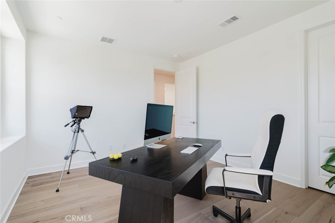
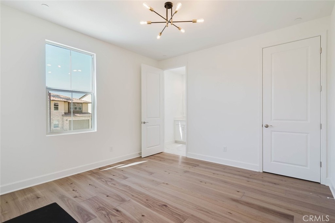
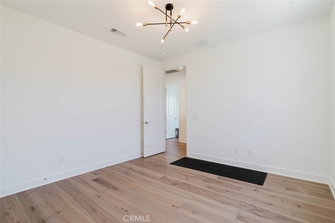
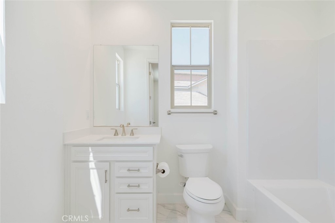
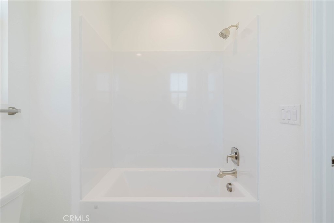
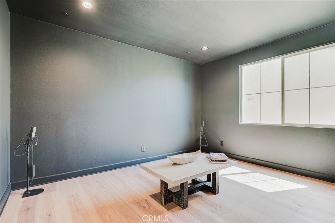
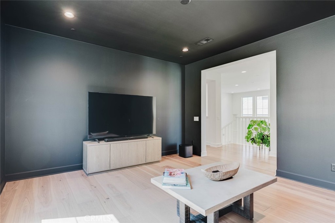
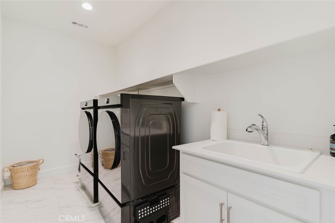
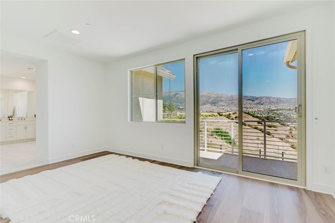
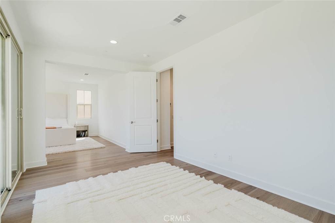
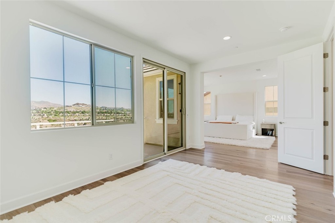
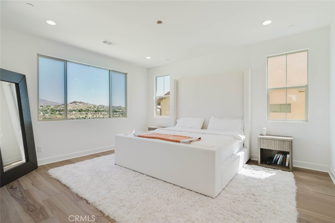
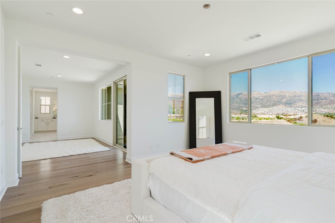
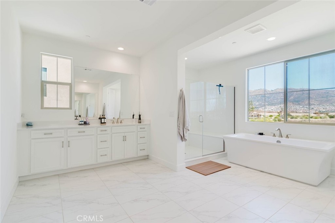
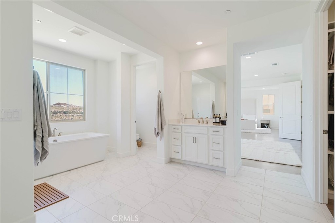
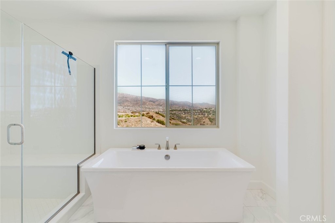
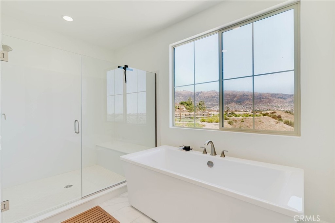
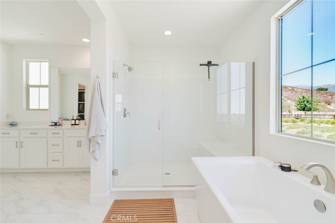
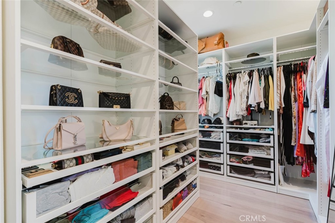
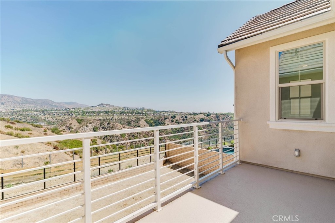
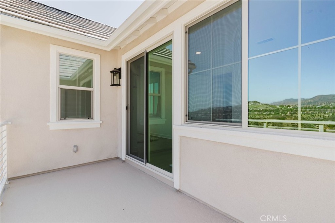
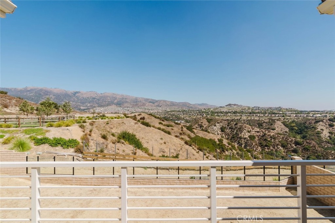
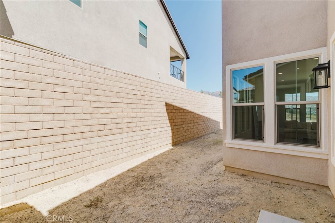
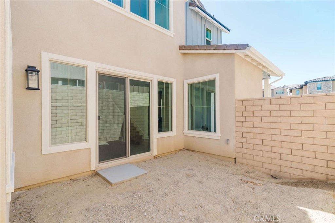
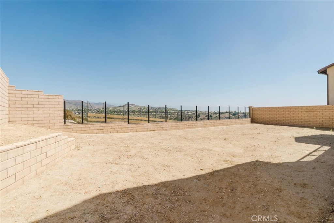
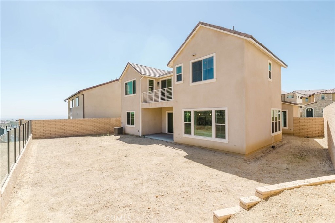
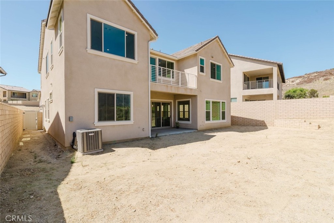
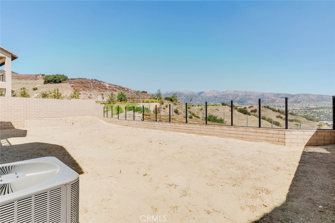
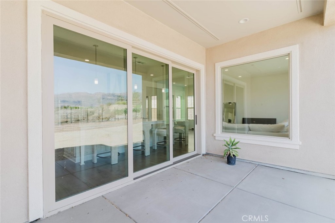
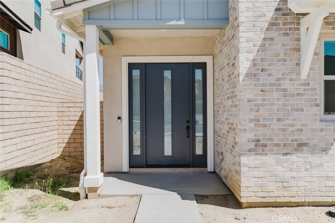
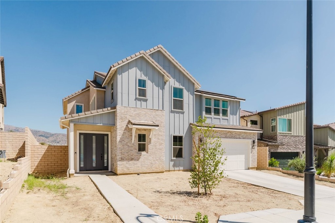
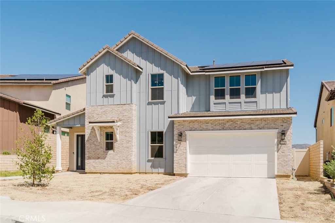
Brand-new construction in Chatsworth, this beautifully designed two-story single-family home offers approximately 3,555 square feet of modern living space with 4 bedrooms and 5 bathrooms. The thoughtfully designed floor plan features an open-concept layout with soaring ceilings, abundant natural light, and contemporary finishes throughout. The spacious kitchen is the centerpiece of the home, featuring crisp white cabinetry, quartz countertops, a large center island with ample seating, stainless steel appliances, and generous workspace for everyday living and entertaining. The kitchen opens seamlessly to the dining and living areas, creating a bright and connected main living space. The generously sized bedrooms provide comfortable living accommodations, while the bathrooms feature clean, modern finishes. The primary suite offers a private retreat with a spacious bathroom featuring dual vanities, a freestanding soaking tub, separate glass-enclosed shower, and a large walk-in closet with built-in organization. Additional highlights include an upstairs loft or flexible living area, dedicated office space, wood-style flooring, recessed lighting, modern fixtures, and an attached two-car garage. Owned solar panels provide an added energy-efficient feature. The home also offers multiple outdoor areas, including a private rear yard and an elevated balcony area with expansive views of the surrounding hills and landscape. With its new construction, spacious floor plan, modern design, and desirable Chatsworth location, this home offers a comfortable and contemporary leasing opportunity.
Details
| MLS # | SR26202328 |
|---|---|
| Listing Type | For Lease |
| Style | House |
| Status | Active |
| Year | 2024 |
| Days On Site | 13 |
| Listing Provided By | JohnHart Real Estate | Samuel Danielyan |
Features
| Bed(s) | 4 |
|---|---|
| Bath(s) | 5 Total |
| SQ Feet | 3,555 |
| Garage | 2 |
| Story(s) | 2 |
| Units | 1 |
| Acreage | 0.16 |
| Property View | Yes |
Interior
| Cooling | Central Air |
|---|---|
| Cooling Yes / No | Yes |
| Interior Features | Separate Formal Dining Room, Eat In Kitchen, High Ceilings, Open Floorplan, Quartz Counters, Recessed Lighting, Walk In Closets |
| Furnished | Unfurnished |
| Appliances | Double Oven, Dishwasher, Gas Cooktop, Gas Oven, Microwave, Refrigerator, Dryer, Washer |
| Fireplace Yes / No | No |
Exterior
| Lot Features | Zero To One Unit Acre, Back Yard |
|---|
Parking
| Attached Garage Yes / No | Yes |
|---|---|
| Parking Features | Garage |
| Garage Yes / No | Yes |
Utilities
| Utilities | Cable Available, Electricity Available, Natural Gas Available, Sewer Available, Water Available |
|---|---|
| Sewer | Public Sewer |
Location
| Community Features | Curbs, Sidewalks |
|---|
Area Information
| State | CA |
|---|---|
| County | Los Angeles |
| City | Chatsworth |
| Zip Code | 91311 |
| Area | CHT Chatsworth |
| Listing VS Median (in 91311) | |
Price: $12,500 low | high Med: $731,500 sqft: 3,555 low | high Med: 1,580 $ / sqft: $4 low | high Med: $503 On site: 13 low | high Med: 30.5 | |
Market Activity 91311
Request a showing
Request a showing
Contact
Learn More About This Property

| State | CA |
|---|---|
| County | Los Angeles |
| City | Chatsworth |
| Zip Code | 91311 |
| Area | CHT Chatsworth |
| Listing VS Median (in 91311) | |
Price: $12,500 low | high Med: $731,500 sqft: 3,555 low | high Med: 1,580 $ / sqft: $4 low | high Med: $503 On site: 13 low | high Med: 30.5 | |