9890 Sue Ave
About this property
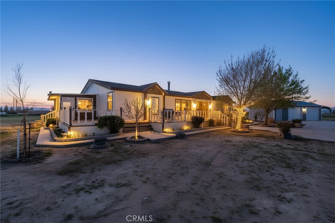
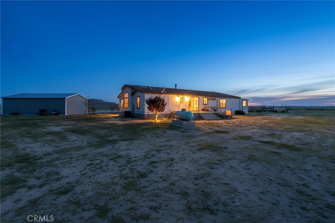
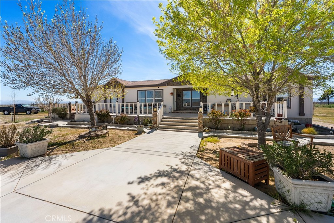
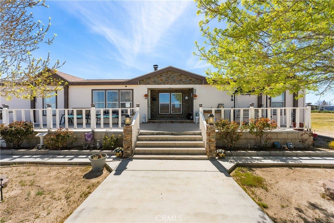
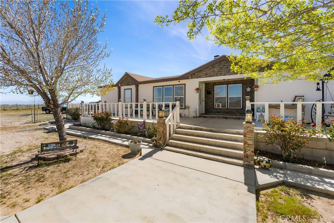
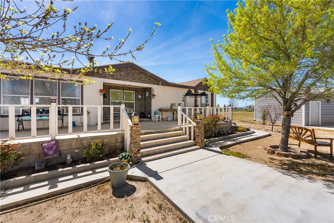
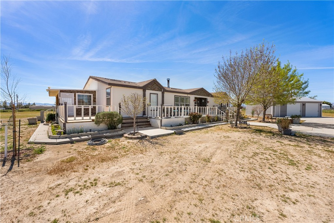
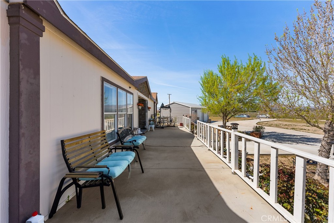
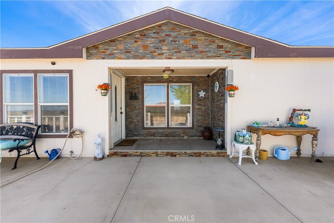
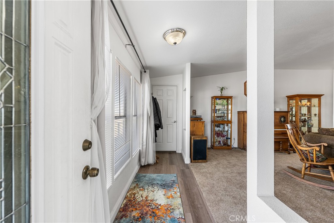
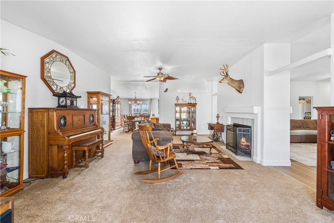
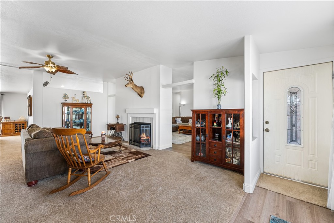
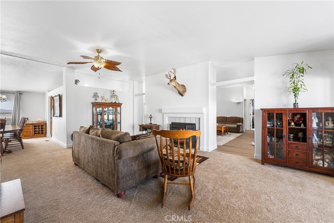
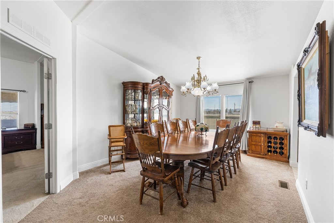
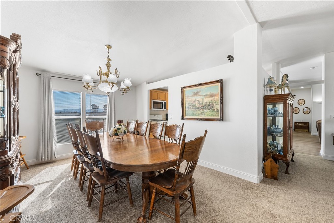
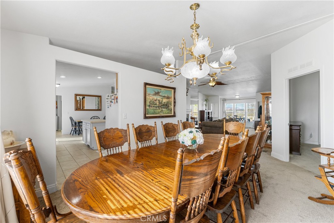
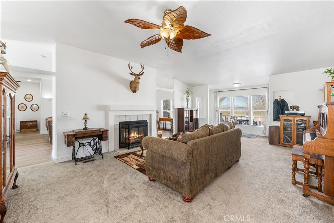
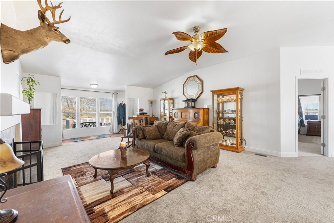
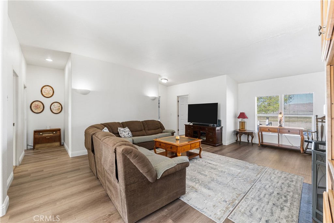
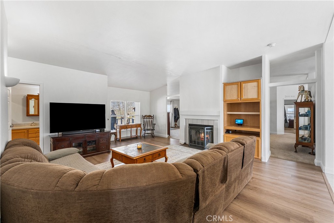
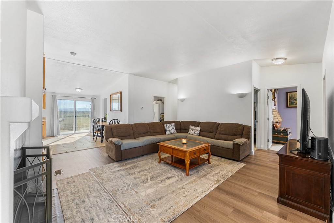
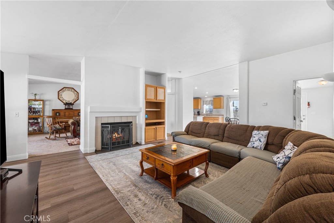
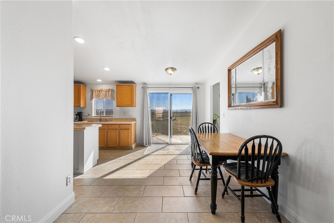
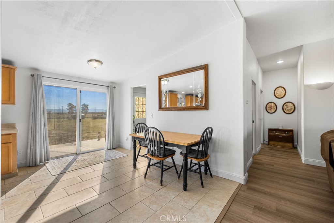
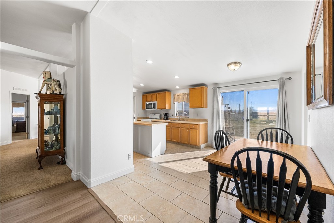
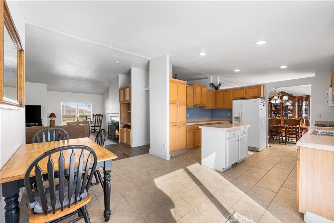
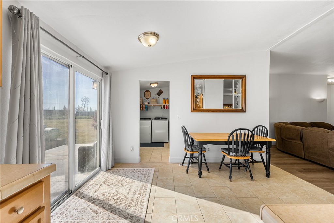
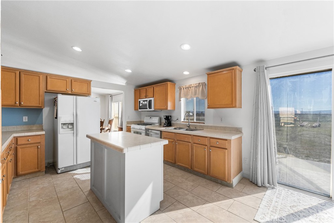
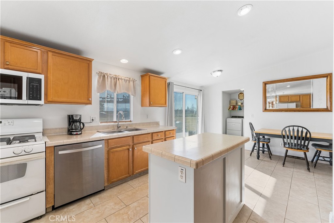
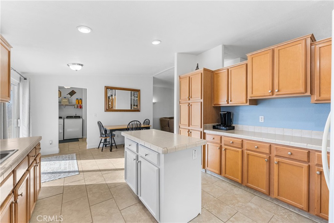
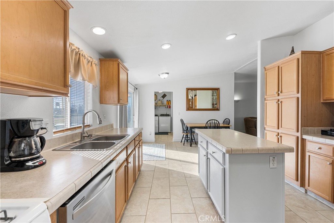
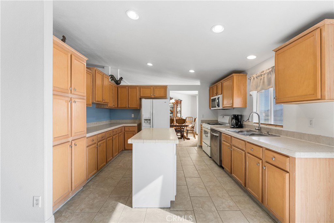
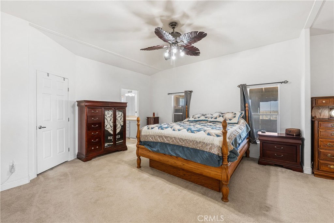
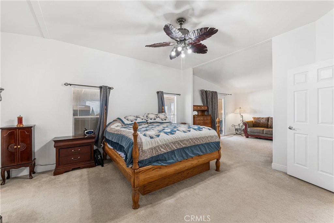
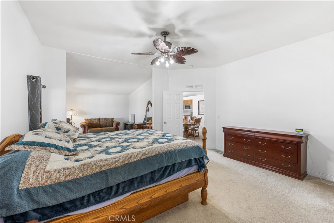
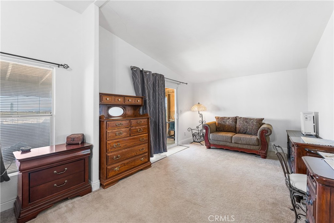
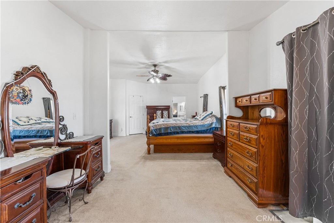
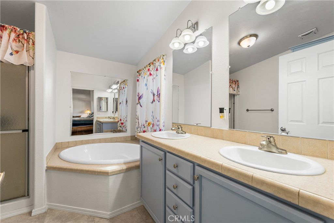
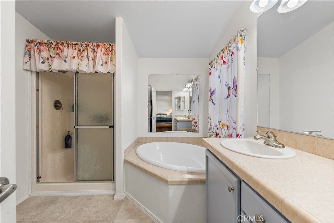
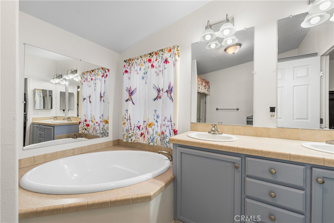
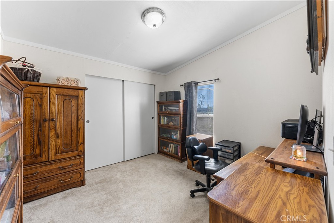
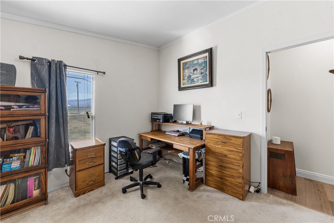
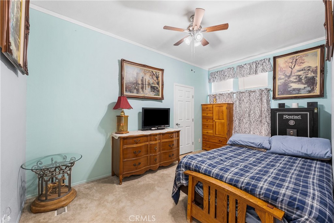
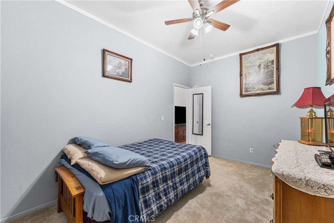
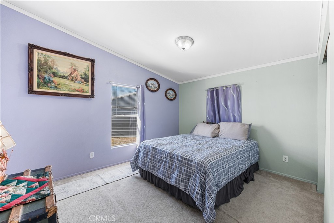

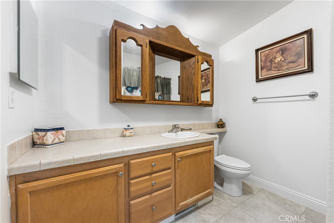
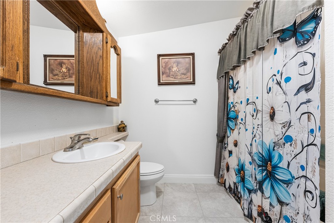
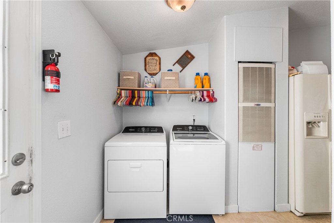
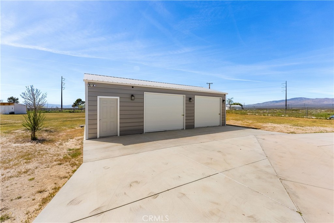
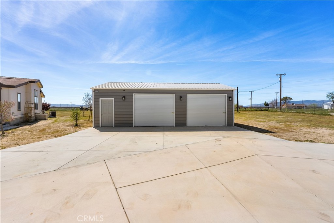
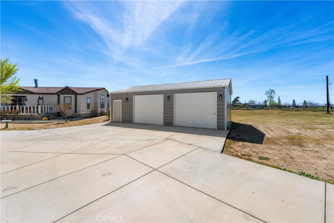
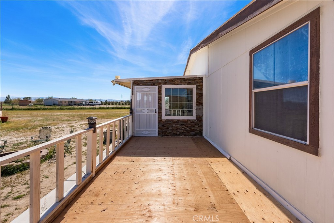
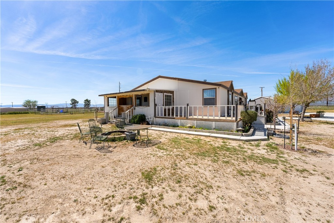
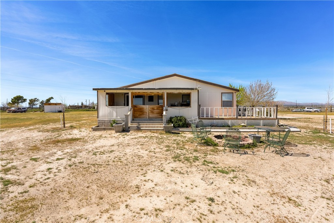
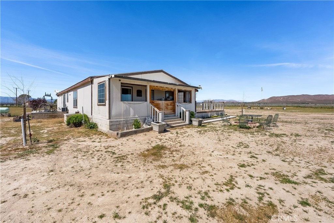
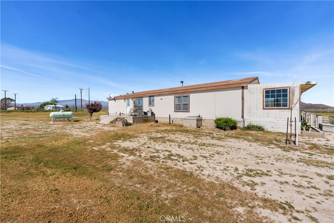
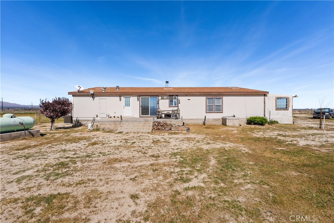
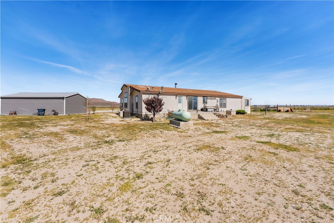
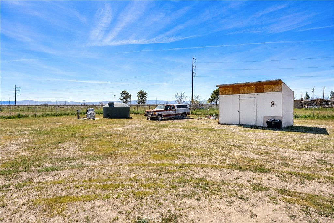
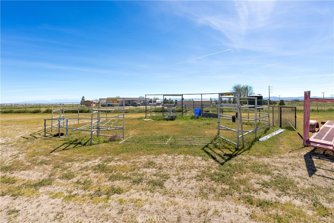
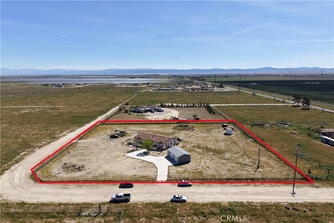
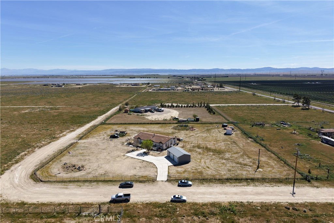
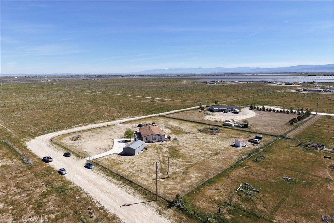
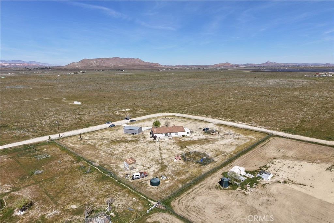
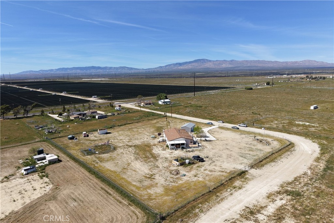
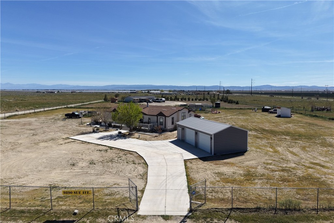
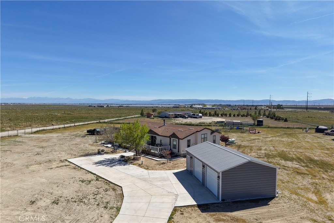
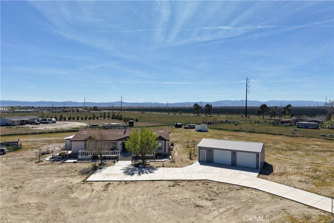
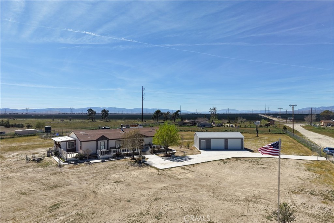
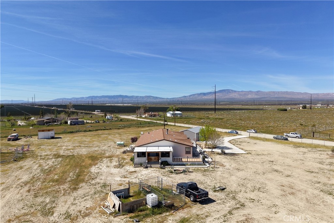
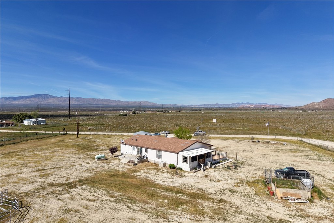
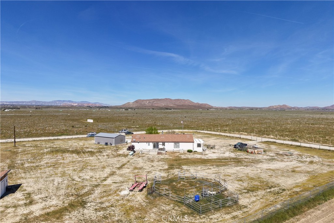
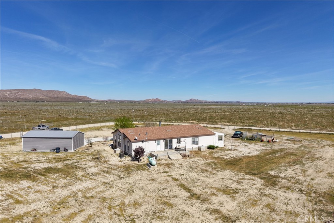
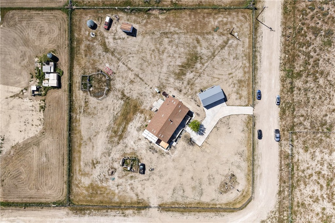
***WESTSIDE HOME WITH A WORKSHOP AND MULTIGENERATIONAL LIVING POSSIBILITIES*** Welcome to your private retreat on over 2.5 acres of fully fenced land, offering the perfect blend of comfort, space, and functionality. This beautifully updated home features a thoughtfully designed split floor plan, with the main suite on one side for privacy and the guest bedrooms on the otherideal for multi-generational living or hosting with ease. Inside, you’ll find fresh interior paint, brand-new carpet, and upgraded flooring throughout. The spacious kitchen is both functional and inviting, featuring a center island with a built-in pantry, along with a new dishwasher and microwave. Enjoy multiple living spaces including a living room, separate family room, and a formal dining areaperfect for everyday living and entertaining. A stunning double-sided fireplace creates a warm and inviting focal point, seamlessly connecting the living spaces and adding charm and ambiance. The main suite offers a true retreat, complete with an attached bathroom featuring dual vanities, a soaking tub, and a separate showerdesigned for comfort and relaxation. Step outside and take in the beauty from the charming front porch, where you’ll enjoy gorgeous sunsets and mountain views. The expansive property offers endless possibilities with room for RVs, toys, animals, and gatherings with family and friends. A small corral area adds even more versatility for those looking to accommodate animals or create their own outdoor setup. Adding even more value is the newly built 20x30 workshop/garage with electricityideal for projects, storage, or a home-based business. The fully fenced lot includes multiple access points, providing flexibility and convenience. This Westside property delivers space, lifestyle, and opportunityall in one.
About this property
***WESTSIDE HOME WITH A WORKSHOP AND MULTIGENERATIONAL LIVING POSSIBILITIES*** Welcome to your private retreat on over 2.5 acres of fully fenced land, offering the perfect blend of comfort, space, and functionality. This beautifully updated home features a thoughtfully designed split floor plan, with the main suite on one side for privacy and the guest bedrooms on the otherideal for multi-generational living or hosting with ease. Inside, you’ll find fresh interior paint, brand-new carpet, and upgraded flooring throughout. The spacious kitchen is both functional and inviting, featuring a center island with a built-in pantry, along with a new dishwasher and microwave. Enjoy multiple living spaces including a living room, separate family room, and a formal dining areaperfect for everyday living and entertaining. A stunning double-sided fireplace creates a warm and inviting focal point, seamlessly connecting the living spaces and adding charm and ambiance. The main suite offers a true retreat, complete with an attached bathroom featuring dual vanities, a soaking tub, and a separate showerdesigned for comfort and relaxation. Step outside and take in the beauty from the charming front porch, where you’ll enjoy gorgeous sunsets and mountain views. The expansive property offers endless possibilities with room for RVs, toys, animals, and gatherings with family and friends. A small corral area adds even more versatility for those looking to accommodate animals or create their own outdoor setup. Adding even more value is the newly built 20x30 workshop/garage with electricityideal for projects, storage, or a home-based business. The fully fenced lot includes multiple access points, providing flexibility and convenience. This Westside property delivers space, lifestyle, and opportunityall in one.
Features and Additional Information
Baths
Presented By Desert Lifestyle Properties


Area Information
ROSA Rosamond | Kern County |
Schools in the Area
-
turned_in
Elementary School
-
turned_in
Middle School
-
turned_in
High School
Want to See More Listings in the Area?
Brokerage: Sync Brokerage, Inc.