968 Cornflower Drive
About this property
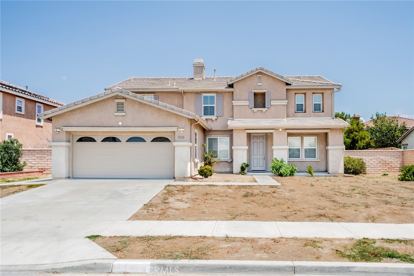
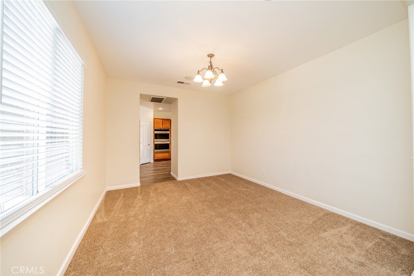
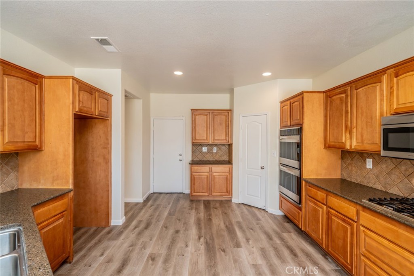
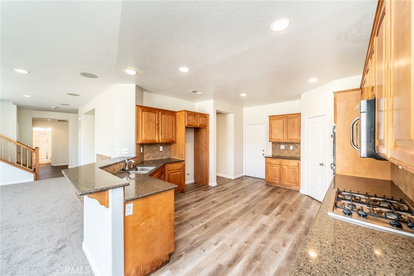
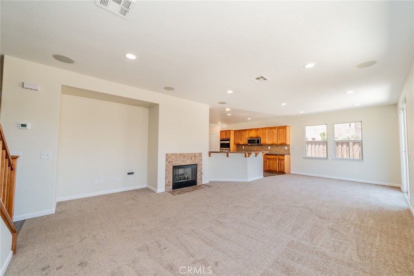
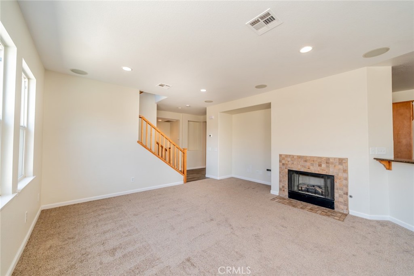
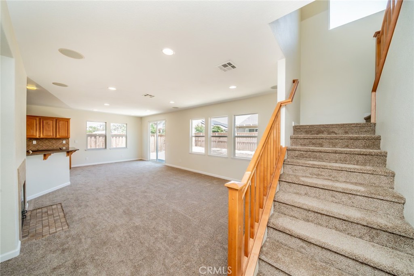
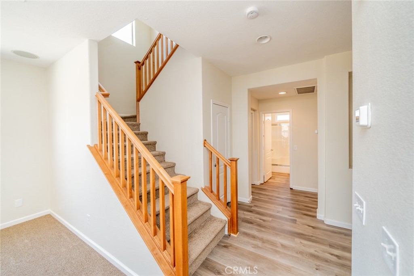
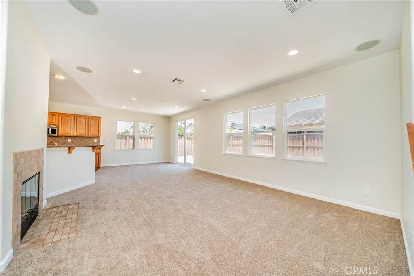
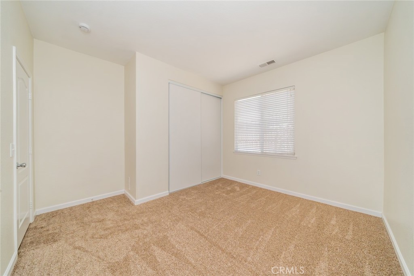
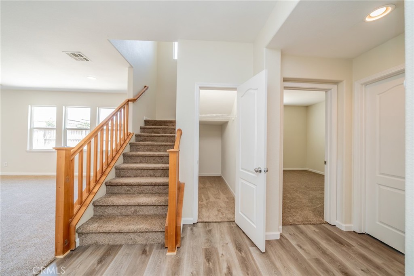
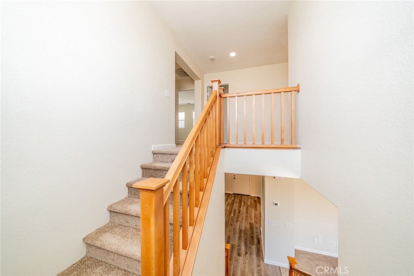
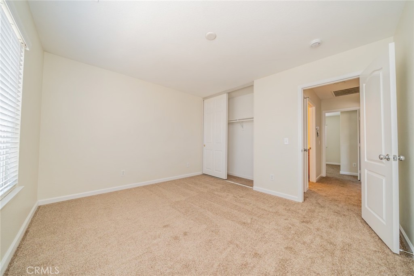
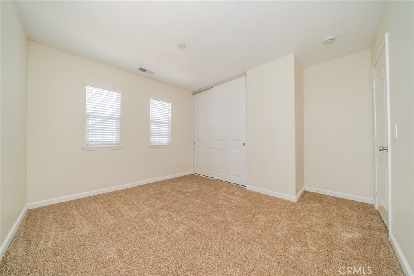
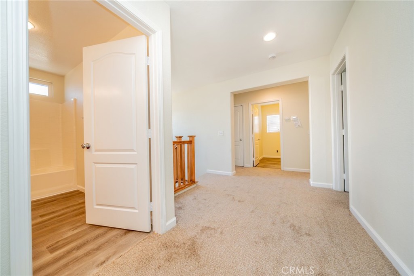
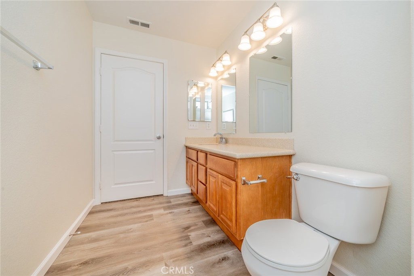
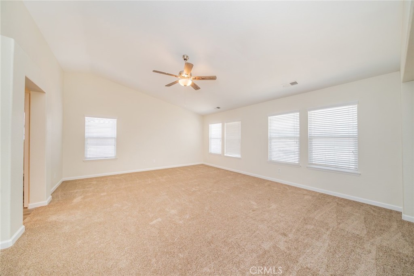
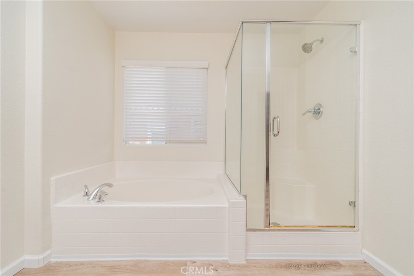
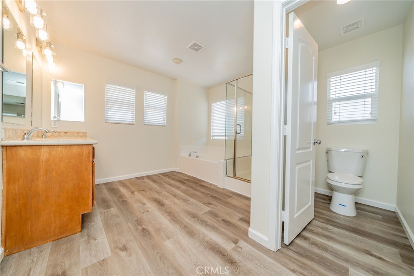
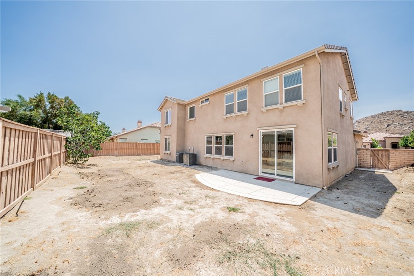
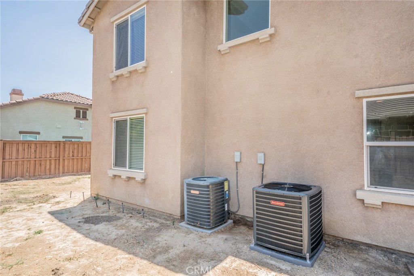
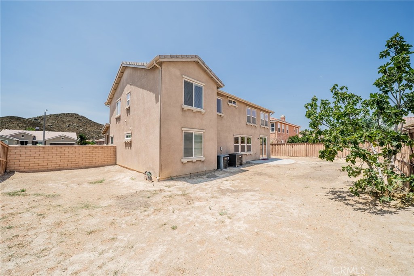
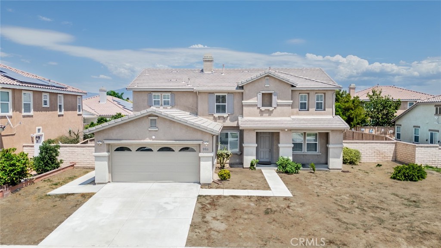
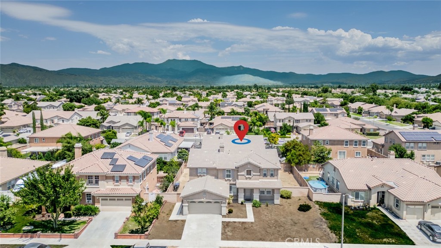
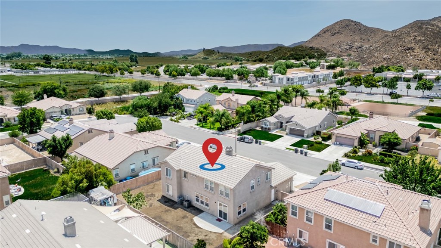
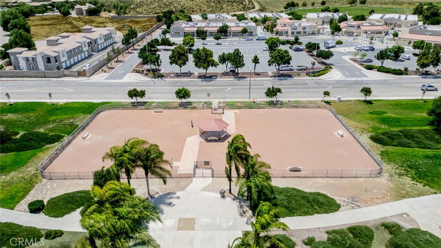
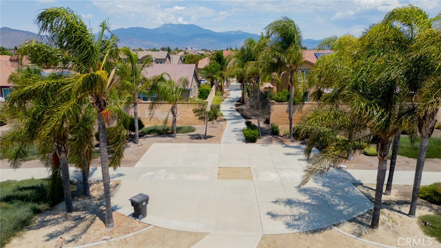
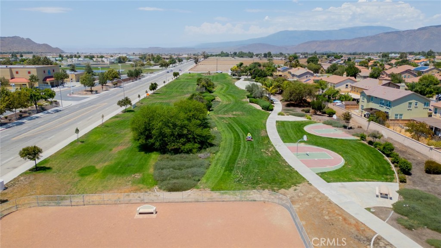
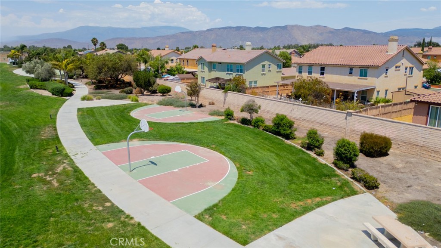
Welcome to your dream home nestled in the highly desired Autumn Ridge community of Hemet. This beautifully updated residence offers 5 bedrooms, 3 full baths, and 3,096 sq ft of thoughtfully designed living space on a generous 8,712 sq ft wrap-around lot. Perfect for multi-generational living or guest stays, the highly sought-after first-floor bedroom and full bath provide flexibility and convenience. The updated kitchen boasts a sit-up bar, abundant cabinetry, granite countertops, a stylish tile backsplash, recessed lighting, a walk-in pantryall open to a cozy family room with a fireplace. Rounding out the first floor is the dining room and bonus room, perfect for a home office. Upstairs, you’ll find a convenient laundry room with a deep sink, three additional bedrooms, and two full baths, including a spacious primary suite with vaulted ceilings, a walk-in closet, separate tub, and walk-in shower. Additional highlights include fresh interior paint, exterior fascia paint, and all-new flooring of vinyl plank and carpeting throughout. There are two separate, independently controlled heating and cooling systems for your comfort; one is Brand NEW! Best of all, there is a walking path right across the street to the community park and within walking distance to the elementary, middle, and high schools. No HOA fees make this home as affordable as it is stunning. Don’t miss the opportunity to make this move-in-ready gem your own!
About this property
Welcome to your dream home nestled in the highly desired Autumn Ridge community of Hemet. This beautifully updated residence offers 5 bedrooms, 3 full baths, and 3,096 sq ft of thoughtfully designed living space on a generous 8,712 sq ft wrap-around lot. Perfect for multi-generational living or guest stays, the highly sought-after first-floor bedroom and full bath provide flexibility and convenience. The updated kitchen boasts a sit-up bar, abundant cabinetry, granite countertops, a stylish tile backsplash, recessed lighting, a walk-in pantryall open to a cozy family room with a fireplace. Rounding out the first floor is the dining room and bonus room, perfect for a home office. Upstairs, you’ll find a convenient laundry room with a deep sink, three additional bedrooms, and two full baths, including a spacious primary suite with vaulted ceilings, a walk-in closet, separate tub, and walk-in shower. Additional highlights include fresh interior paint, exterior fascia paint, and all-new flooring of vinyl plank and carpeting throughout. There are two separate, independently controlled heating and cooling systems for your comfort; one is Brand NEW! Best of all, there is a walking path right across the street to the community park and within walking distance to the elementary, middle, and high schools. No HOA fees make this home as affordable as it is stunning. Don’t miss the opportunity to make this move-in-ready gem your own!
Features and Additional Information
Baths
Presented By Desert Lifestyle Properties


Area Information
SRCAR Southwest Riverside County | Riverside County |
Schools in the Area
-
turned_in
Elementary School
-
turned_in
Middle School
-
turned_in
High School
Want to See More Listings in the Area?
Brokerage: Keller Williams Realty