930 California Avenue 301
About this property
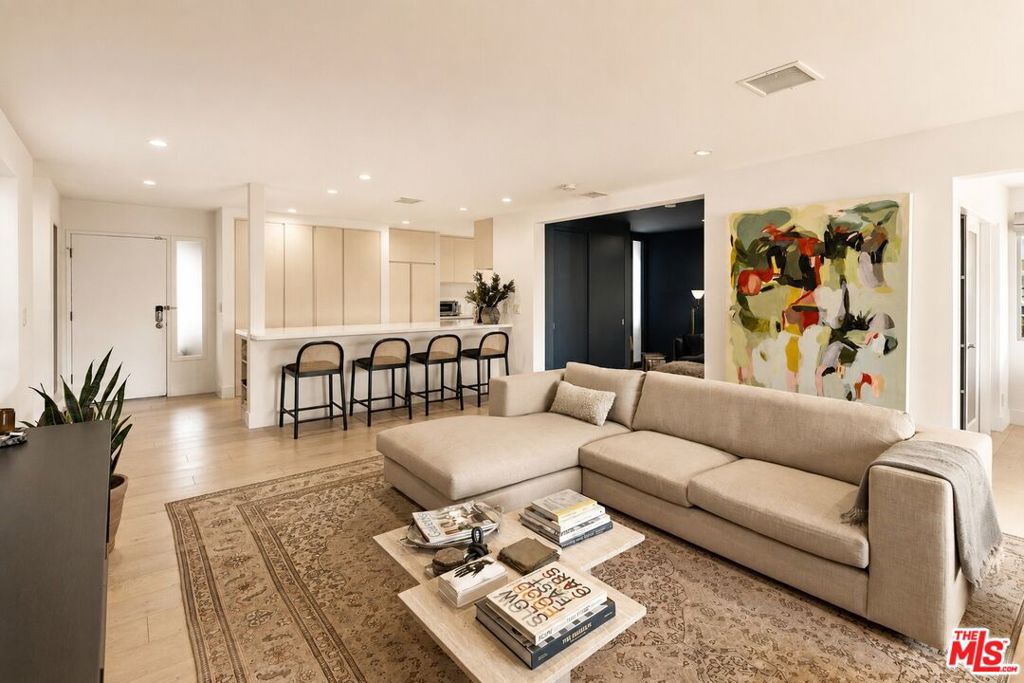
A rare, light-filled top-floor corner penthouse that lives like a London flat -- elevated, intimate, and quietly luxurious in Santa Monica's coveted Wilshire/Montana neighborhood. With multiple exposures and panoramic views of the Santa Monica Mountains, treetops, and cityscape, the home feels serene and cinematic from the moment you enter. Meticulously reimagined in a no-expense-spared and recently renovated, this 2 Bd + Den/Office, 2.5 Ba residence offers approximately 1,636 sq. ft. of refined, design-forward living- warm, modern, and timeless. The layout is open yet composed, created to let the light travel and the views take center stage. The living room is wrapped in new double-paned windows, framing the scenery like artwork, and anchored by a custom bay window with built-in bench seating -- an effortlessly chic spot for morning coffee, sunset light, or quiet conversation. Just beyond, the sunroom extends the living experience with an airy indoor-outdoor feel, ideal for reading, working, or entertaining while staying connected to the sky and treetops. The kitchen is tailored and architectural, thoughtfully reconfigured with Caesarstone countertops, custom whitewashed Spanish-oak cabinetry, and sleek integrated KitchenAid appliances concealed behind custom paneling for a clean, streamlined finish. An oversized dining island anchors the space for easy hosting and everyday gathering, while a mountain-view kitchen window adds a subtle daily delight. A versatile flex room with closet and private entry adapts beautifully as a third bedroom, den, office, fitness studio, or guest retreat. The primary suite is a true sanctuary of scale, featuring dramatic 20-foot ceilings, an oversized walk-in closet (including the original hidden floor safe), and a spa-like en-suite bath with Italian tile, dual vanities, a generous walk-in shower, and natural light streaming through original skylights. The second bedroom offers the same sense of volume with lofty ceilings, an en-suite bath, and a hidden, fully insulated storage loft with reinforced flooring. A third bath is elegantly executed as a unique wet room, with seamless waterproof cement walls that blend form and function.
About this property
A rare, light-filled top-floor corner penthouse that lives like a London flat -- elevated, intimate, and quietly luxurious in Santa Monica's coveted Wilshire/Montana neighborhood. With multiple exposures and panoramic views of the Santa Monica Mountains, treetops, and cityscape, the home feels serene and cinematic from the moment you enter. Meticulously reimagined in a no-expense-spared and recently renovated, this 2 Bd + Den/Office, 2.5 Ba residence offers approximately 1,636 sq. ft. of refined, design-forward living- warm, modern, and timeless. The layout is open yet composed, created to let the light travel and the views take center stage. The living room is wrapped in new double-paned windows, framing the scenery like artwork, and anchored by a custom bay window with built-in bench seating -- an effortlessly chic spot for morning coffee, sunset light, or quiet conversation. Just beyond, the sunroom extends the living experience with an airy indoor-outdoor feel, ideal for reading, working, or entertaining while staying connected to the sky and treetops. The kitchen is tailored and architectural, thoughtfully reconfigured with Caesarstone countertops, custom whitewashed Spanish-oak cabinetry, and sleek integrated KitchenAid appliances concealed behind custom paneling for a clean, streamlined finish. An oversized dining island anchors the space for easy hosting and everyday gathering, while a mountain-view kitchen window adds a subtle daily delight. A versatile flex room with closet and private entry adapts beautifully as a third bedroom, den, office, fitness studio, or guest retreat. The primary suite is a true sanctuary of scale, featuring dramatic 20-foot ceilings, an oversized walk-in closet (including the original hidden floor safe), and a spa-like en-suite bath with Italian tile, dual vanities, a generous walk-in shower, and natural light streaming through original skylights. The second bedroom offers the same sense of volume with lofty ceilings, an en-suite bath, and a hidden, fully insulated storage loft with reinforced flooring. A third bath is elegantly executed as a unique wet room, with seamless waterproof cement walls that blend form and function.
Features and Additional Information
Baths
Presented By Desert Lifestyle Properties


Area Information
C14 Santa Monica | Los Angeles County |
Schools in the Area
-
turned_in
Elementary School
-
turned_in
Middle School
-
turned_in
High School
Want to See More Listings in the Area?
Brokerage: Compass