926 S Leland Street 4
About this property
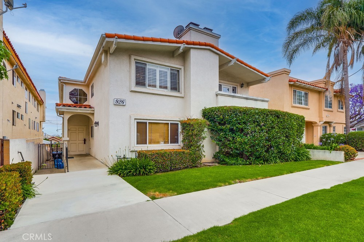
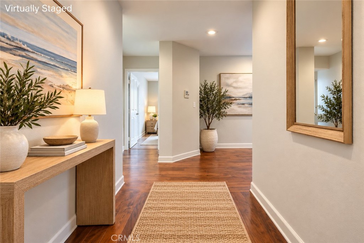
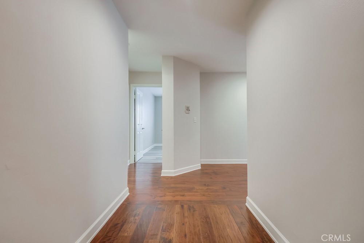
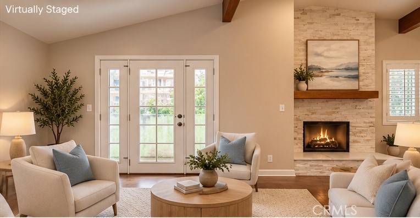
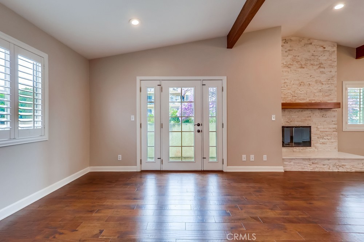
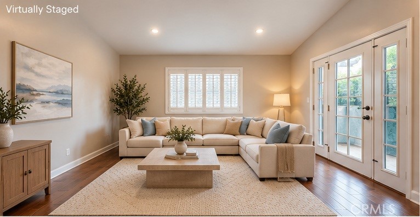
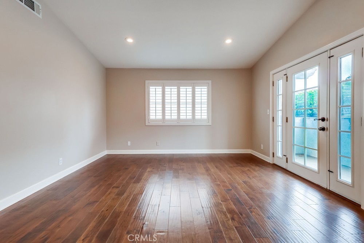
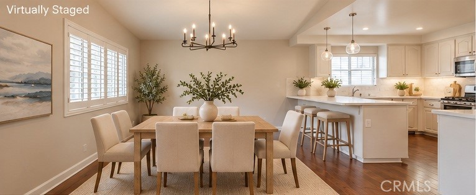
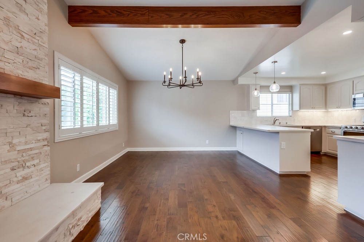
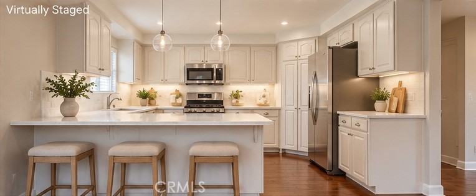
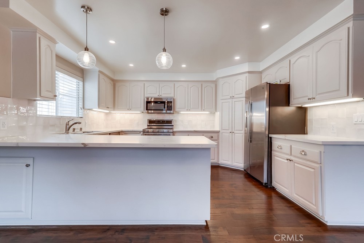
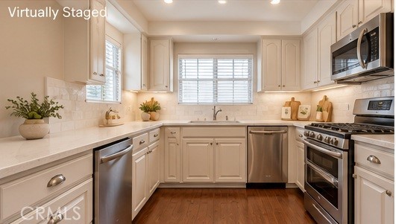
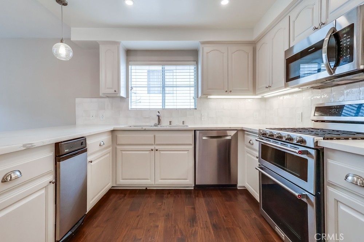
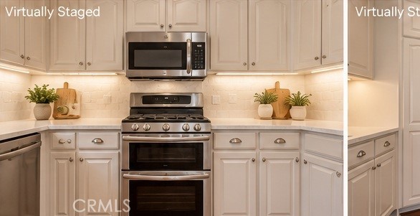
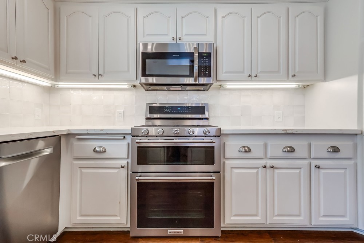
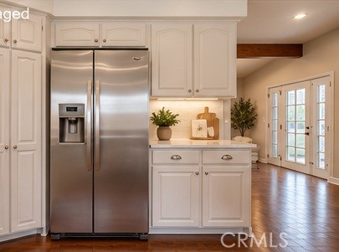
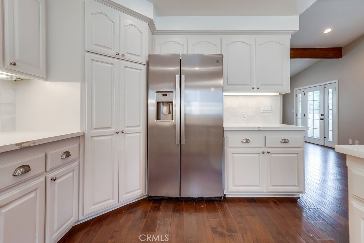
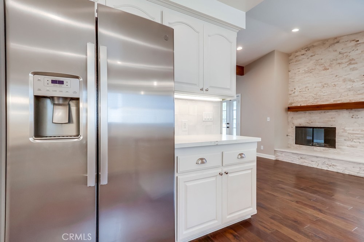
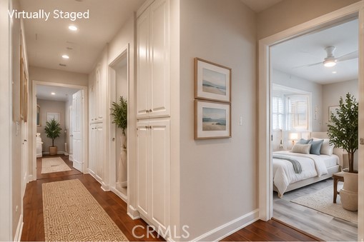
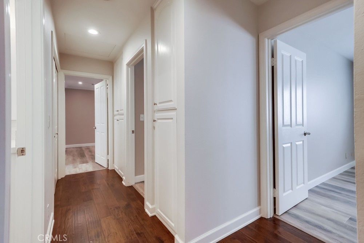
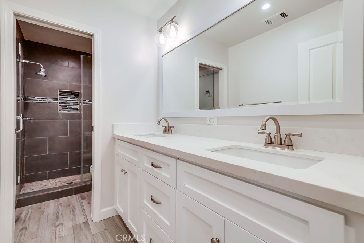
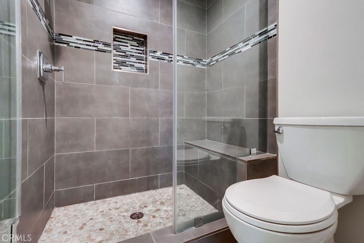
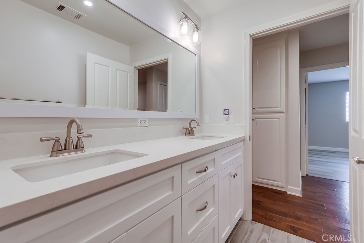
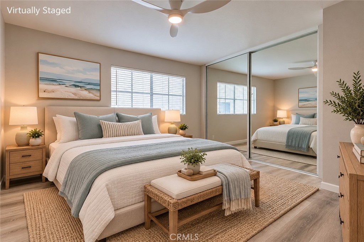
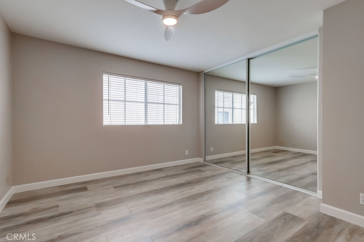
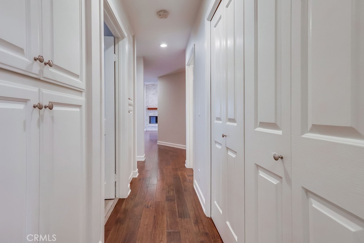
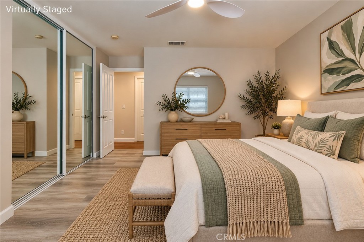
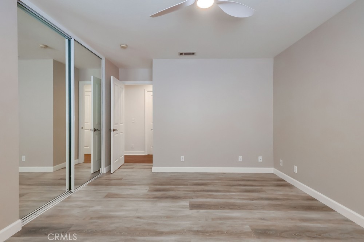
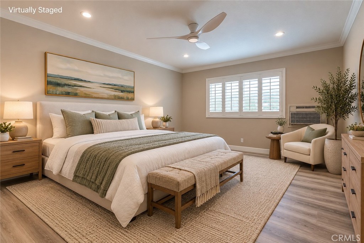
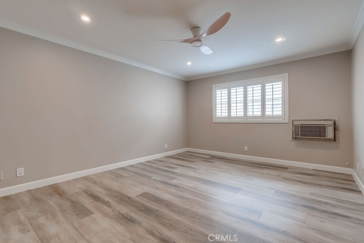
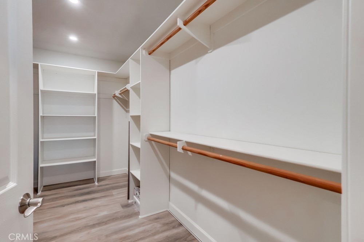
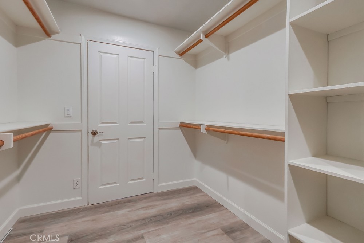
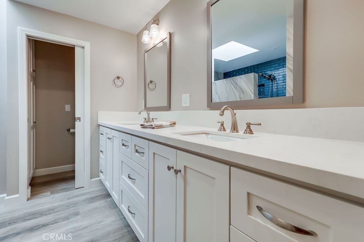
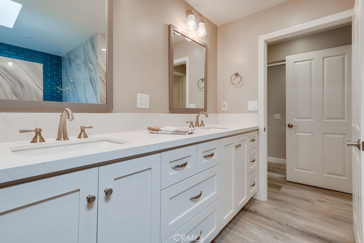
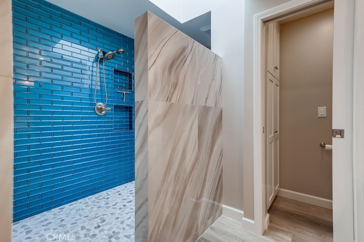
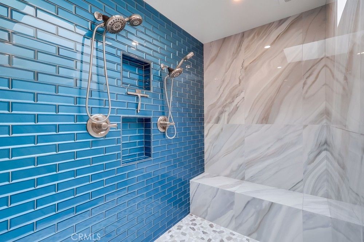
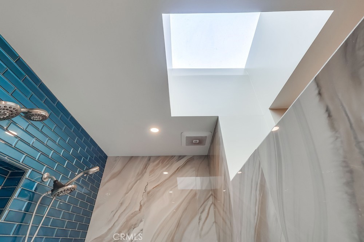
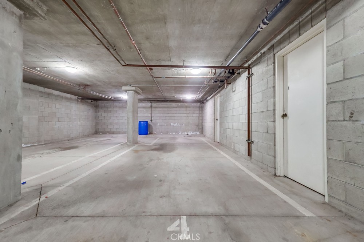
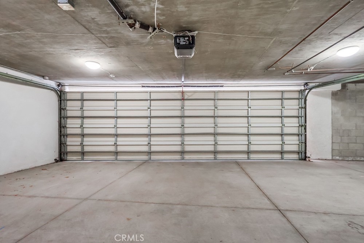
Discover elevated coastal living in this beautifully remodeled top-floor end unit, where thoughtful design, quality finishes, and an exceptional floor plan come together to create a truly special home. Meticulously renovated by the owners for their own enjoyment, rather than simply for resale, this stunning residence offers a level of craftsmanship and attention to detail that is evident throughout. Step inside to an inviting living room featuring soaring vaulted ceilings, rich hardwood floors, and a striking stacked-stone fireplace that creates a warm and sophisticated focal point. A French door opens to a private balcony, offering a wonderful extension of the living space. Bathed in natural light, the spacious formal dining area flows seamlessly into the beautifully appointed gourmet kitchen, complete with sleek quartz countertops, a stylish tile backsplash, custom cabinetry, quality stainless steel appliances, and a convenient breakfast bar. The generous primary suite offers a peaceful retreat, featuring wood-laminate flooring, an oversized walk-in closet, additional wardrobe space, and a luxurious spa-inspired bathroom with dual vanities and an expansive walk-in shower showcasing beautiful custom tile finishes. Two additional bedrooms are equally impressive in size and feature wood-laminate flooring, mirrored wardrobe doors, and thoughtfully designed closet organizers. The beautifully updated hall bathroom offers a double vanity and a spacious shower with designer tile finishes. Additional comforts include central heating and air conditioning, convenient indoor laundry, two tandem parking spaces secured behind a remote-operated garage door, and a separate storage room in the garage. With its desirable top-floor end-unit location, spacious interiors, tasteful upgrades, and exceptional attention to detail, this remarkable condominium offers the comfort and sophistication of a luxury residence with the ease of condominium living. A rare opportunity to enjoy a beautifully finished home where the work has already been done. Simply move in and enjoy!
About this property
Discover elevated coastal living in this beautifully remodeled top-floor end unit, where thoughtful design, quality finishes, and an exceptional floor plan come together to create a truly special home. Meticulously renovated by the owners for their own enjoyment, rather than simply for resale, this stunning residence offers a level of craftsmanship and attention to detail that is evident throughout. Step inside to an inviting living room featuring soaring vaulted ceilings, rich hardwood floors, and a striking stacked-stone fireplace that creates a warm and sophisticated focal point. A French door opens to a private balcony, offering a wonderful extension of the living space. Bathed in natural light, the spacious formal dining area flows seamlessly into the beautifully appointed gourmet kitchen, complete with sleek quartz countertops, a stylish tile backsplash, custom cabinetry, quality stainless steel appliances, and a convenient breakfast bar. The generous primary suite offers a peaceful retreat, featuring wood-laminate flooring, an oversized walk-in closet, additional wardrobe space, and a luxurious spa-inspired bathroom with dual vanities and an expansive walk-in shower showcasing beautiful custom tile finishes. Two additional bedrooms are equally impressive in size and feature wood-laminate flooring, mirrored wardrobe doors, and thoughtfully designed closet organizers. The beautifully updated hall bathroom offers a double vanity and a spacious shower with designer tile finishes. Additional comforts include central heating and air conditioning, convenient indoor laundry, two tandem parking spaces secured behind a remote-operated garage door, and a separate storage room in the garage. With its desirable top-floor end-unit location, spacious interiors, tasteful upgrades, and exceptional attention to detail, this remarkable condominium offers the comfort and sophistication of a luxury residence with the ease of condominium living. A rare opportunity to enjoy a beautifully finished home where the work has already been done. Simply move in and enjoy!
Features and Additional Information
Baths
Presented By Desert Lifestyle Properties


Area Information
183 Vista Del Oro | Los Angeles County |
Schools in the Area
-
turned_in
Elementary School
-
turned_in
Middle School
-
turned_in
High School
Want to See More Listings in the Area?
Brokerage: Compass