81160 Red Rock Road
About this property
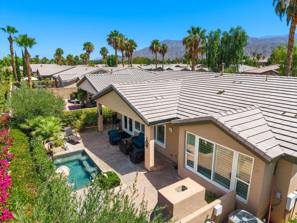
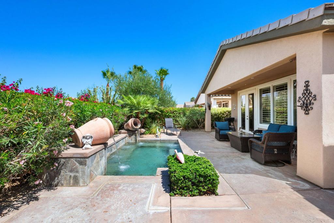
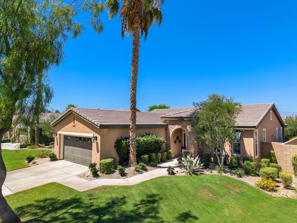
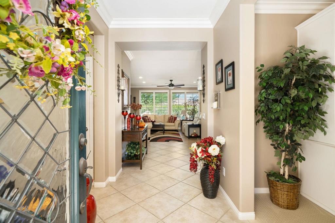
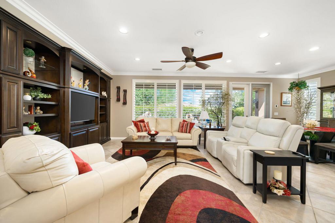
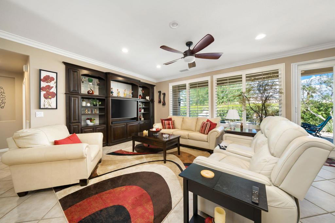
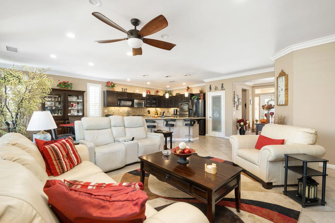
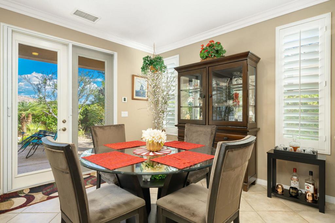
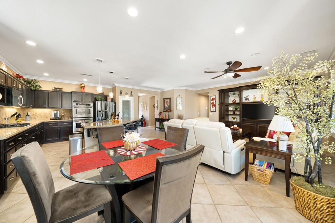
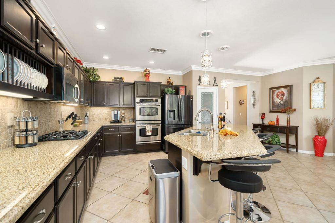
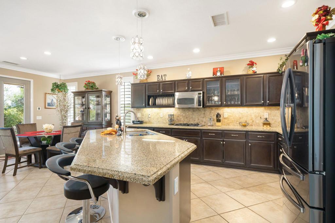
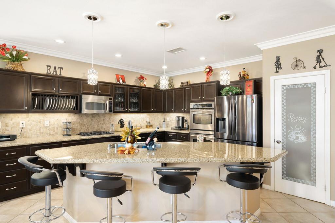
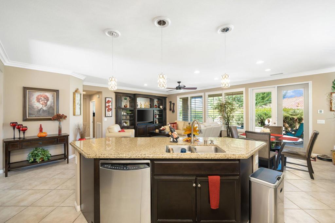
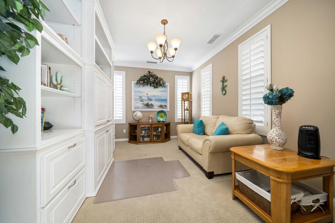
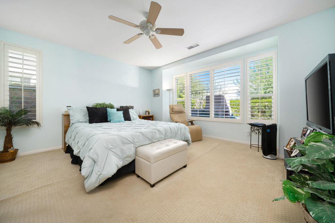
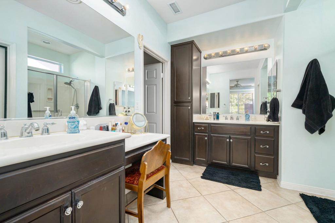
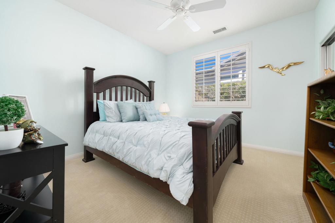
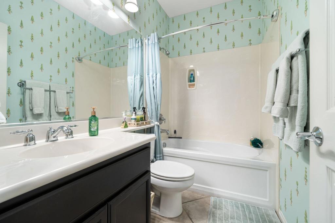
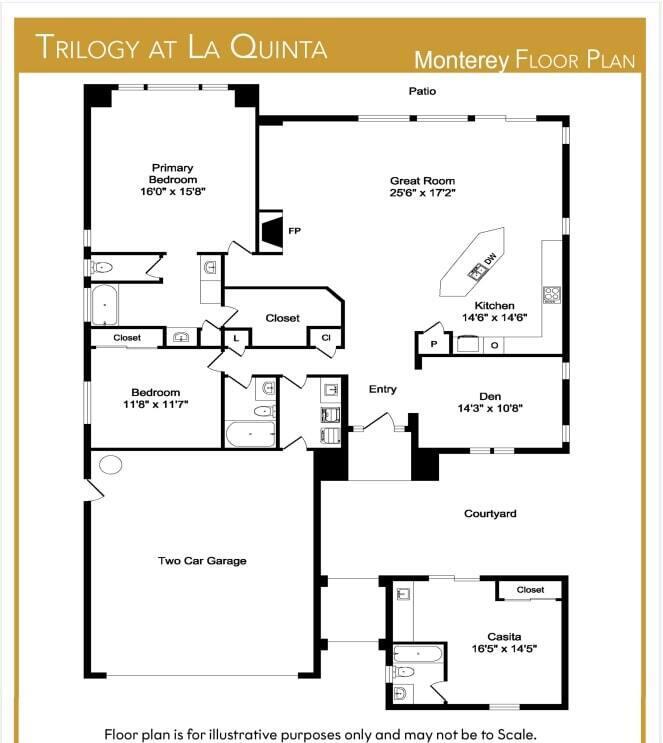
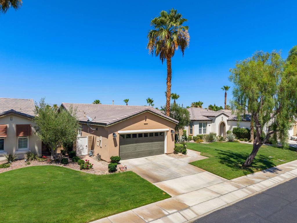
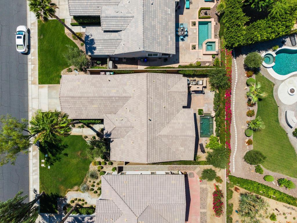
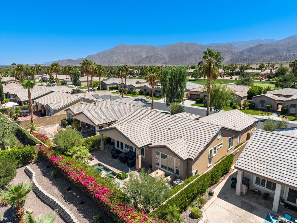
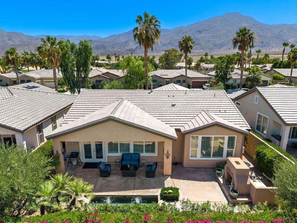
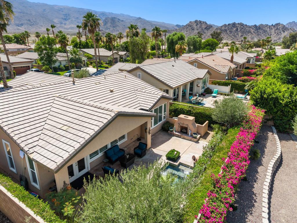
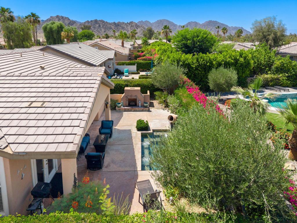
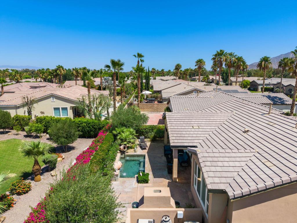
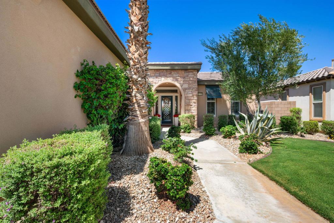
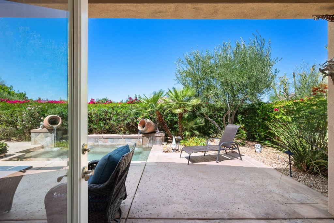
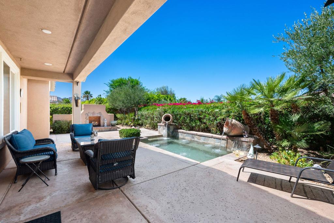
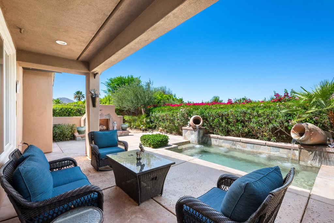
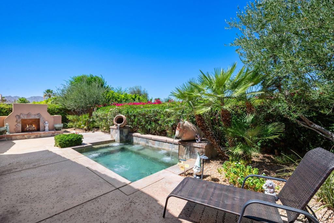
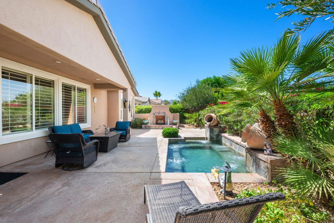
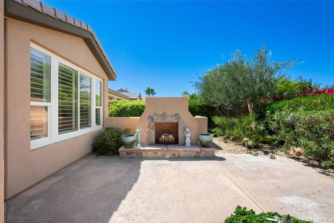
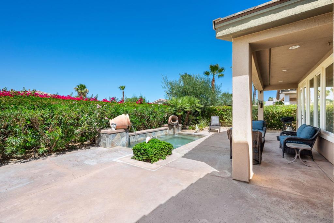
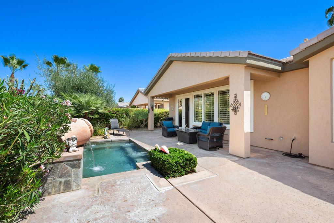
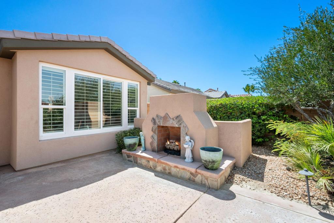
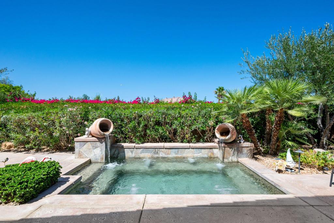
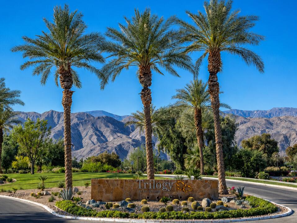
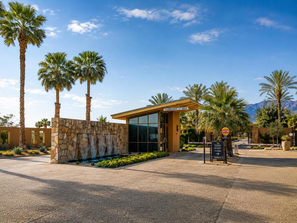
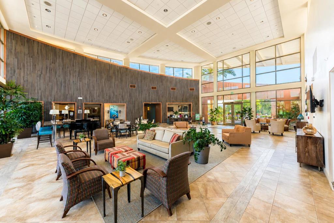
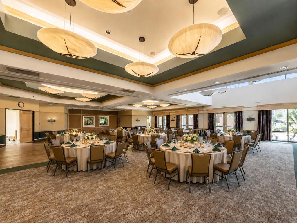
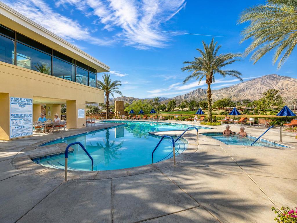
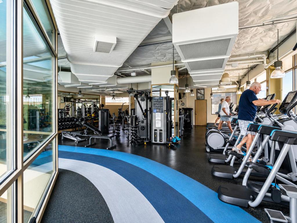
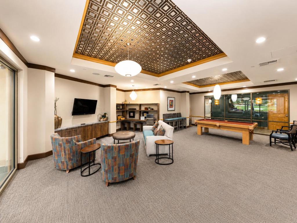
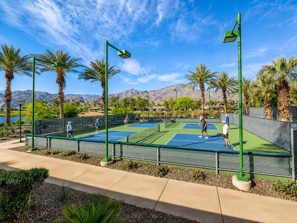
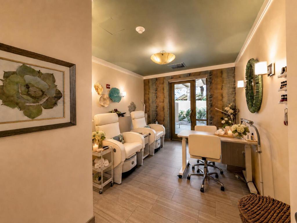
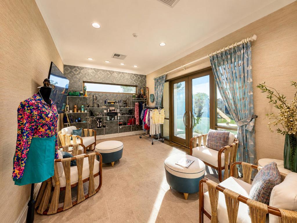
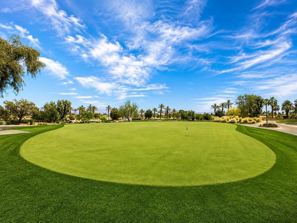
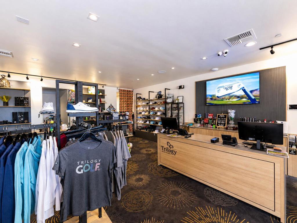
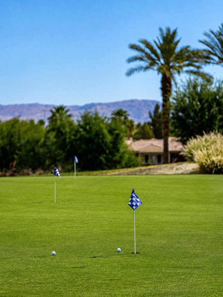
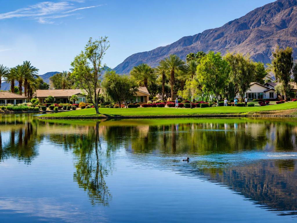
A meticulously maintained Monterey plan with elegant Tuscan elevation, this single-story gem near the Santa Rosa Clubhouse blends sophistication and comfort across 1,693 square feet of refined living. Beyond the custom glass entry, you'll find 2 bedrooms, 2 baths, and a stylish den with built-ins, all enhanced by upgrades including a newer HVAC system, crown molding, plantation shutters, French doors, recessed lighting, and serene backyard vistas. The dining area flows effortlessly into the Gourmet Kitchen, showcasing stainless appliances, double ovens, slab granite with finished edging, a generous prep island with pendant lighting, custom dish rack, tile backsplash, and abundant mocha cabinetry with brushed-nickel pulls plus a walk-in pantry. Thoughtfully separated guest quarters offer privacy, while the luxurious primary retreat boasts an en suite with dual sinks, vanity, large shower, and spacious walk-in closet. Step outside to an entertainer's paradise featuring a soothing SPOOL with dual water descents, raised bond beam, and a flagstone-trimmed gas fireplace--perfect for magical desert evenings. All of this is nestled within Trilogy La Quinta, a resort-style community rich with amenities and lifestyle appeal.
About this property
A meticulously maintained Monterey plan with elegant Tuscan elevation, this single-story gem near the Santa Rosa Clubhouse blends sophistication and comfort across 1,693 square feet of refined living. Beyond the custom glass entry, you'll find 2 bedrooms, 2 baths, and a stylish den with built-ins, all enhanced by upgrades including a newer HVAC system, crown molding, plantation shutters, French doors, recessed lighting, and serene backyard vistas. The dining area flows effortlessly into the Gourmet Kitchen, showcasing stainless appliances, double ovens, slab granite with finished edging, a generous prep island with pendant lighting, custom dish rack, tile backsplash, and abundant mocha cabinetry with brushed-nickel pulls plus a walk-in pantry. Thoughtfully separated guest quarters offer privacy, while the luxurious primary retreat boasts an en suite with dual sinks, vanity, large shower, and spacious walk-in closet. Step outside to an entertainer's paradise featuring a soothing SPOOL with dual water descents, raised bond beam, and a flagstone-trimmed gas fireplace--perfect for magical desert evenings. All of this is nestled within Trilogy La Quinta, a resort-style community rich with amenities and lifestyle appeal.
Features and Additional Information
Baths
Presented By Desert Lifestyle Properties


Area Information
313 La Quinta South of HWY 111 | Riverside County | Trilogy
Schools in the Area
-
turned_in
Elementary School
-
turned_in
Middle School
-
turned_in
High School
Want to See More Listings in the Area?
Brokerage: Bennion Deville Homes