8010 Sorrento
About this property
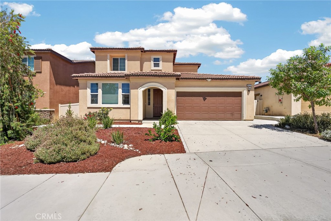
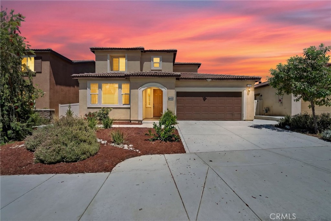
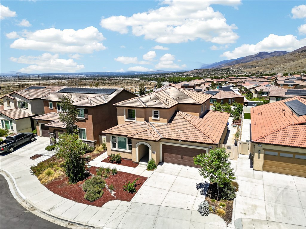
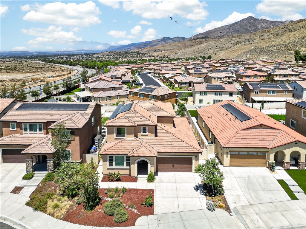
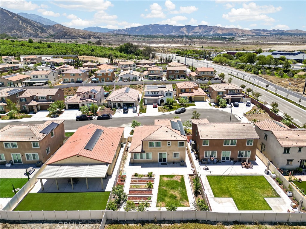
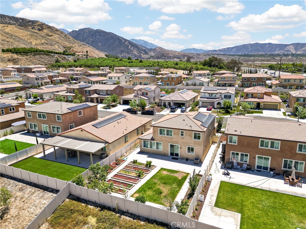
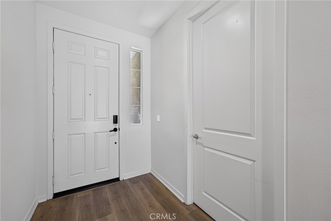
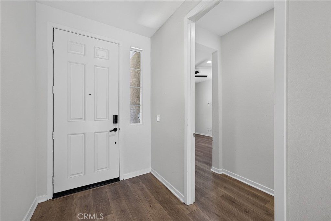
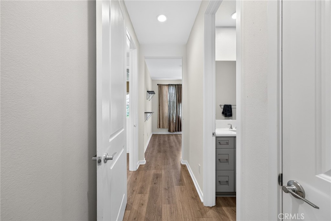
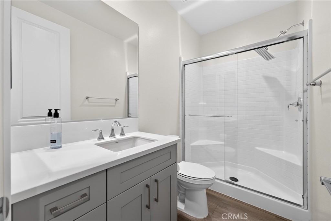
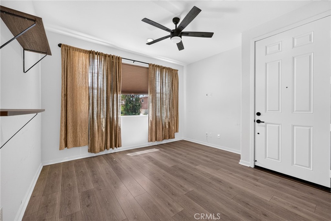
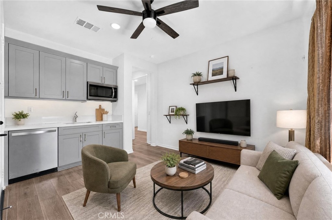
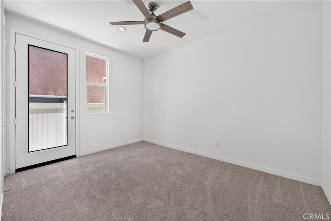
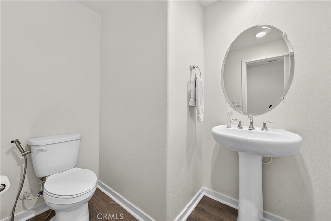
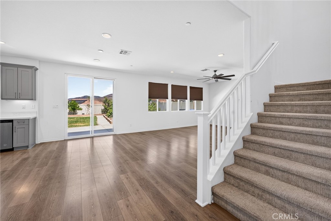
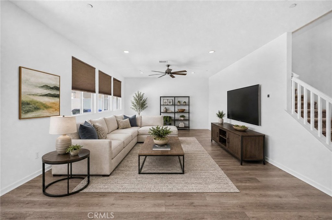
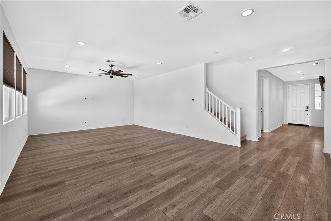
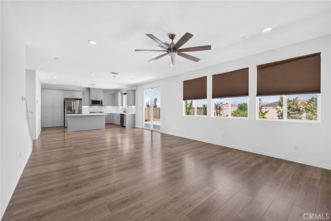
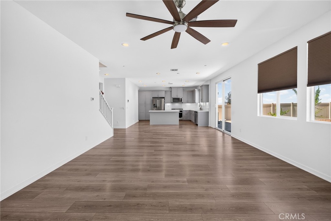
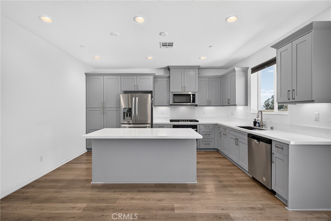
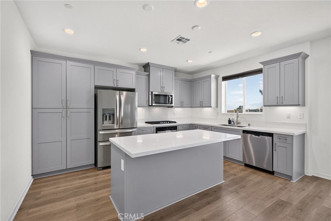
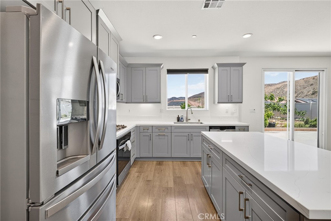
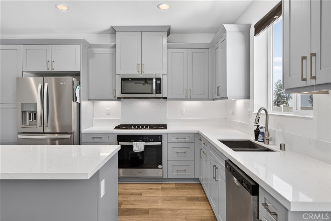
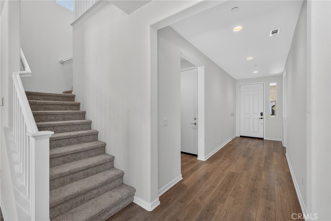
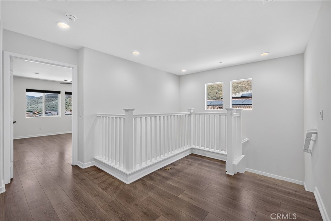
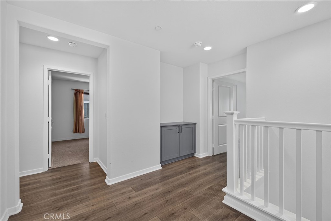
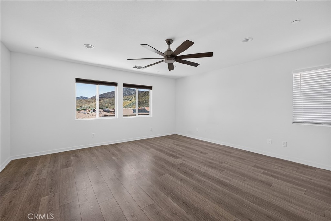
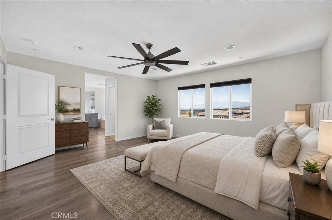
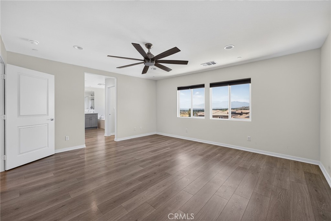
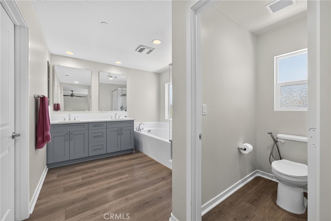
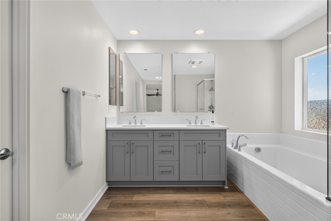
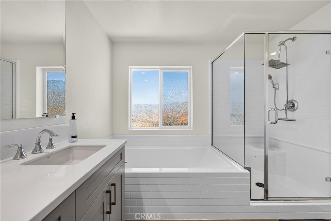
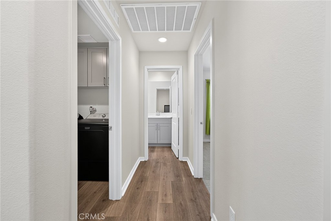
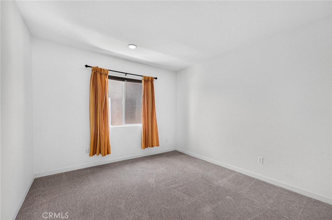
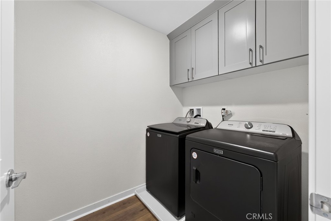
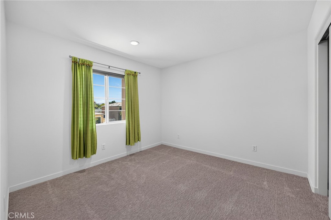
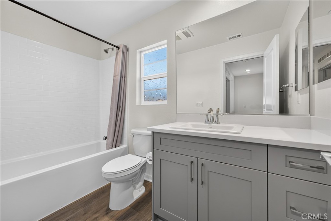
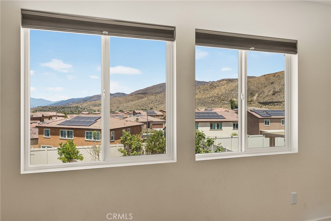
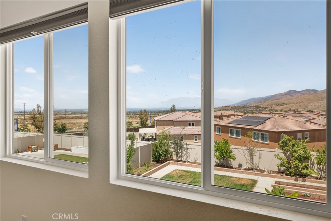
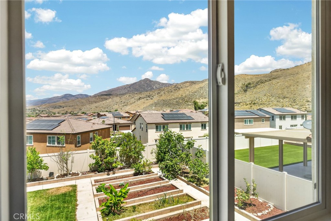
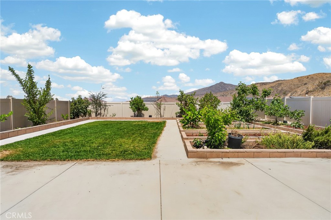
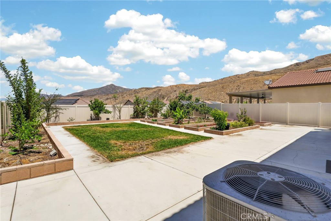
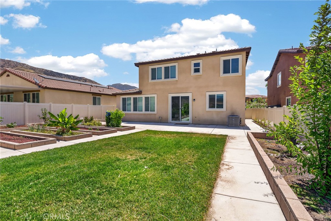
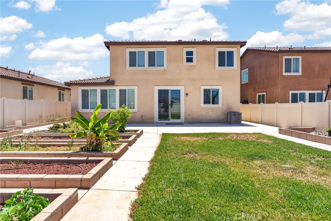
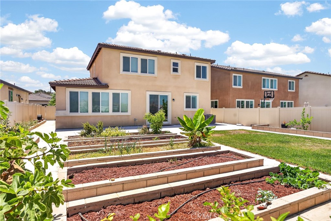
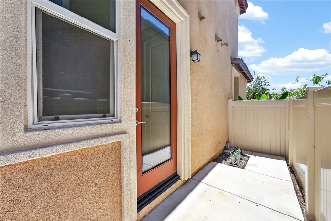
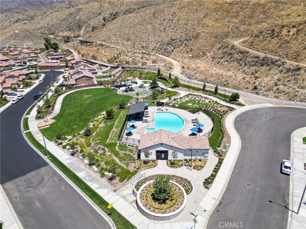
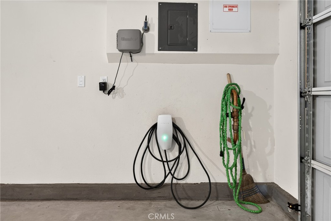
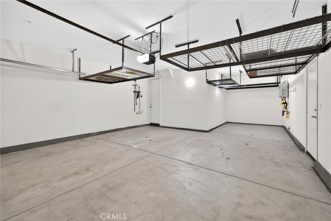
Beautiful 2-story view home located on a quiet cul-de-sac in the highly desirable Vista Verde at Mediterra community, built in 2023. Offering 4 bedrooms, 3 bathrooms, and 2,431± sq. ft. of thoughtfully designed living space on a 6,578± sq. ft. lot, this exceptional home combines modern style with flexible living. Step inside to an open, light-filled floor plan featuring luxury vinyl plank flooring, recessed lighting, and an expansive great room that flows seamlessly into the chef's kitchen. Designed for entertaining and everyday living, the kitchen boasts quartz countertops, gray shaker cabinetry, stainless steel appliances, a gas cooktop, walk-in pantry, and a large center island with bar seating. A standout feature is the private first-floor multigenerational suite, complete with its own separate entrance, living room, bedroom, full bathroom, and kitchenetteideal for extended family, guests, independent living, or a private home office. Upstairs, a spacious loft provides additional flexible living space, while the primary suite offers a large walk-in closet and a beautifully appointed ensuite with dual vanities and an oversized walk-in shower. Two additional generously sized bedrooms share a full bathroom. Step outside to enjoy the landscaped backyard featuring a grassy lawn, raised planter beds, and stunning mountain views. Additional amenities include owned solar, a Tesla EV charger, overhead garage storage racks, tankless water heater, and an upstairs laundry room. Community has a pool, playground, park and BBQ area.
About this property
Beautiful 2-story view home located on a quiet cul-de-sac in the highly desirable Vista Verde at Mediterra community, built in 2023. Offering 4 bedrooms, 3 bathrooms, and 2,431± sq. ft. of thoughtfully designed living space on a 6,578± sq. ft. lot, this exceptional home combines modern style with flexible living. Step inside to an open, light-filled floor plan featuring luxury vinyl plank flooring, recessed lighting, and an expansive great room that flows seamlessly into the chef's kitchen. Designed for entertaining and everyday living, the kitchen boasts quartz countertops, gray shaker cabinetry, stainless steel appliances, a gas cooktop, walk-in pantry, and a large center island with bar seating. A standout feature is the private first-floor multigenerational suite, complete with its own separate entrance, living room, bedroom, full bathroom, and kitchenetteideal for extended family, guests, independent living, or a private home office. Upstairs, a spacious loft provides additional flexible living space, while the primary suite offers a large walk-in closet and a beautifully appointed ensuite with dual vanities and an oversized walk-in shower. Two additional generously sized bedrooms share a full bathroom. Step outside to enjoy the landscaped backyard featuring a grassy lawn, raised planter beds, and stunning mountain views. Additional amenities include owned solar, a Tesla EV charger, overhead garage storage racks, tankless water heater, and an upstairs laundry room. Community has a pool, playground, park and BBQ area.
Features and Additional Information
Baths
Presented By Desert Lifestyle Properties


Area Information
276 Highland | San Bernardino County |
Schools in the Area
-
turned_in
Elementary School
-
turned_in
Middle School
-
turned_in
High School
Want to See More Listings in the Area?
Brokerage: CENTURY 21 LOIS LAUER REALTY