7466 Via Real Lane
About this property
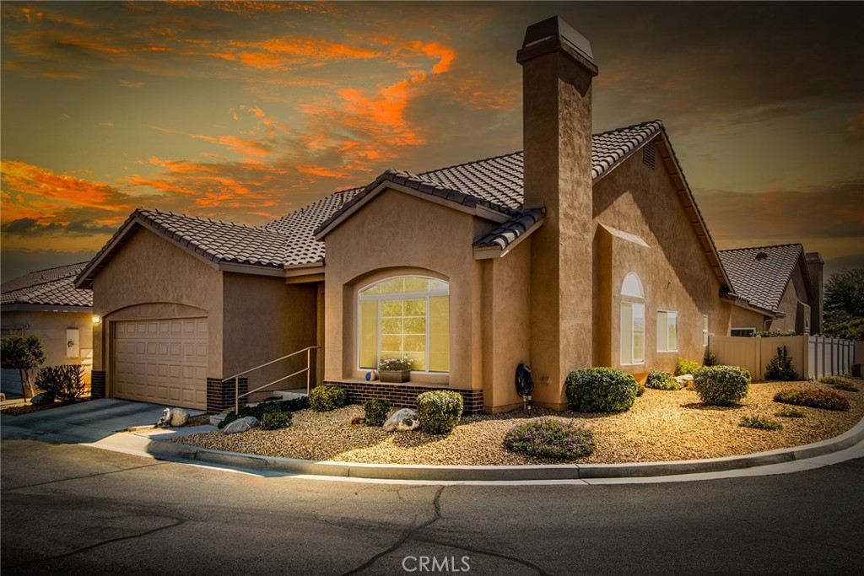
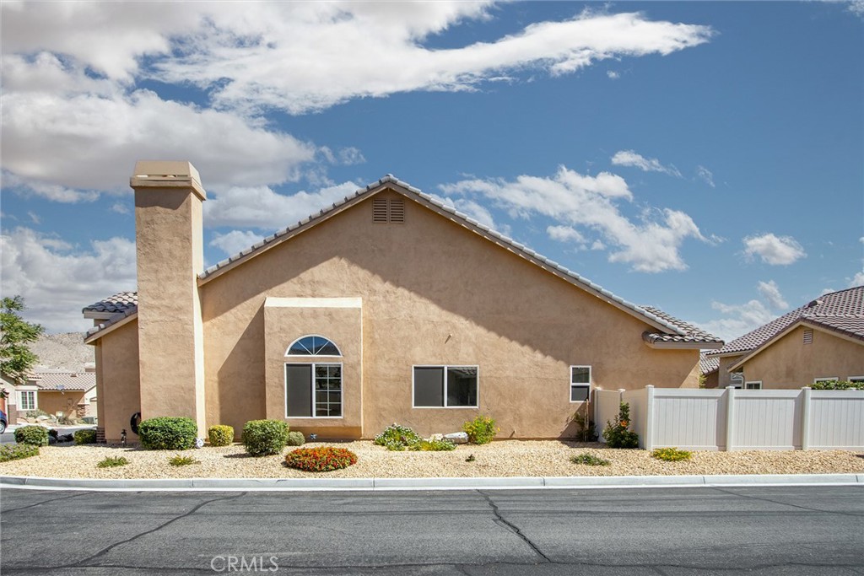
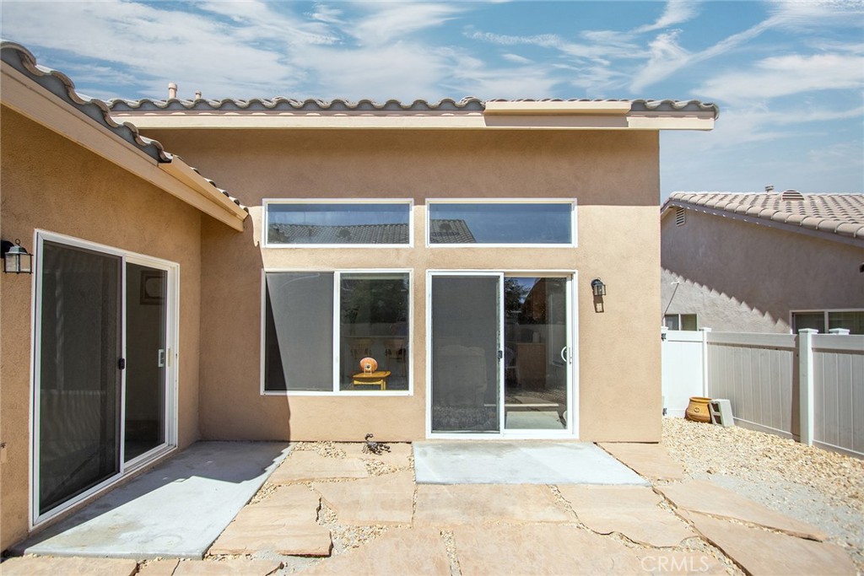
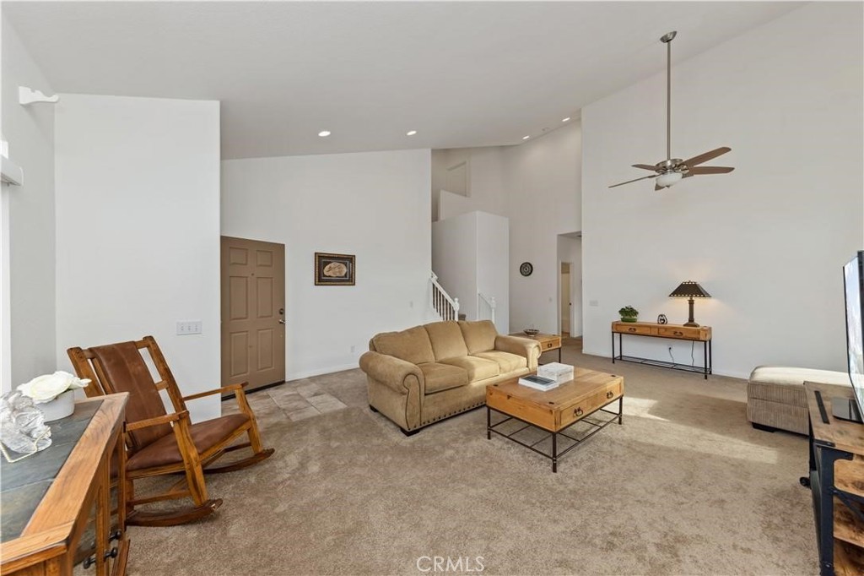
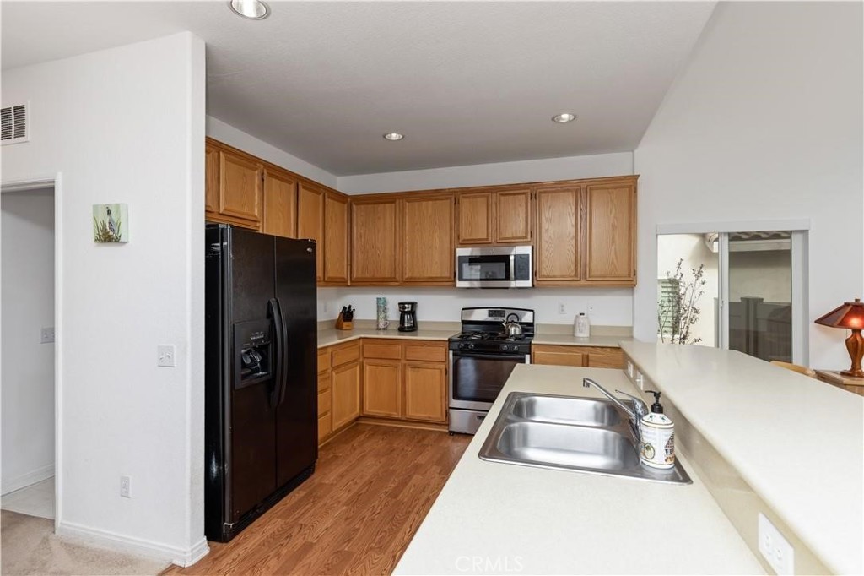
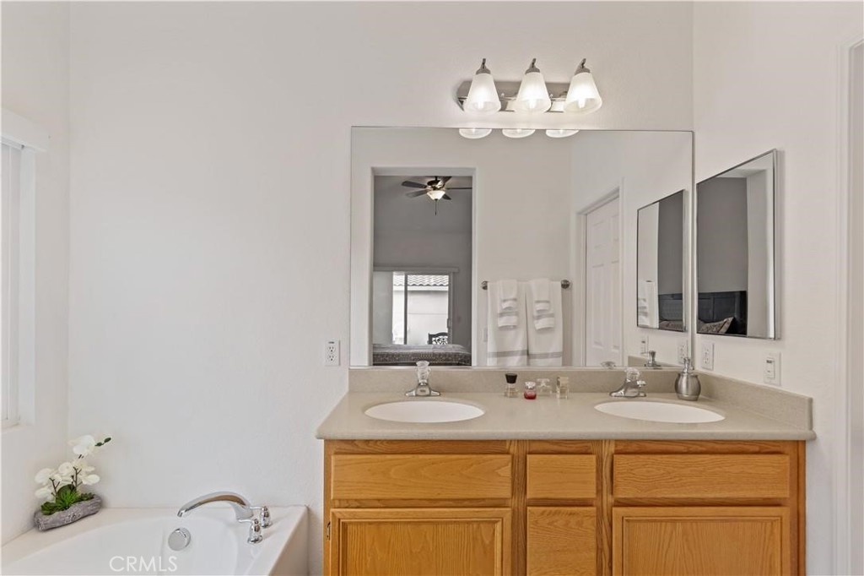
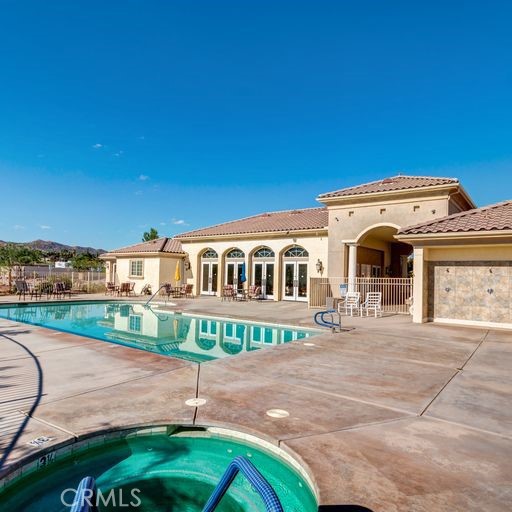
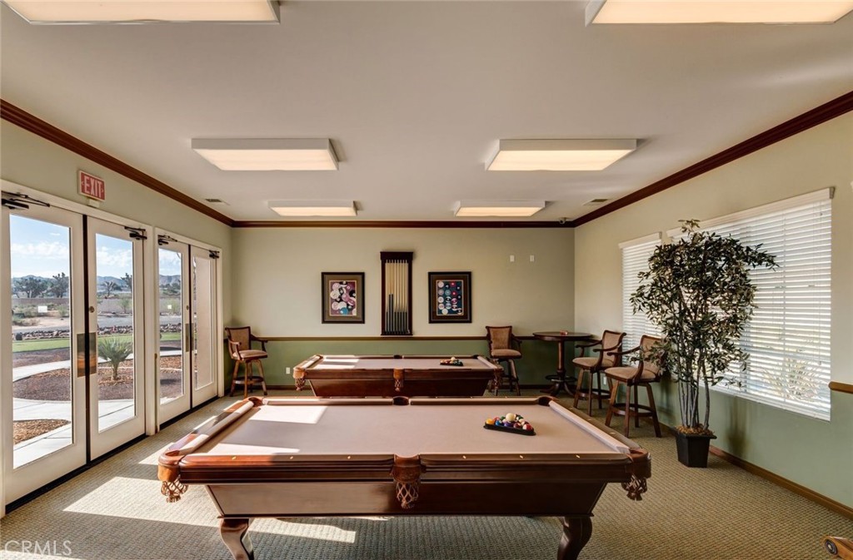
This Immaculate Turn Key Home Is Located In The Beautiful Desert Vista Village 55+ Gated Community. You Can Just See The Pride Of Ownership With The Attention To Detail All Thru Out This Sprawling Open Concept. Enter Into A Spacious Living Room With Cathedral Ceilings, Gas Fireplace, Laminate Wood Flooring and Newer Carpet. New Exterior Paint & Newer Interior Paint Thru-out. Guest Bedroom And Primary Suite On The First Level And Guest Bedroom/Office With It's Own Private Bathroom Upstairs. The Laundry Room Is Located Indoors With Plenty of Storage. The Kitchen Boasts Corian Countertops and Plenty Of Cabinetry. Across From the Kitchen Breakfast Bar Is A Sunny Family Room With Patio Access To A Completely Fenced Backyard. Large Primary Suite Has Dual Walk-In Closets An En-Suite Bathroom With Dual Sinks, A Separate Shower & Large Soaking Tub. Central A/C & Heat. Located On A Private Corner Lot. Clubhouse Has All You Need For Good Times With Great Neighbors. Awesome Amenities Including Game Tables, Billiard Tables, Weight Room, Pool & Spa and RV Parking. It's Just 30 Minutes to Palm Springs, Joshua Tree Nat. Park, The 29 Palms Marine Base & New Casino. Close to Shopping, Restaurants, Medical. So Much To Appreciate. For Financing Options Use Zero Down USDA, 3.5% FHA, VA or Cash!
About this property
This Immaculate Turn Key Home Is Located In The Beautiful Desert Vista Village 55+ Gated Community. You Can Just See The Pride Of Ownership With The Attention To Detail All Thru Out This Sprawling Open Concept. Enter Into A Spacious Living Room With Cathedral Ceilings, Gas Fireplace, Laminate Wood Flooring and Newer Carpet. New Exterior Paint & Newer Interior Paint Thru-out. Guest Bedroom And Primary Suite On The First Level And Guest Bedroom/Office With It's Own Private Bathroom Upstairs. The Laundry Room Is Located Indoors With Plenty of Storage. The Kitchen Boasts Corian Countertops and Plenty Of Cabinetry. Across From the Kitchen Breakfast Bar Is A Sunny Family Room With Patio Access To A Completely Fenced Backyard. Large Primary Suite Has Dual Walk-In Closets An En-Suite Bathroom With Dual Sinks, A Separate Shower & Large Soaking Tub. Central A/C & Heat. Located On A Private Corner Lot. Clubhouse Has All You Need For Good Times With Great Neighbors. Awesome Amenities Including Game Tables, Billiard Tables, Weight Room, Pool & Spa and RV Parking. It's Just 30 Minutes to Palm Springs, Joshua Tree Nat. Park, The 29 Palms Marine Base & New Casino. Close to Shopping, Restaurants, Medical. So Much To Appreciate. For Financing Options Use Zero Down USDA, 3.5% FHA, VA or Cash!
Features and Additional Information
Baths
Presented By Desert Lifestyle Properties


Area Information
DC521 Central West | San Bernardino County |
Schools in the Area
-
turned_in
Elementary School
-
turned_in
Middle School
-
turned_in
High School
Want to See More Listings in the Area?
Brokerage: Fathom Realty Group, Inc.