730 Santiago Avenue
About this property
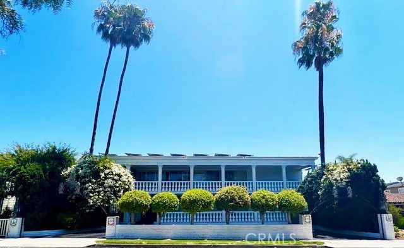
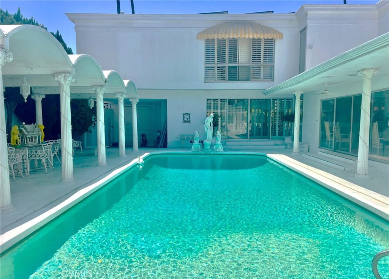
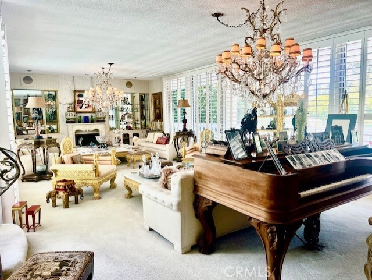
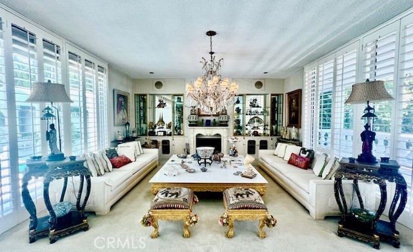
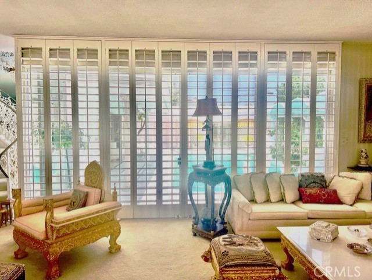
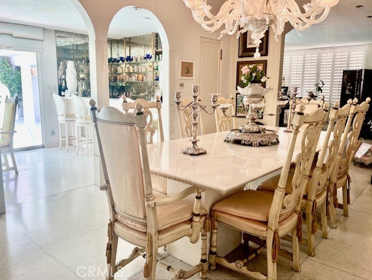
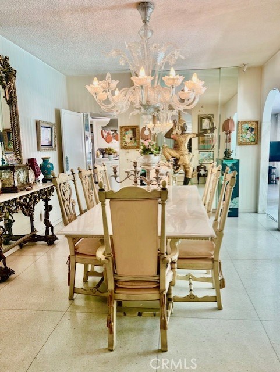
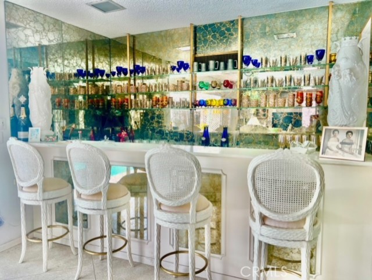
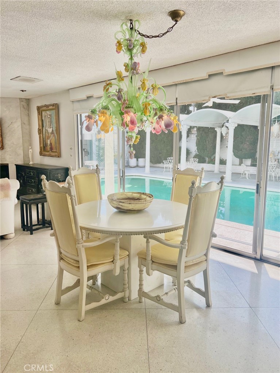
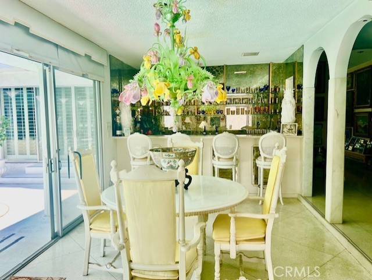
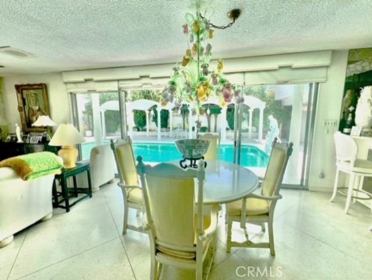
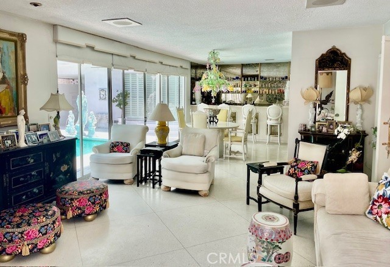
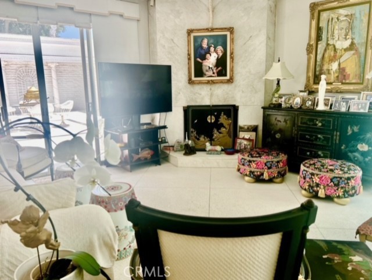
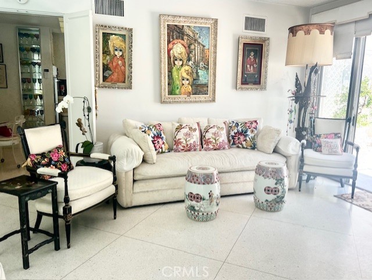
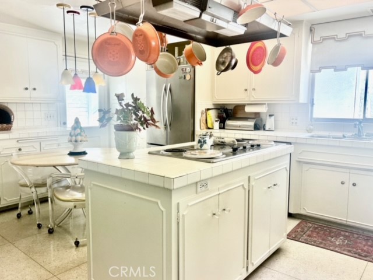
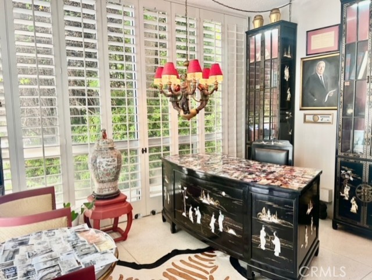
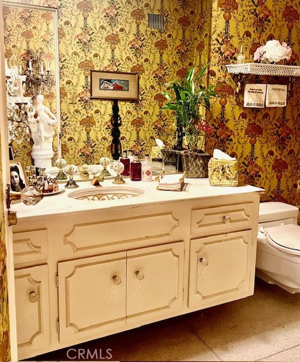
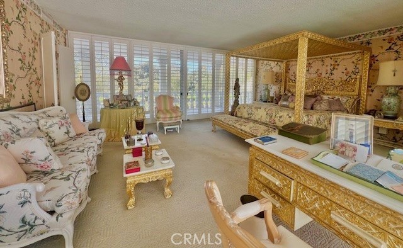
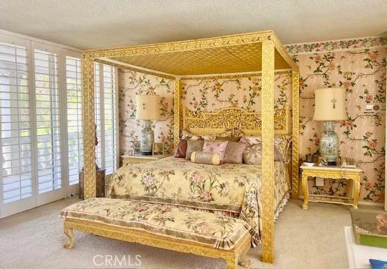
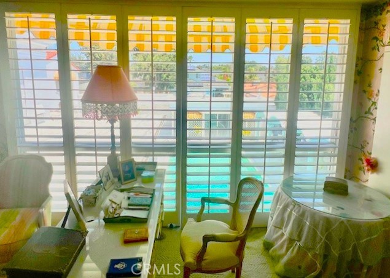
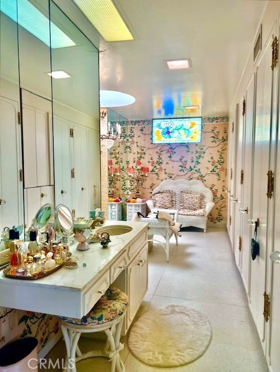
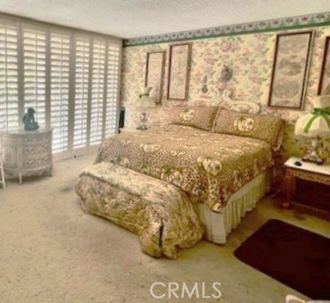
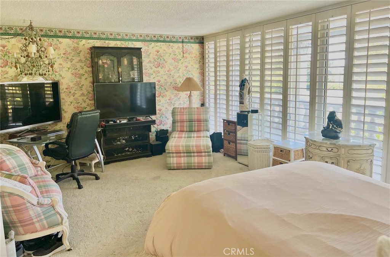
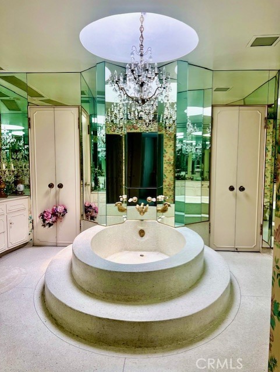
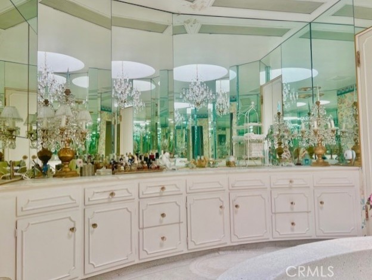
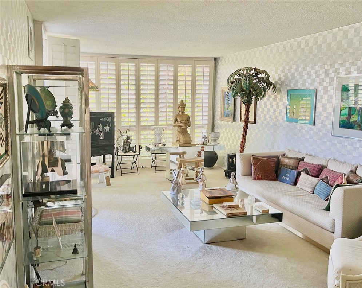
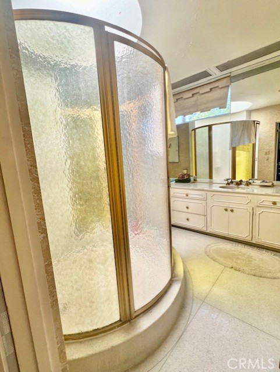
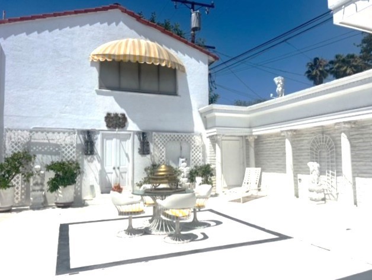
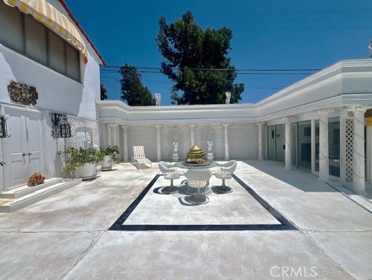
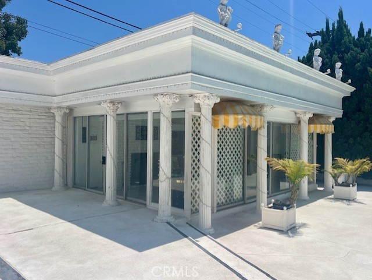
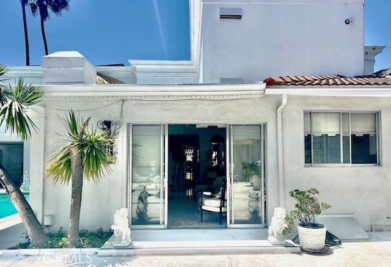
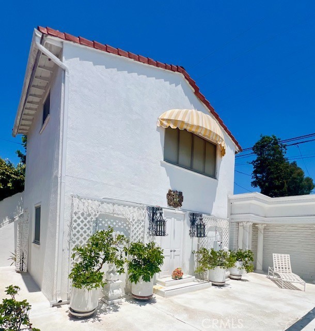
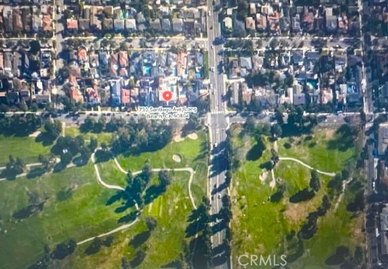
WELCOME HOME to this spectacular one of kind custom built property located overlooking Recreation Park golf course. This very unique home is a well designed combination of Mid Century Modern and traditional elegance and very upgraded finishes including terrazo flooring, marble countertops, numerous finished white columns, two marble fireplaces, gold plated door knobs, stainless appliances in kitchen, custom wall finishes pluse solar panels. Over 5000 s.f. of spacious living and entertainment areas including an expansive living room with marble fireplace, large great room with marble fireplace & bar area, formal dining room, separate office, well appointed kitchen with center island and numerous cabinets plus built in desk and a first level bedroom suite. All built around access and views to the large patio area with pool and entertainment room with wine storage, built brick barbeque and dining area. Up the grand curved staircase are 3 bedrooms including a very spacious primary suite with attached large balconey that looks out to the golf course, a primary suite bathroom finished in terrazo and marble with large sunken tub and two separate vanities. Lots of closets including a large walk in cedar lined closet. Down the hall is another bedroom suite with golf course views. closets and bathroom with an oversized round terrazo shower. The middle bedroom has a wall of windows with golf course views and balcony. A third bathroom boasts walk-in closets and a round terrazo sunken bathtub plus a large vanity sink area all finished in white marble. There is a 5th bedroom/bathroom studio above the garage with separate outdoor access. And the garage is spacious and easily accomodates 2 cars, laundry area and lots of storage. This 5000+ s.f. home sits on an oversized 11,000+s.f. lot and has been owned by the same family for over 60 years. Some furnishings are available for sale.
About this property
WELCOME HOME to this spectacular one of kind custom built property located overlooking Recreation Park golf course. This very unique home is a well designed combination of Mid Century Modern and traditional elegance and very upgraded finishes including terrazo flooring, marble countertops, numerous finished white columns, two marble fireplaces, gold plated door knobs, stainless appliances in kitchen, custom wall finishes pluse solar panels. Over 5000 s.f. of spacious living and entertainment areas including an expansive living room with marble fireplace, large great room with marble fireplace & bar area, formal dining room, separate office, well appointed kitchen with center island and numerous cabinets plus built in desk and a first level bedroom suite. All built around access and views to the large patio area with pool and entertainment room with wine storage, built brick barbeque and dining area. Up the grand curved staircase are 3 bedrooms including a very spacious primary suite with attached large balconey that looks out to the golf course, a primary suite bathroom finished in terrazo and marble with large sunken tub and two separate vanities. Lots of closets including a large walk in cedar lined closet. Down the hall is another bedroom suite with golf course views. closets and bathroom with an oversized round terrazo shower. The middle bedroom has a wall of windows with golf course views and balcony. A third bathroom boasts walk-in closets and a round terrazo sunken bathtub plus a large vanity sink area all finished in white marble. There is a 5th bedroom/bathroom studio above the garage with separate outdoor access. And the garage is spacious and easily accomodates 2 cars, laundry area and lots of storage. This 5000+ s.f. home sits on an oversized 11,000+s.f. lot and has been owned by the same family for over 60 years. Some furnishings are available for sale.
Features and Additional Information
Baths
Presented By Desert Lifestyle Properties


Area Information
2 Belmont Heights | Alamitos Heights | Los Angeles County | Alamitos Heights (AH)
Schools in the Area
-
turned_in
Elementary School
-
turned_in
Middle School
-
turned_in
High School
Want to See More Listings in the Area?
Brokerage: Coldwell Banker Realty