701 Woodside Lane 4
About this property
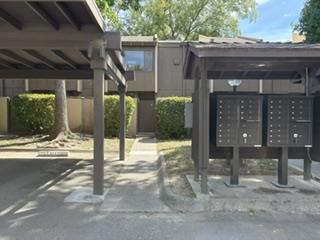
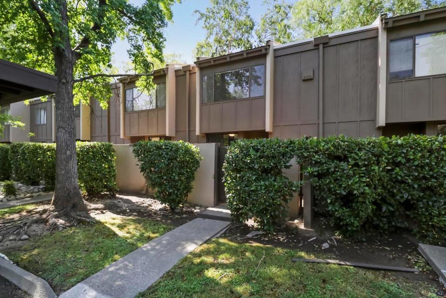
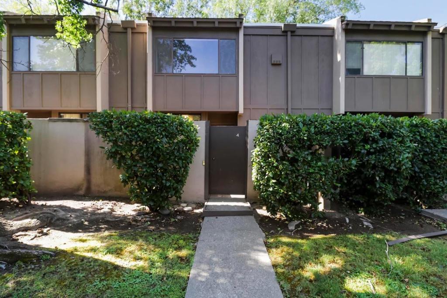
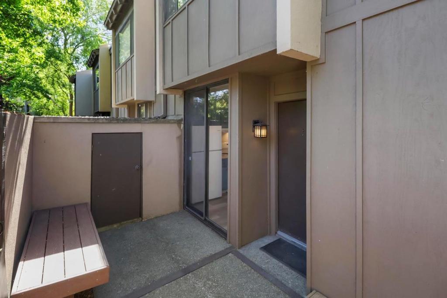
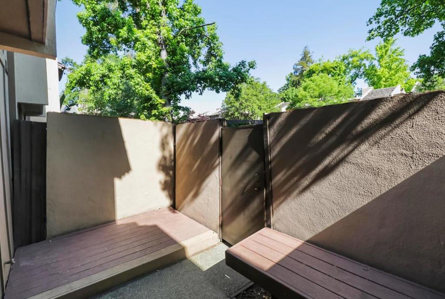
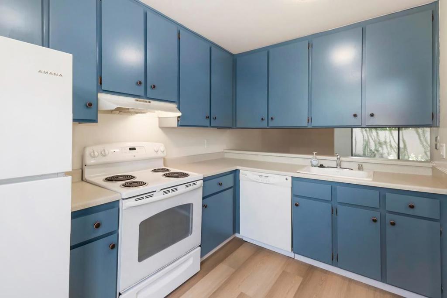
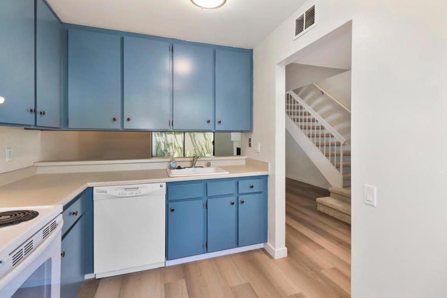
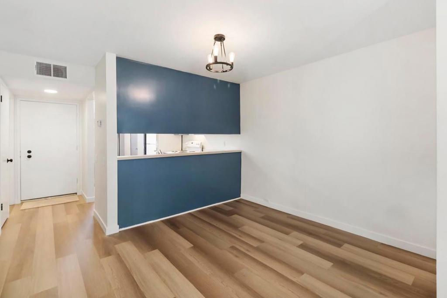
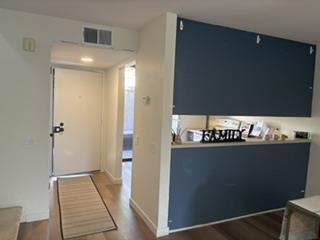
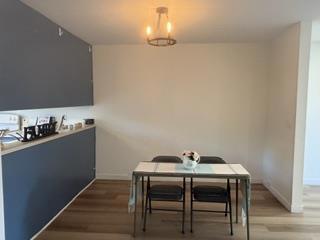
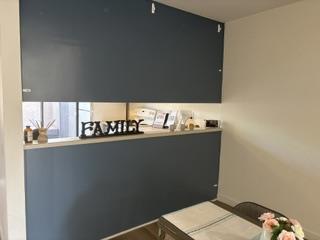
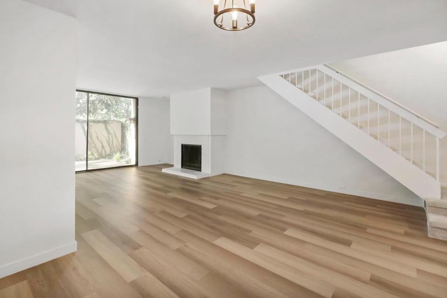
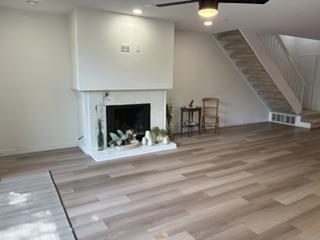
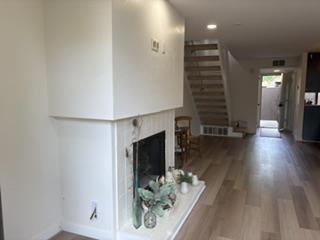
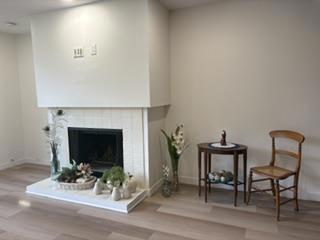
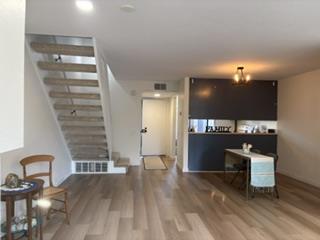
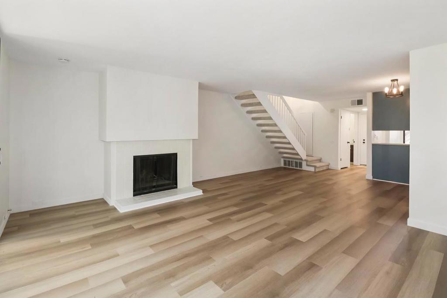
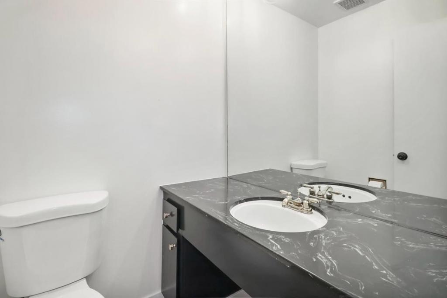
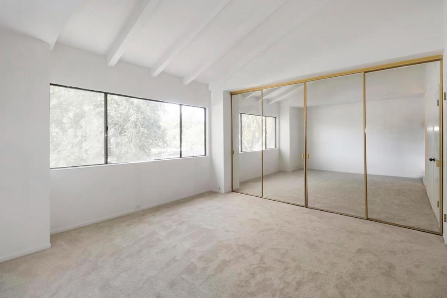
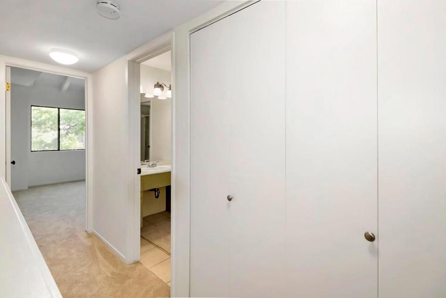
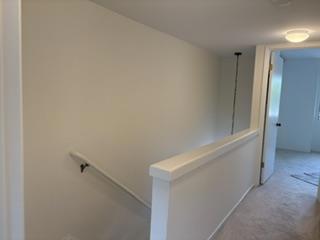
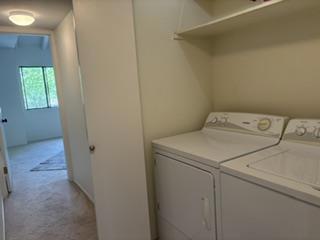
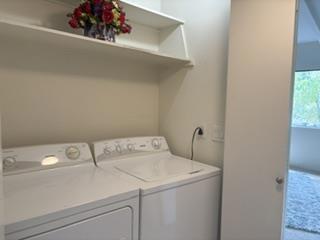
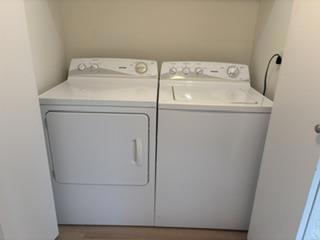
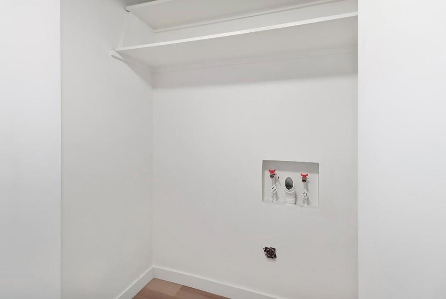
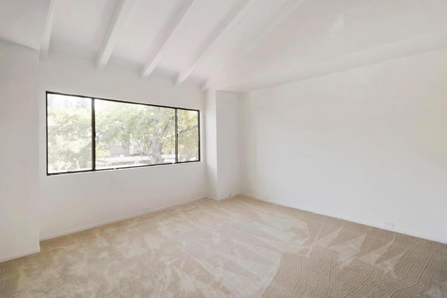
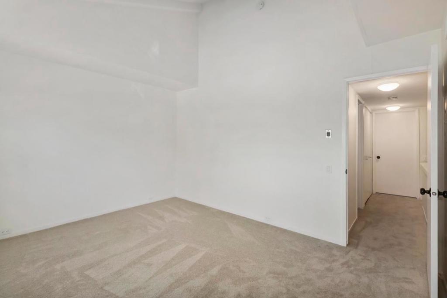
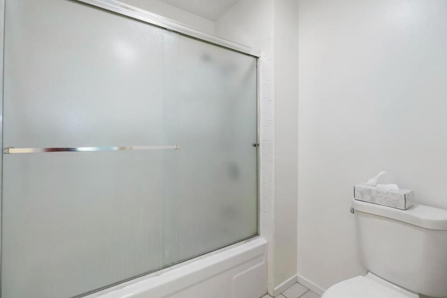
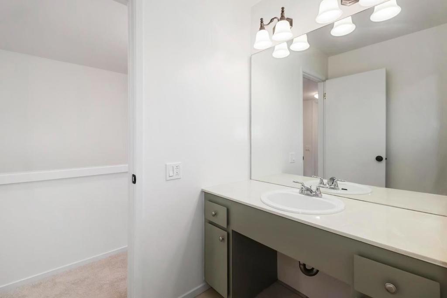
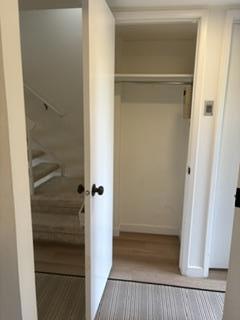
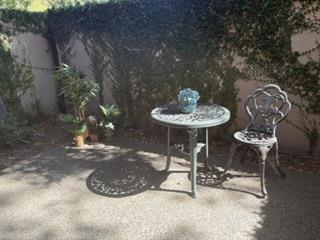
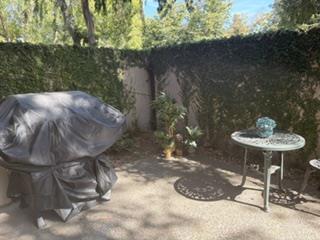
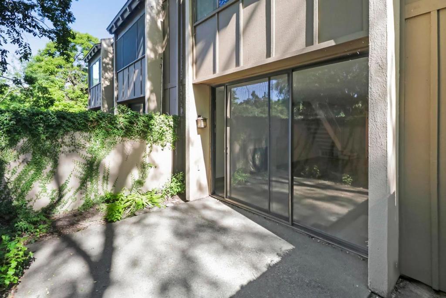
PRICE REDUCTION-MOVE IN READY! Woodside Community welcomes you to an easy lifestyle. The courtyard style entry offers a sense of privacy that includes a closed utility storage and a built-in bench. Beautiful laminate flooring flows throughout the main level. Kitchen features a slider to the courtyard allowing a bright space and plenty of cabinetry, refrigerator, dishwasher, garbage disposal and a convenient open pass through into the dining area. Dining area flows into a spacious living room with a cozy wood burning fireplace, recess lights, ceiling light fan & surround sound. Step out to your private patio for more outdoor living and entertainment. Half bathroom on the main floor. 2 oversized bedrooms upstairs that provide generous space to work or study. The upstairs bathroom is designed with access in mind, from the primary bedroom on one side to the second bedroom on the other with each having their own vanities, primary bedroom with own shower and a separate shower over tub. Inside laundry closet includes a washer/dryer with convenient shelving. This unit is the largest in living space and lot size. 1 assigned covered carport space and mailbox in front of the entrance. Easy access to Hwy 50, close to shopping centers, restaurants. Approx. 2.2 miles to nearby college.
About this property
PRICE REDUCTION-MOVE IN READY! Woodside Community welcomes you to an easy lifestyle. The courtyard style entry offers a sense of privacy that includes a closed utility storage and a built-in bench. Beautiful laminate flooring flows throughout the main level. Kitchen features a slider to the courtyard allowing a bright space and plenty of cabinetry, refrigerator, dishwasher, garbage disposal and a convenient open pass through into the dining area. Dining area flows into a spacious living room with a cozy wood burning fireplace, recess lights, ceiling light fan & surround sound. Step out to your private patio for more outdoor living and entertainment. Half bathroom on the main floor. 2 oversized bedrooms upstairs that provide generous space to work or study. The upstairs bathroom is designed with access in mind, from the primary bedroom on one side to the second bedroom on the other with each having their own vanities, primary bedroom with own shower and a separate shower over tub. Inside laundry closet includes a washer/dryer with convenient shelving. This unit is the largest in living space and lot size. 1 assigned covered carport space and mailbox in front of the entrance. Easy access to Hwy 50, close to shopping centers, restaurants. Approx. 2.2 miles to nearby college.
Features and Additional Information
Baths
Presented By Desert Lifestyle Properties


Area Information
699 Not Defined | Sacramento County |
Schools in the Area
-
turned_in
Elementary School
-
turned_in
Middle School
-
turned_in
High School
Want to See More Listings in the Area?
Brokerage: Intero Real Estate Services