7 Cellini
About this property
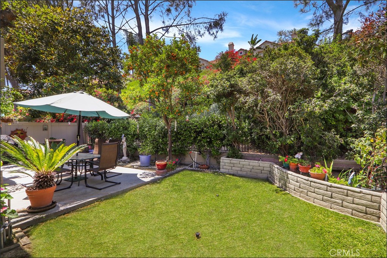
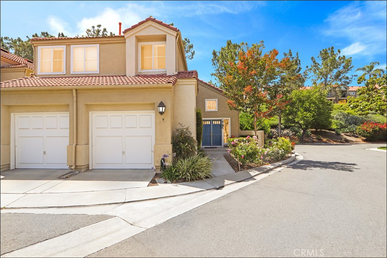
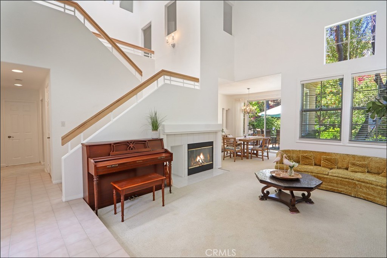
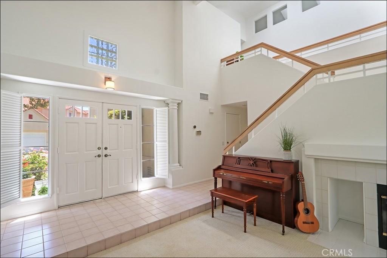
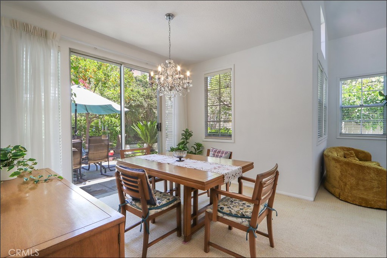
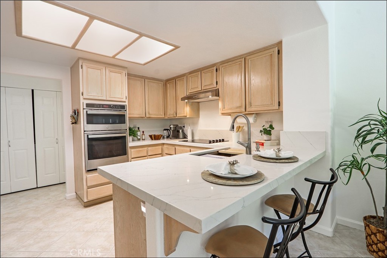
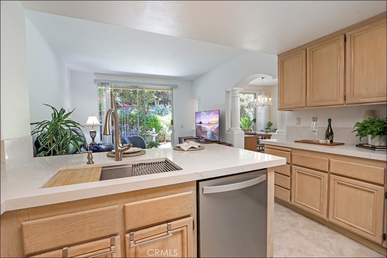
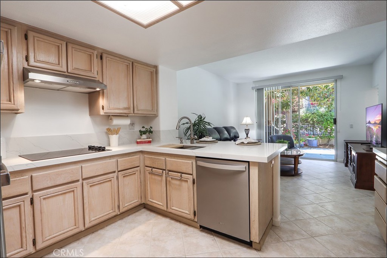
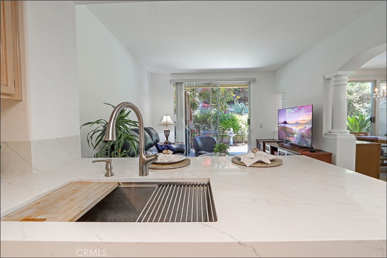
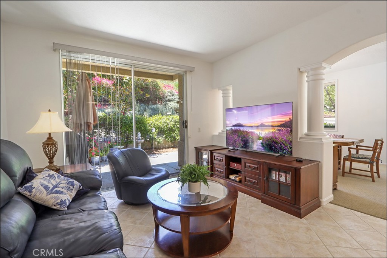
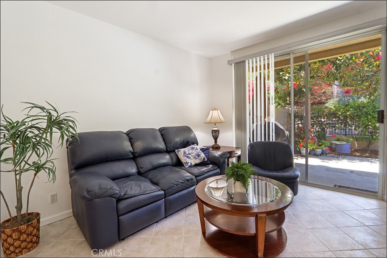
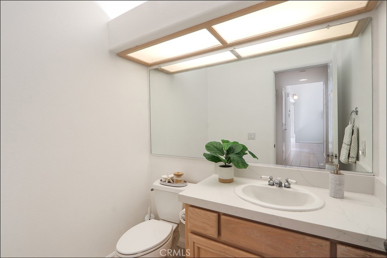
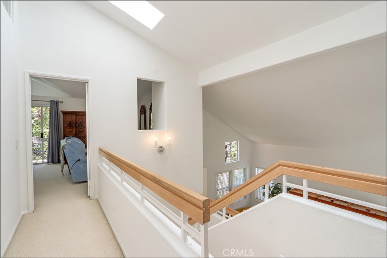
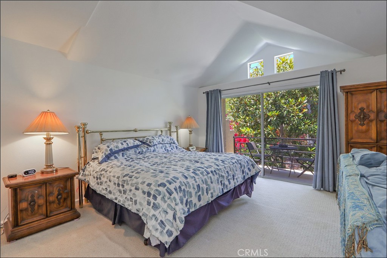
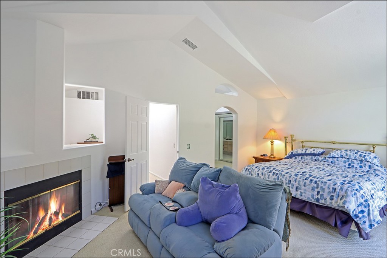
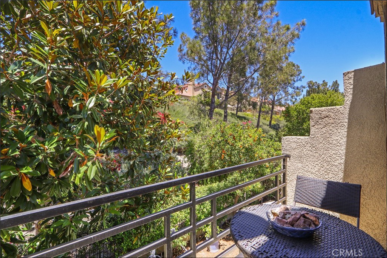
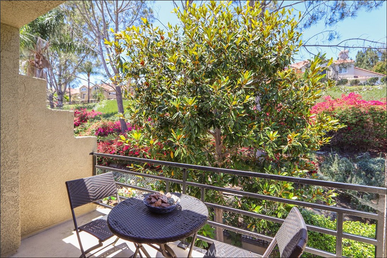
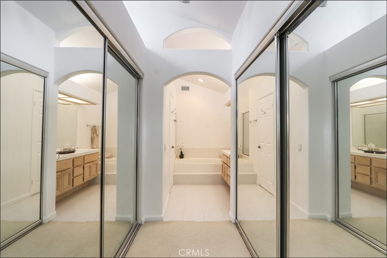
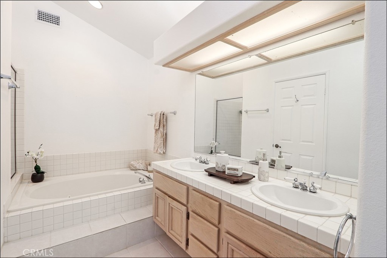
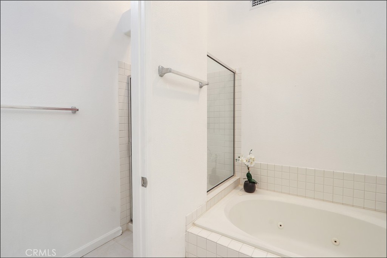
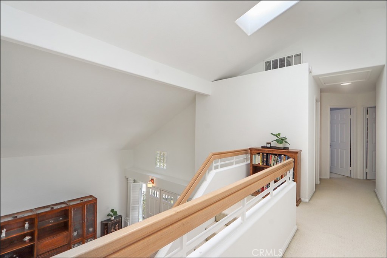
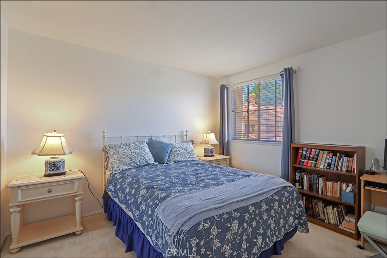
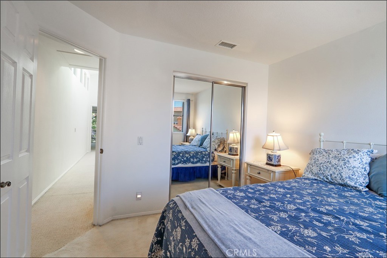
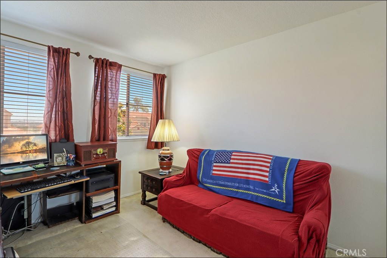
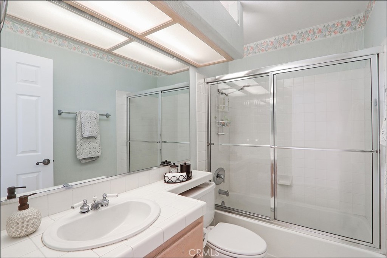
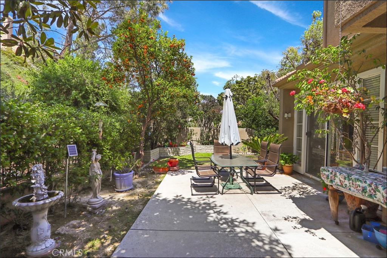
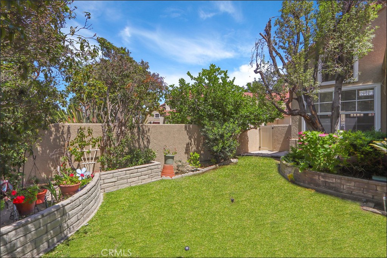
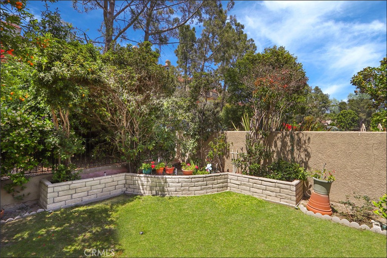
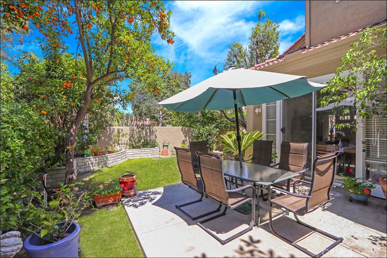
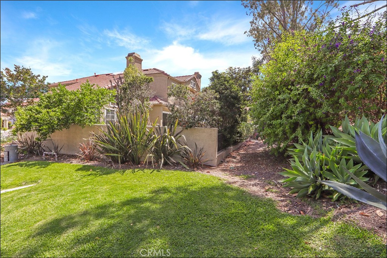
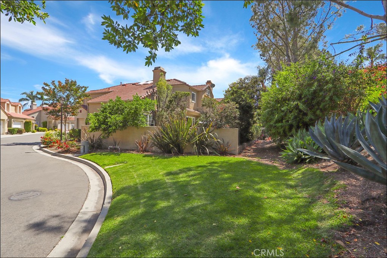
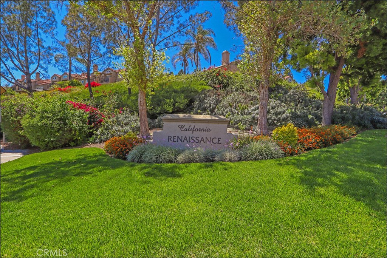
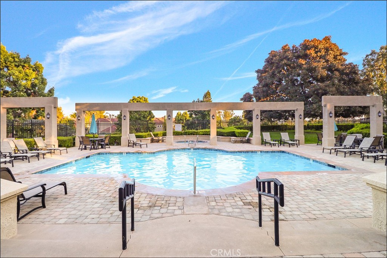
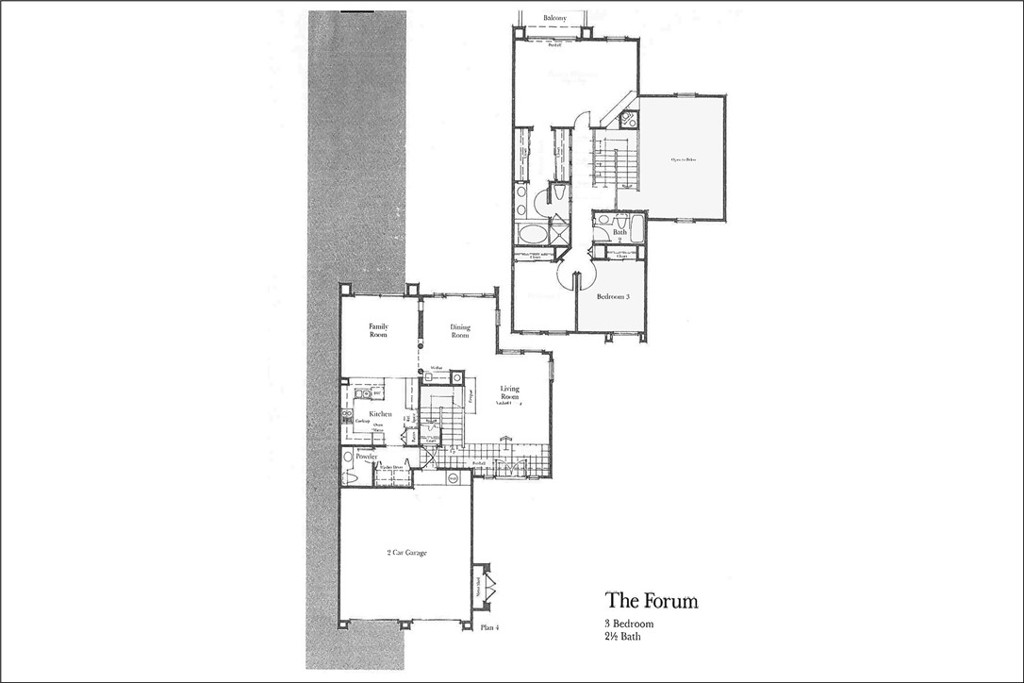
EXCEPTIONAL END UNIT LOCATION OVERLOOKING LUSH GREENBELTS WITH LARGE YARD OFFERING ADDED PRIVACY AND NEXT TO LARGE GREENBELT ON THE SIDE! Highly desirable after floor plan in the much sought after California Renaissance community featuring a double door entry which opens to a large foyer unveiling a spacious living room with fireplace, two-story ceiling and windows all around to pour in plenty of natural light. Large dining room with adjacent wet bar, Quartz countertop and built-in cabinets, and a separate family room with sliding doors leading to the large and inviting backyard offering large patio areas, lawn, planters, fruit trees and lots of of space for your outdoor enjoyment and entertainment. Awesome kitchen has been updated with designer style Quartz countertops, stainless steel appliances, sink and faucet. Open staircase leading to the large second story hallway with skylights, spacious primary suite with retreat and fireplace, and a private deck overlooking the yard and lush greenbelts and a large primary bathroom featuring a large vanity with dual sinks and separate tub and shower enclosure. Large 2nd and 3rd bedrooms and full hall bathroom complete the second story. Full size inside laundry, large powder room and direct access to the oversized two-car attached garage. Fresh interior paint, PEX repiping as of 2020 and newer and upgraded HVAC including ducts all within the last 3 years . All this plus steps away from the resort style community pool and spa, excellent proximity to Aliso Viejo Town Center with shops, restaurants and entertainment, easy toll road (73), freeway and beach access (via 133), highly sought after schools and nearby hiking, biking and nature trails!
About this property
EXCEPTIONAL END UNIT LOCATION OVERLOOKING LUSH GREENBELTS WITH LARGE YARD OFFERING ADDED PRIVACY AND NEXT TO LARGE GREENBELT ON THE SIDE! Highly desirable after floor plan in the much sought after California Renaissance community featuring a double door entry which opens to a large foyer unveiling a spacious living room with fireplace, two-story ceiling and windows all around to pour in plenty of natural light. Large dining room with adjacent wet bar, Quartz countertop and built-in cabinets, and a separate family room with sliding doors leading to the large and inviting backyard offering large patio areas, lawn, planters, fruit trees and lots of of space for your outdoor enjoyment and entertainment. Awesome kitchen has been updated with designer style Quartz countertops, stainless steel appliances, sink and faucet. Open staircase leading to the large second story hallway with skylights, spacious primary suite with retreat and fireplace, and a private deck overlooking the yard and lush greenbelts and a large primary bathroom featuring a large vanity with dual sinks and separate tub and shower enclosure. Large 2nd and 3rd bedrooms and full hall bathroom complete the second story. Full size inside laundry, large powder room and direct access to the oversized two-car attached garage. Fresh interior paint, PEX repiping as of 2020 and newer and upgraded HVAC including ducts all within the last 3 years . All this plus steps away from the resort style community pool and spa, excellent proximity to Aliso Viejo Town Center with shops, restaurants and entertainment, easy toll road (73), freeway and beach access (via 133), highly sought after schools and nearby hiking, biking and nature trails!
Features and Additional Information
Baths
Presented By Desert Lifestyle Properties


Area Information
AV Aliso Viejo | Orange County | California Renaissance (CAR)
Schools in the Area
-
turned_in
Elementary School
-
turned_in
Middle School
-
turned_in
High School
Want to See More Listings in the Area?
Brokerage: RE/MAX Premier Realty