68 Eugenia Way
About this property
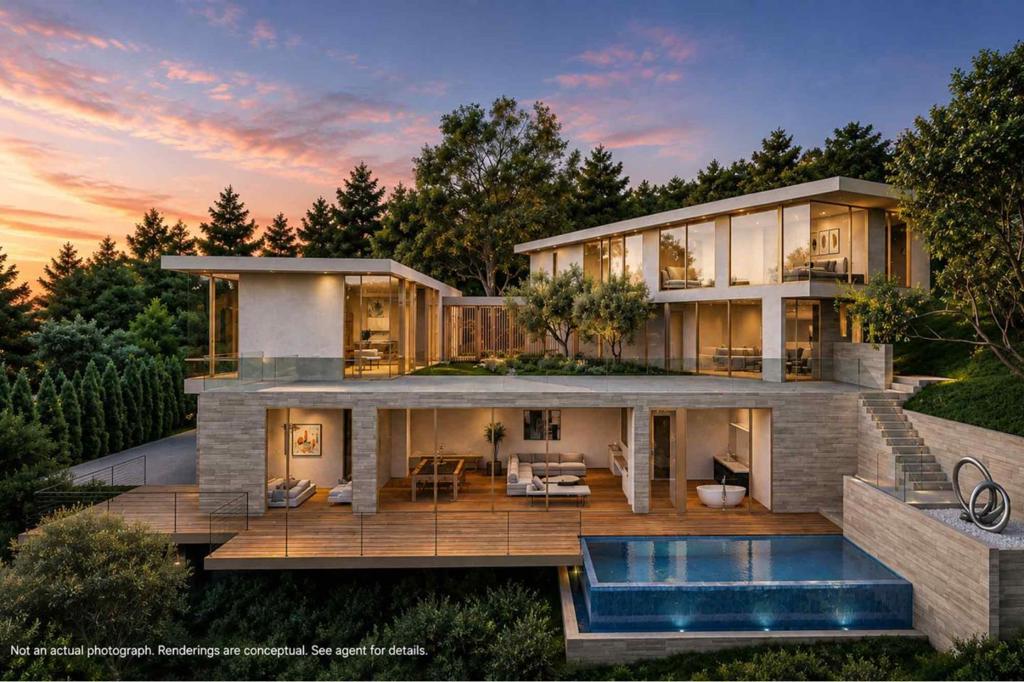
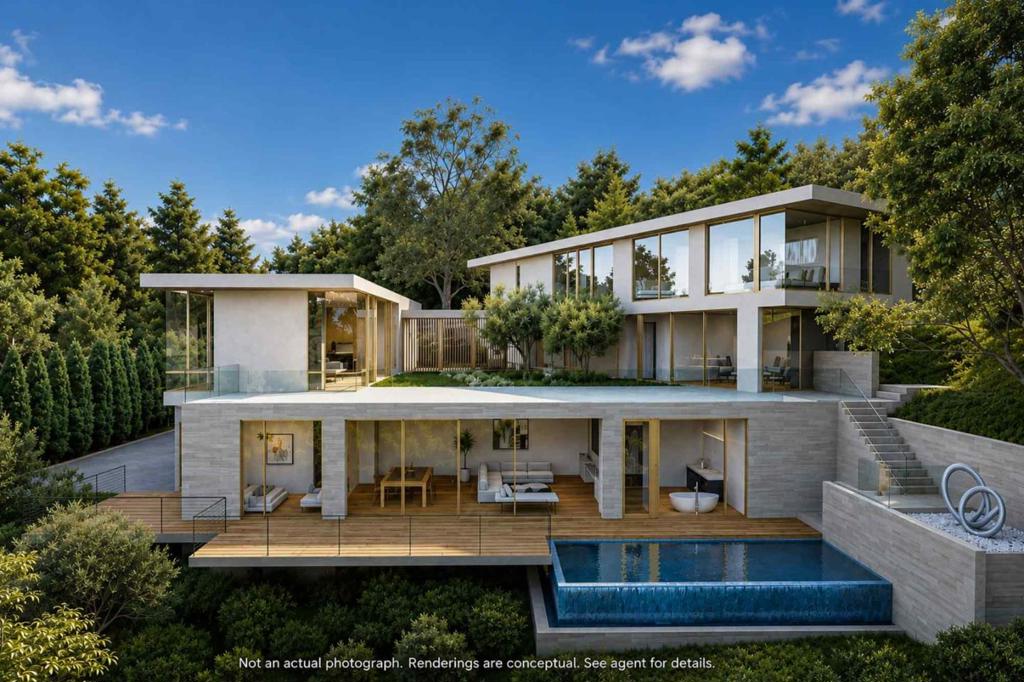
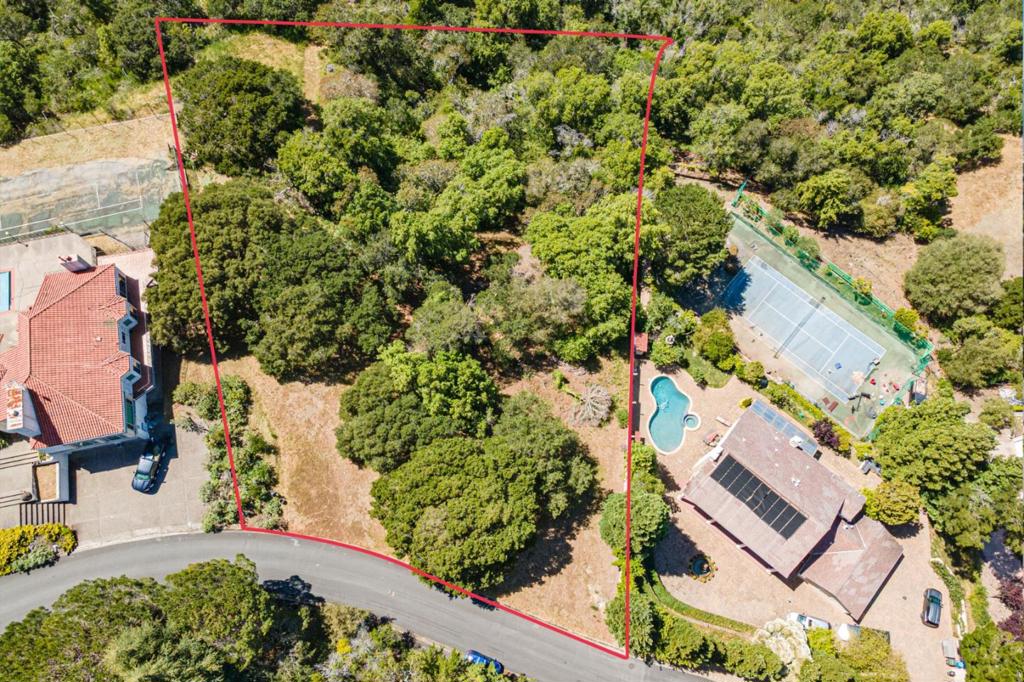
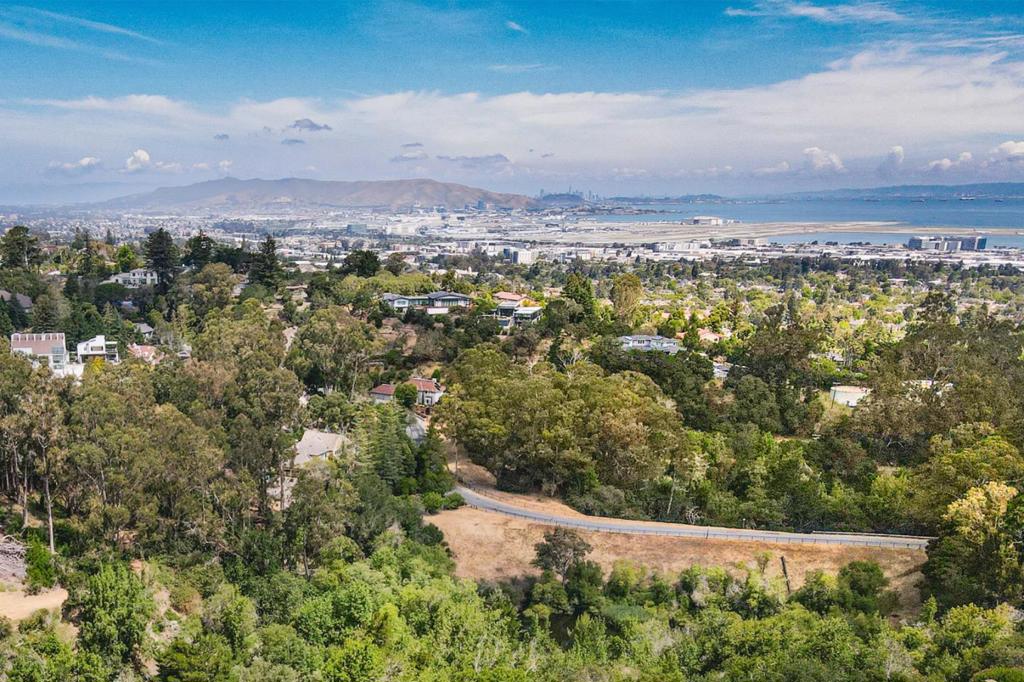
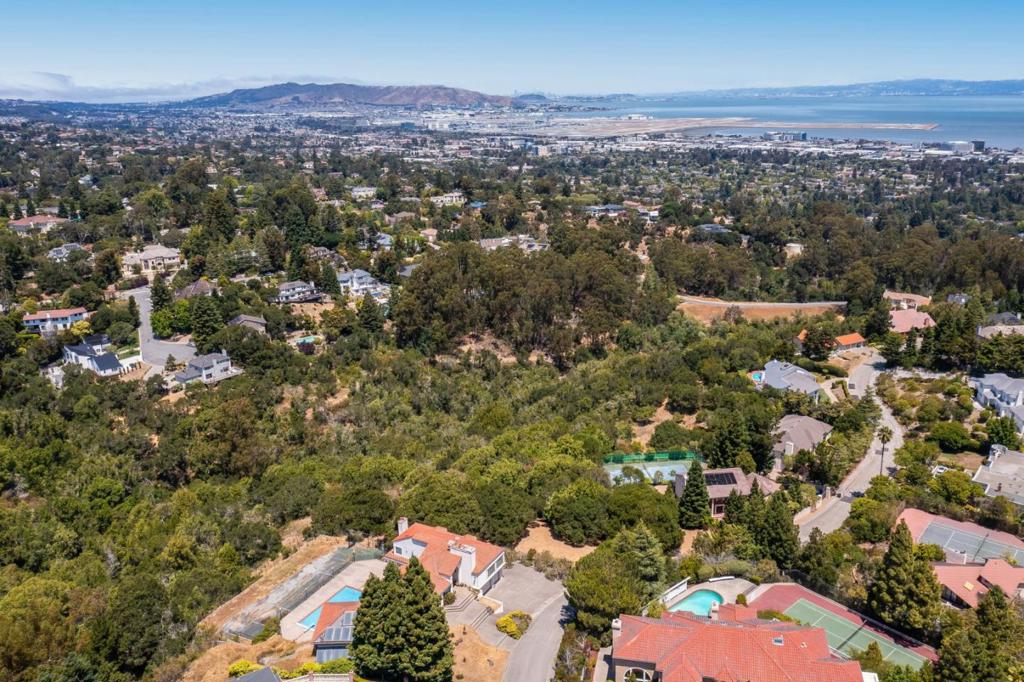
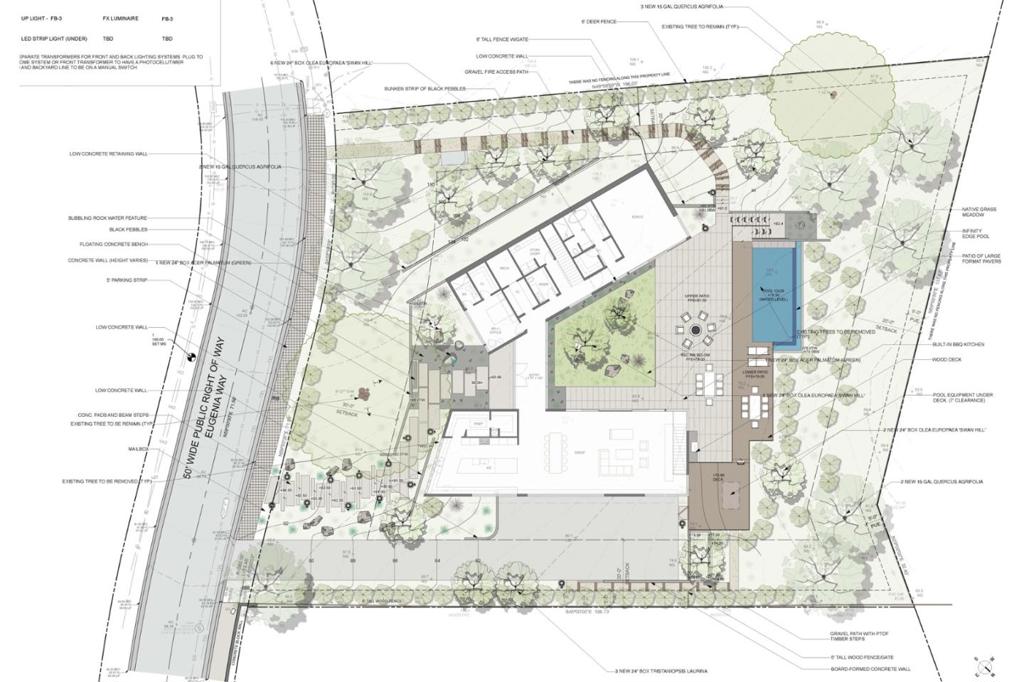
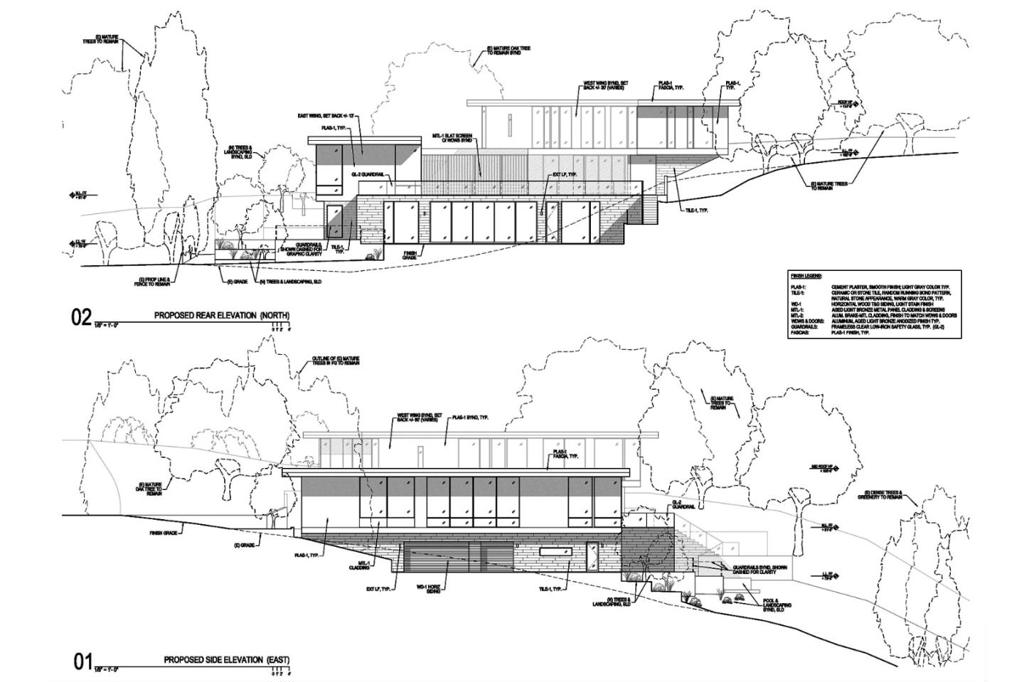
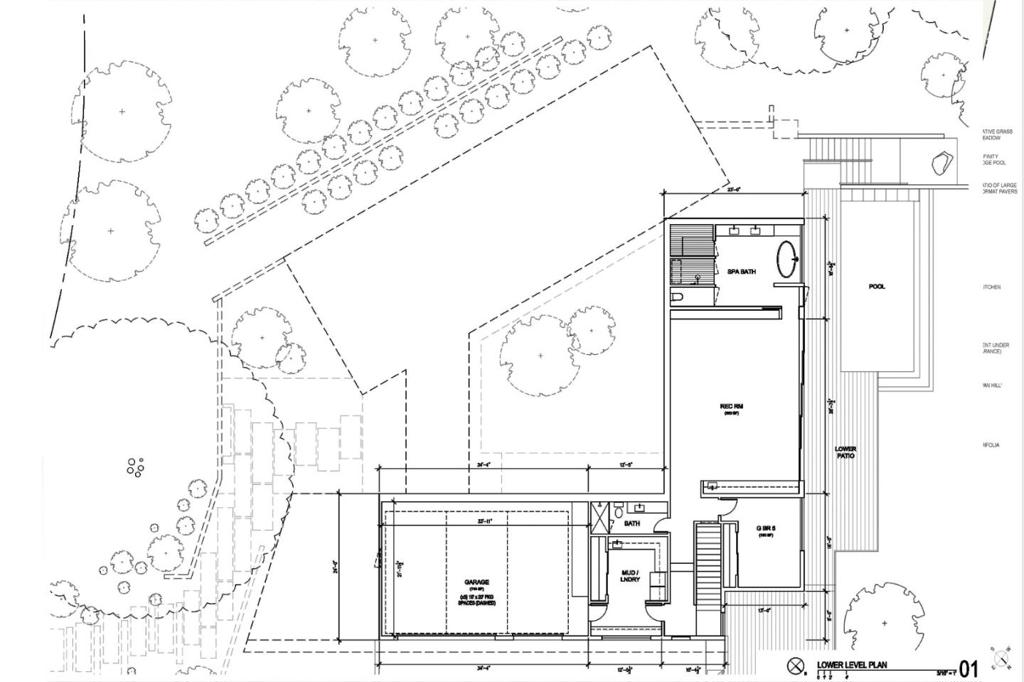
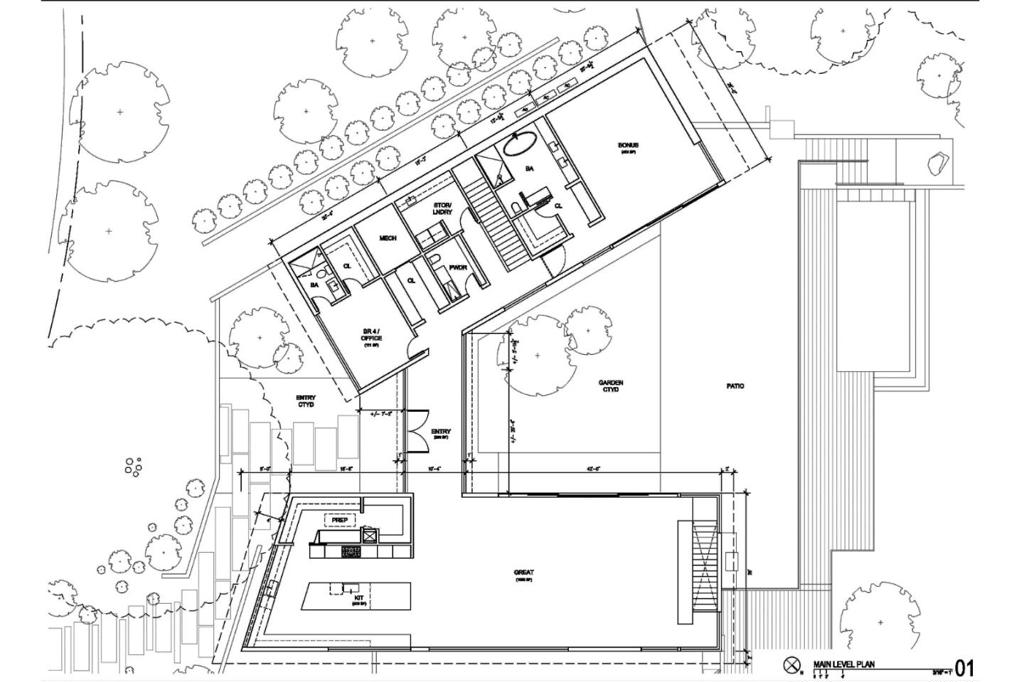
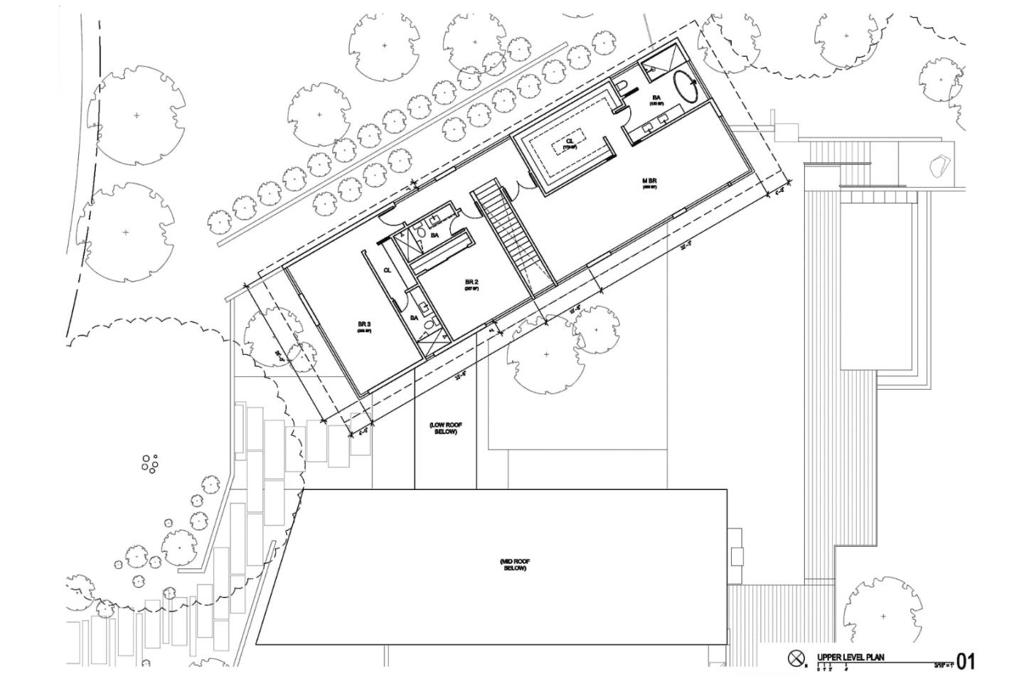
Land + Fully Approved Shovel-Ready Plans Included in the Price. An extraordinary opportunity to build a landmark luxury estate in Hillsborough's prestigious Skyfarm neighborhood. Set on a private 28,648ñ sf (0.66ñ acre) parcel, the offering includes plans for an approximately 7,916 sf contemporary residence with 5 bedrooms, 6 full baths, and 1 half bath (per approved plans: gross floor area across three levels totals 8,600 sf [2,609+4,000+1,991], less the 824 sf garage, plus +140 sf of stairs = 7,916 sf ). Designed by an award-winning architect, the design blends timeless elegance with modern sophistication expansive walls of glass, soaring ceilings, and seamless indoor-outdoor living create a light-filled retreat embracing the natural landscape. Dramatic terraces and an infinity-edge pool and spa appear to float above the hillside for a true resort-inspired setting. The plan includes grand living and entertaining spaces, a temperature-controlled wine room, home theater, and luxurious primary suite. Plans have completed ADRB Formal Review with the Town of Hillsborough, streamlining the path to permit and construction to build a one-of-a-kind estate in one of the Peninsula's most prestigious neighborhoods.
About this property
Land + Fully Approved Shovel-Ready Plans Included in the Price. An extraordinary opportunity to build a landmark luxury estate in Hillsborough's prestigious Skyfarm neighborhood. Set on a private 28,648ñ sf (0.66ñ acre) parcel, the offering includes plans for an approximately 7,916 sf contemporary residence with 5 bedrooms, 6 full baths, and 1 half bath (per approved plans: gross floor area across three levels totals 8,600 sf [2,609+4,000+1,991], less the 824 sf garage, plus +140 sf of stairs = 7,916 sf ). Designed by an award-winning architect, the design blends timeless elegance with modern sophistication expansive walls of glass, soaring ceilings, and seamless indoor-outdoor living create a light-filled retreat embracing the natural landscape. Dramatic terraces and an infinity-edge pool and spa appear to float above the hillside for a true resort-inspired setting. The plan includes grand living and entertaining spaces, a temperature-controlled wine room, home theater, and luxurious primary suite. Plans have completed ADRB Formal Review with the Town of Hillsborough, streamlining the path to permit and construction to build a one-of-a-kind estate in one of the Peninsula's most prestigious neighborhoods.
Features and Additional Information
Presented By Desert Lifestyle Properties


Area Information
699 Not Defined | San Mateo County |
Schools in the Area
-
turned_in
Elementary School
-
turned_in
Middle School
-
turned_in
High School
Want to See More Listings in the Area?
Brokerage: Realty One Group Extreme