61080 Talea Drive
About this property
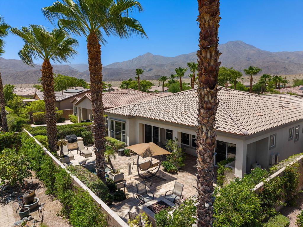
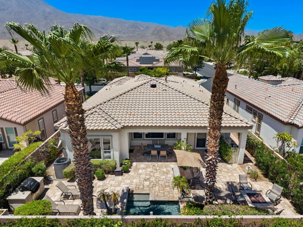
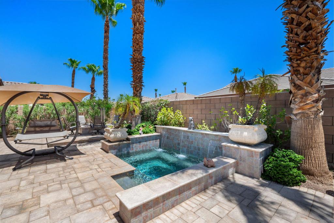
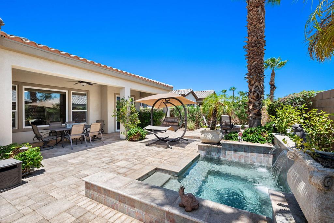
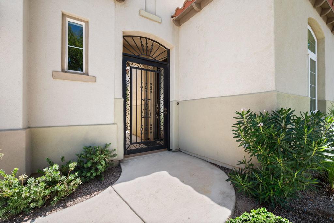
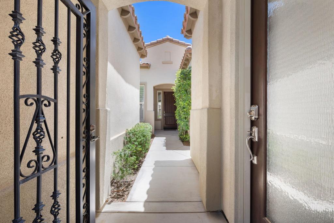
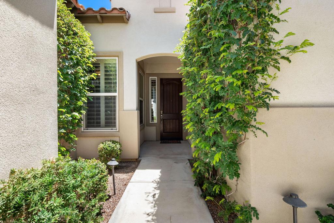
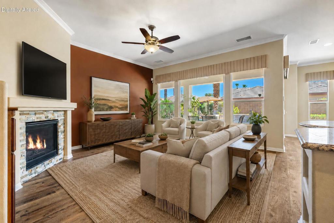
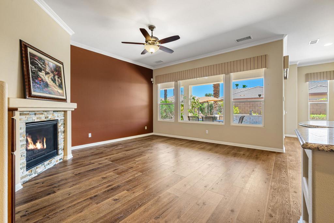
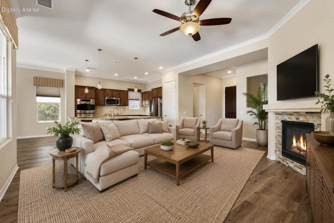
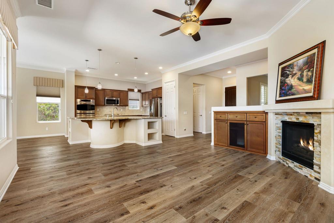
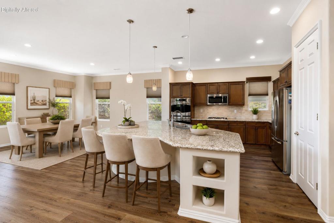
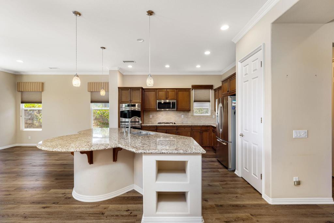
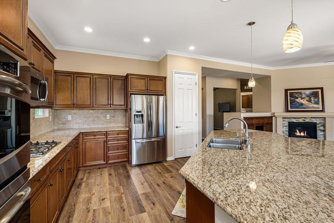
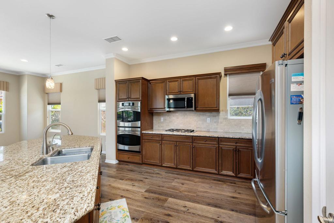
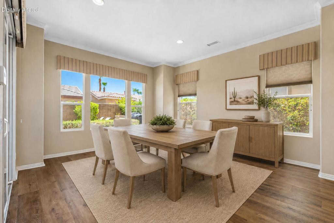
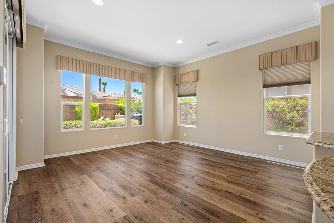
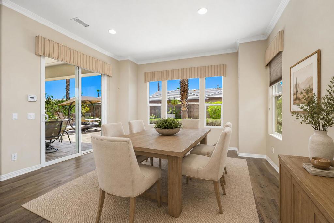
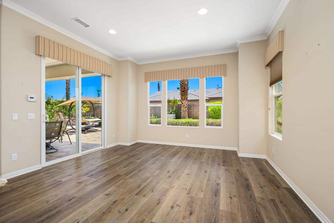
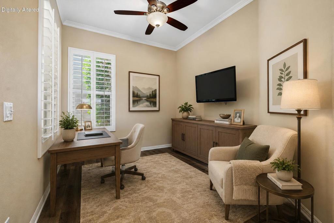
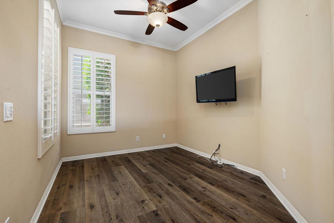
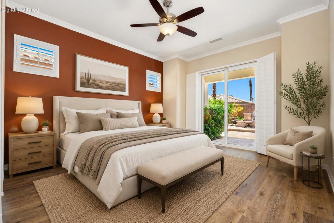
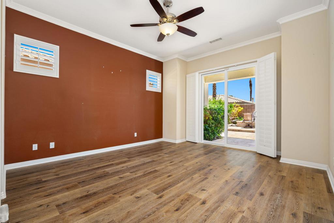
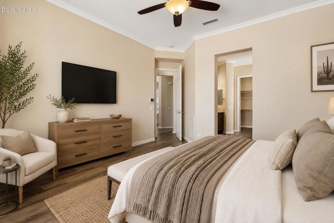
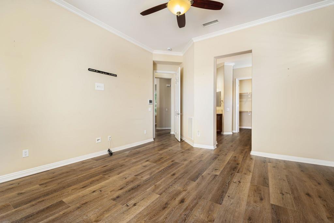
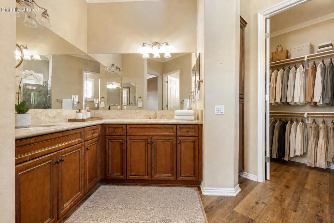
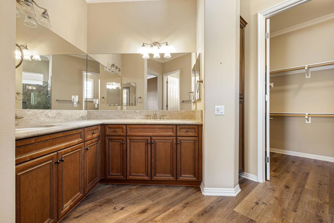
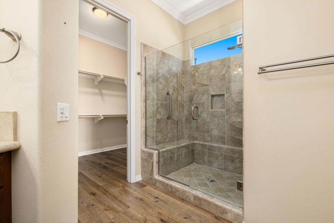
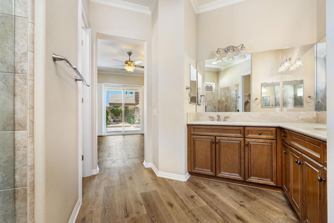
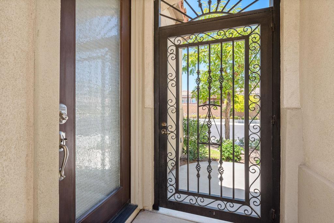
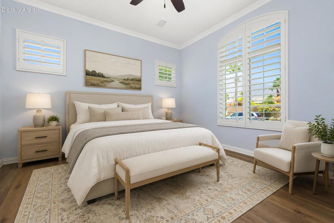
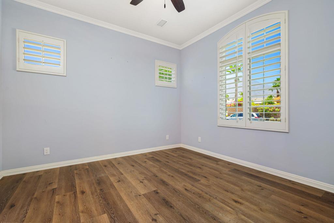
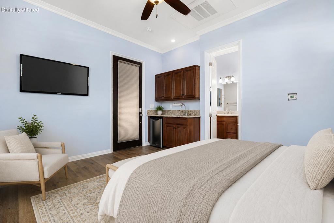
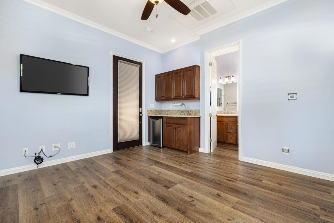
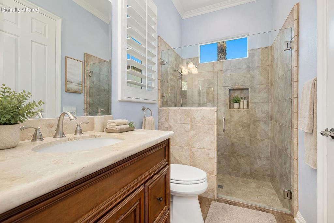
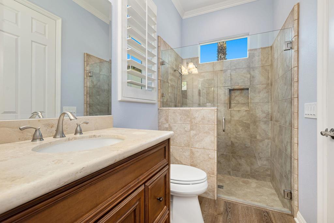
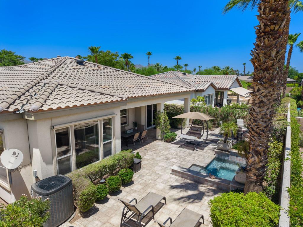
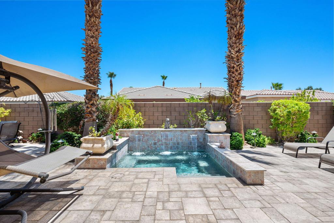
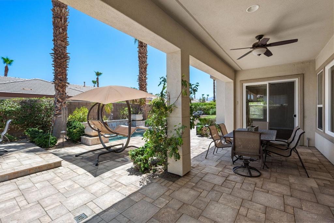
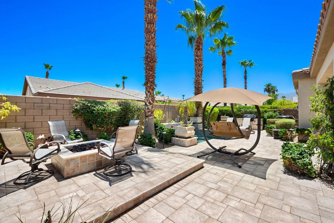
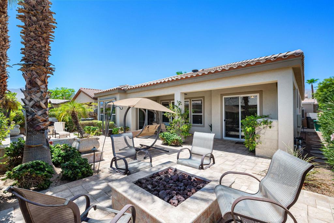
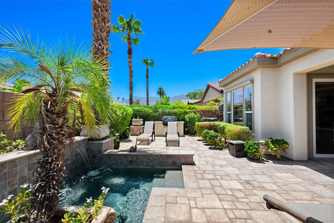
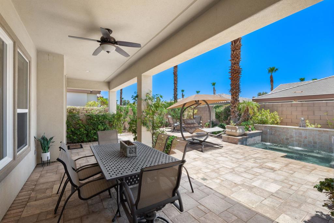
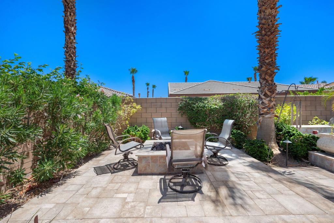
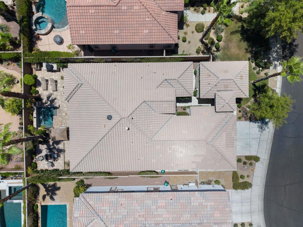
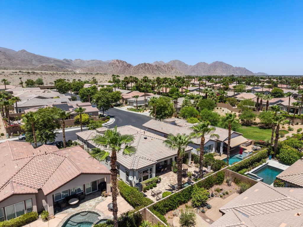
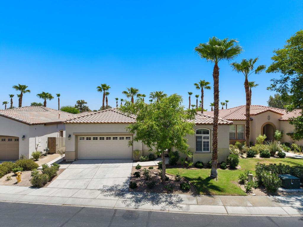
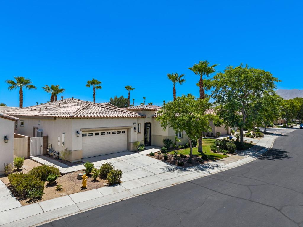
Perfectly situated on a private cul-de-sac lot just moments from the Santa Rosa Clubhouse and its exceptional world-class amenities, this highly sought-after Caspian floor plan offers the ultimate in resort-style living. This beautifully appointed single-family residence features 3 bedrooms, 3 bathrooms, a versatile den/office that can easily serve as a fourth bedroom, and 2,018 square feet of thoughtfully designed living space, including a detached casita ideal for guests or a private retreat. A custom wrought-iron privacy gate welcomes you to the charming front courtyard and entry. Inside, the inviting great room showcases a stacked-stone fireplace, elegant crown molding, plank flooring, and custom window coverings. The gourmet kitchen is designed to impress with slab granite countertops featuring bullnose edging, a generous prep island with pendant lighting, double ovens, a gas cooktop, built-in microwave, pantry, and abundant cabinetry. The spacious primary suite offers a luxurious en suite bath complete with dual vanities, a beautifully tiled walk-in shower, and custom finishes. Step outside to your own backyard oasis featuring an expansive paver patio, built-in BBQ station, fire pit, covered patio, and a tranquil Pebble Tec spa with three cascading water descents--perfect for entertaining or unwinding in style. This exceptional home truly embodies the finest in desert resort living. Schedule your private showing today.
About this property
Perfectly situated on a private cul-de-sac lot just moments from the Santa Rosa Clubhouse and its exceptional world-class amenities, this highly sought-after Caspian floor plan offers the ultimate in resort-style living. This beautifully appointed single-family residence features 3 bedrooms, 3 bathrooms, a versatile den/office that can easily serve as a fourth bedroom, and 2,018 square feet of thoughtfully designed living space, including a detached casita ideal for guests or a private retreat. A custom wrought-iron privacy gate welcomes you to the charming front courtyard and entry. Inside, the inviting great room showcases a stacked-stone fireplace, elegant crown molding, plank flooring, and custom window coverings. The gourmet kitchen is designed to impress with slab granite countertops featuring bullnose edging, a generous prep island with pendant lighting, double ovens, a gas cooktop, built-in microwave, pantry, and abundant cabinetry. The spacious primary suite offers a luxurious en suite bath complete with dual vanities, a beautifully tiled walk-in shower, and custom finishes. Step outside to your own backyard oasis featuring an expansive paver patio, built-in BBQ station, fire pit, covered patio, and a tranquil Pebble Tec spa with three cascading water descents--perfect for entertaining or unwinding in style. This exceptional home truly embodies the finest in desert resort living. Schedule your private showing today.
Features and Additional Information
Baths
Presented By Desert Lifestyle Properties


Area Information
313 La Quinta South of HWY 111 | Riverside County | Trilogy
Schools in the Area
-
turned_in
Elementary School
-
turned_in
Middle School
-
turned_in
High School
Want to See More Listings in the Area?
Brokerage: Bennion Deville Homes