5819 Temple City Boulevard
About this property
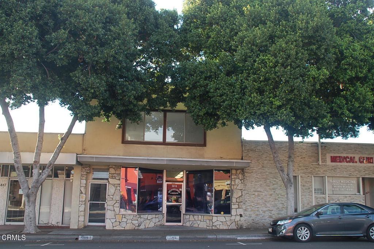
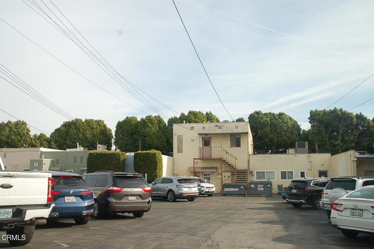
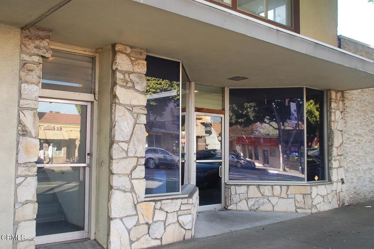
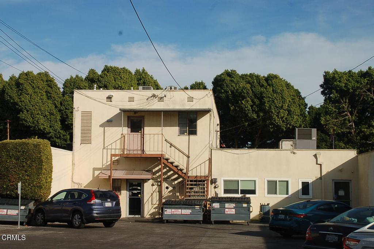
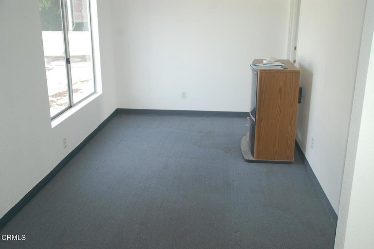
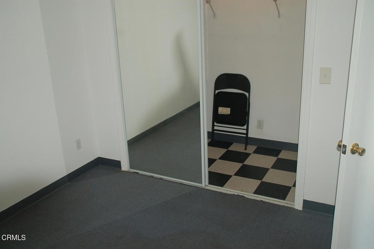
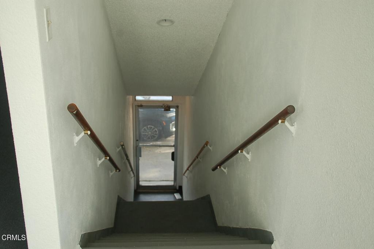
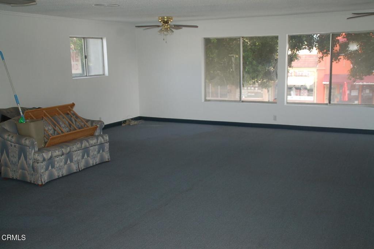
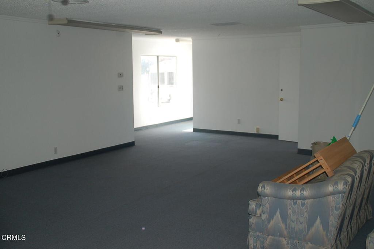
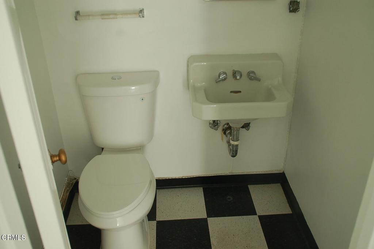
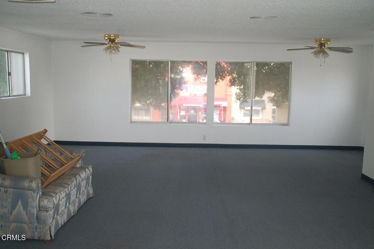
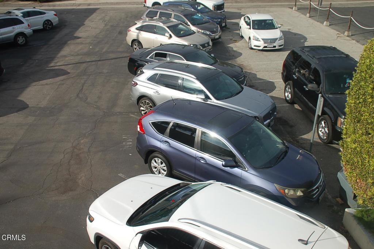
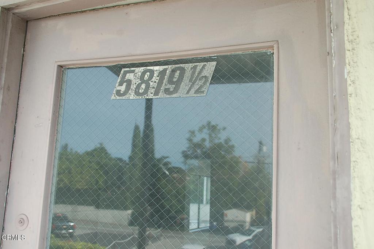
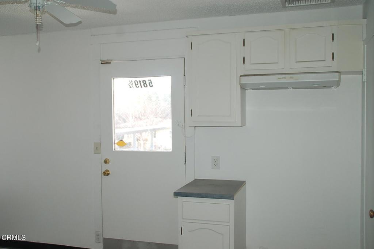
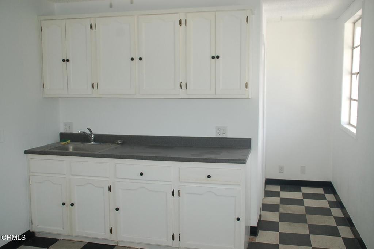
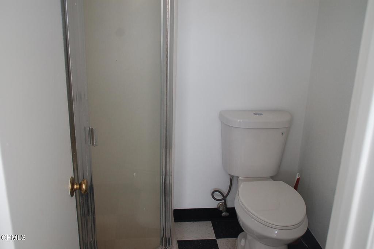
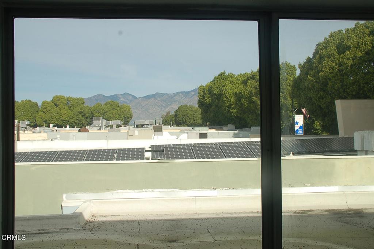
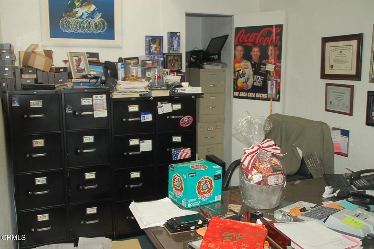
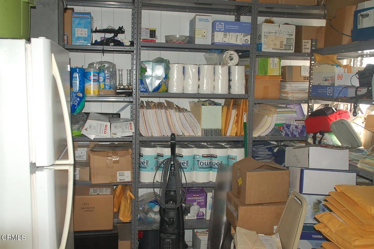
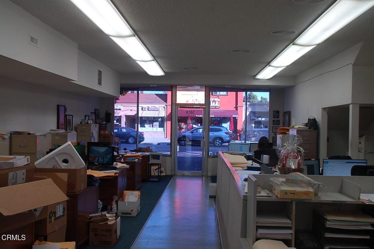
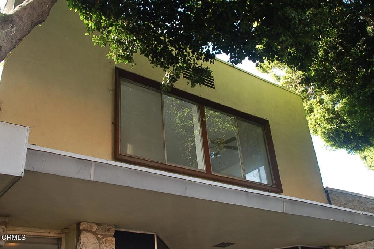
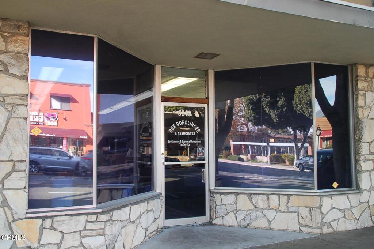
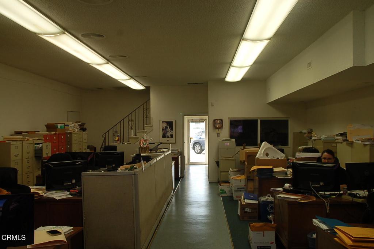
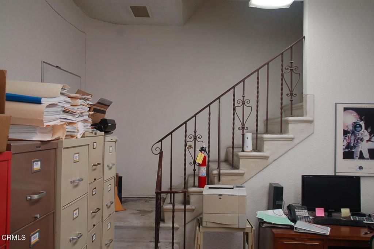
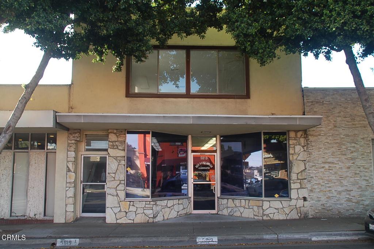
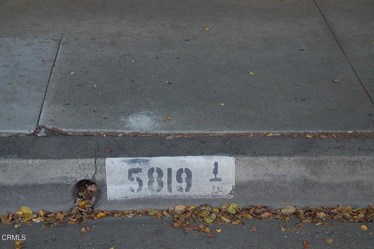
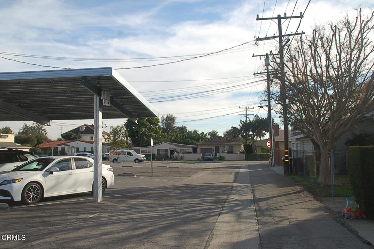
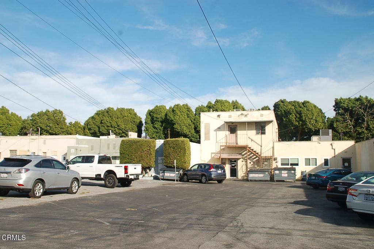
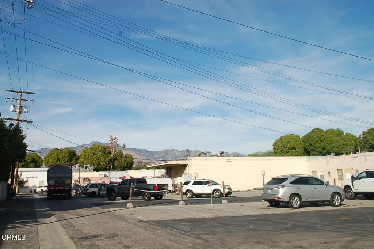
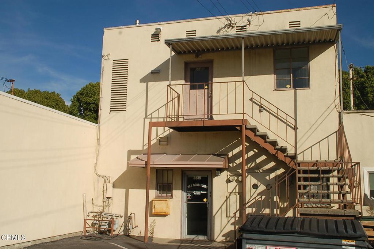
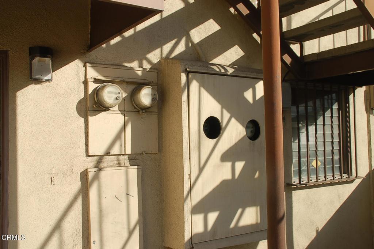
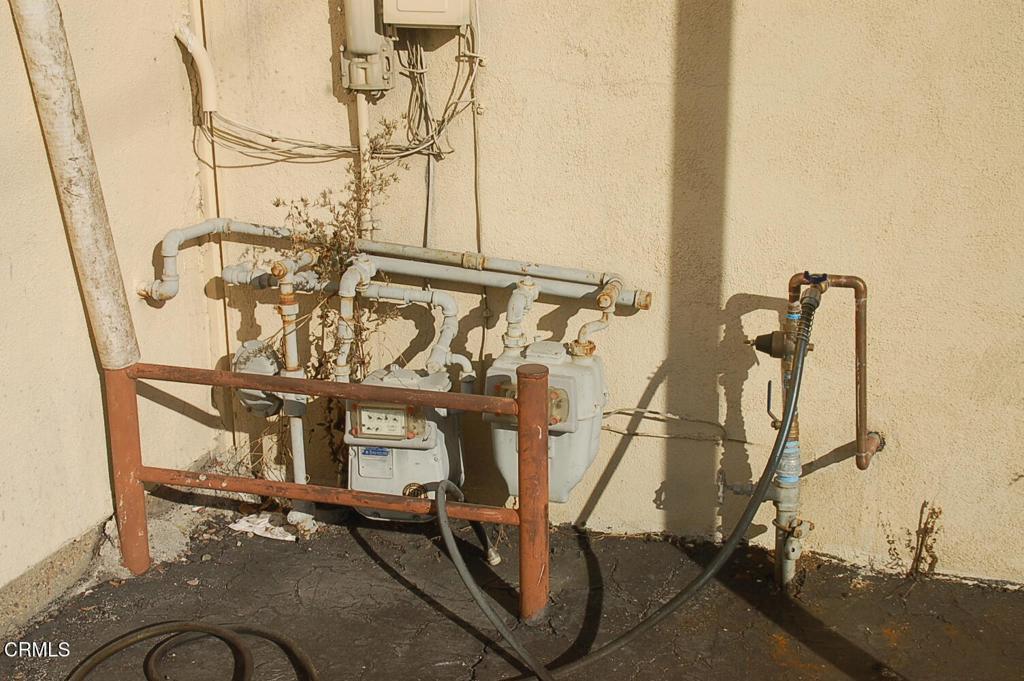
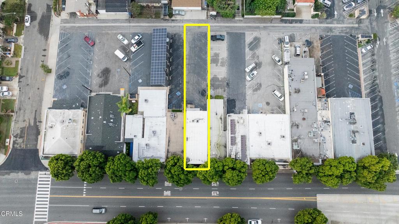
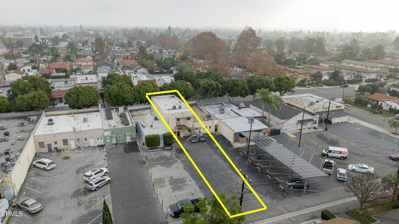
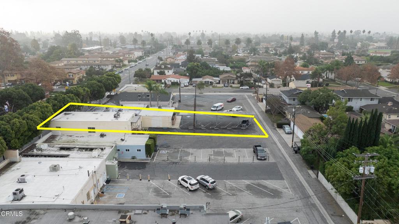
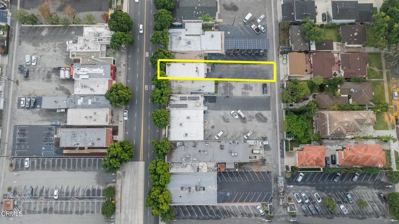
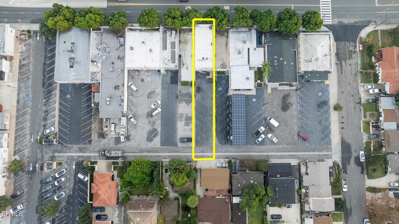
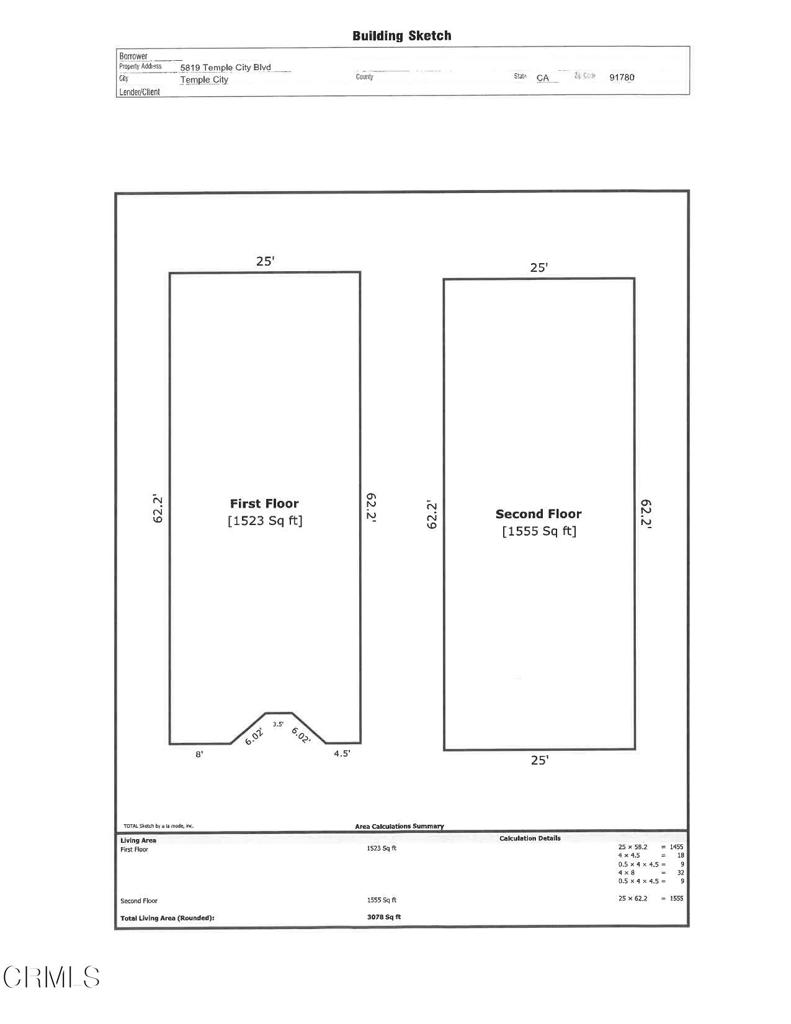
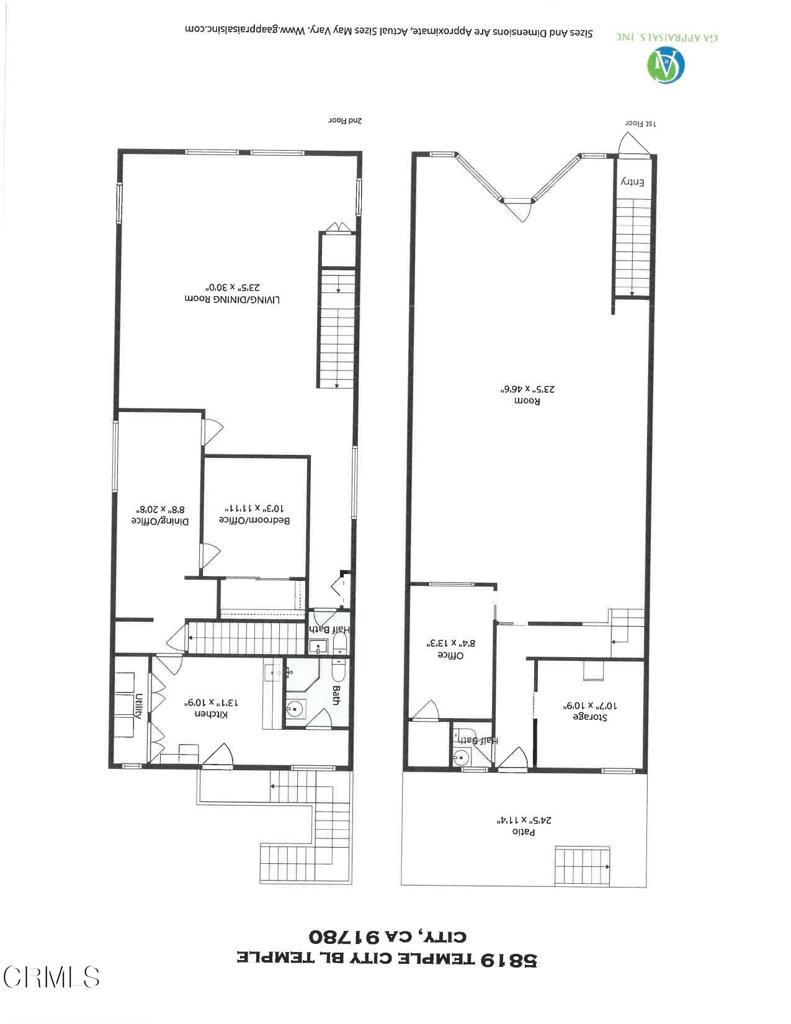
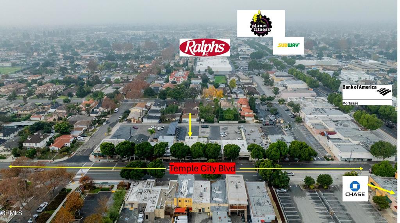
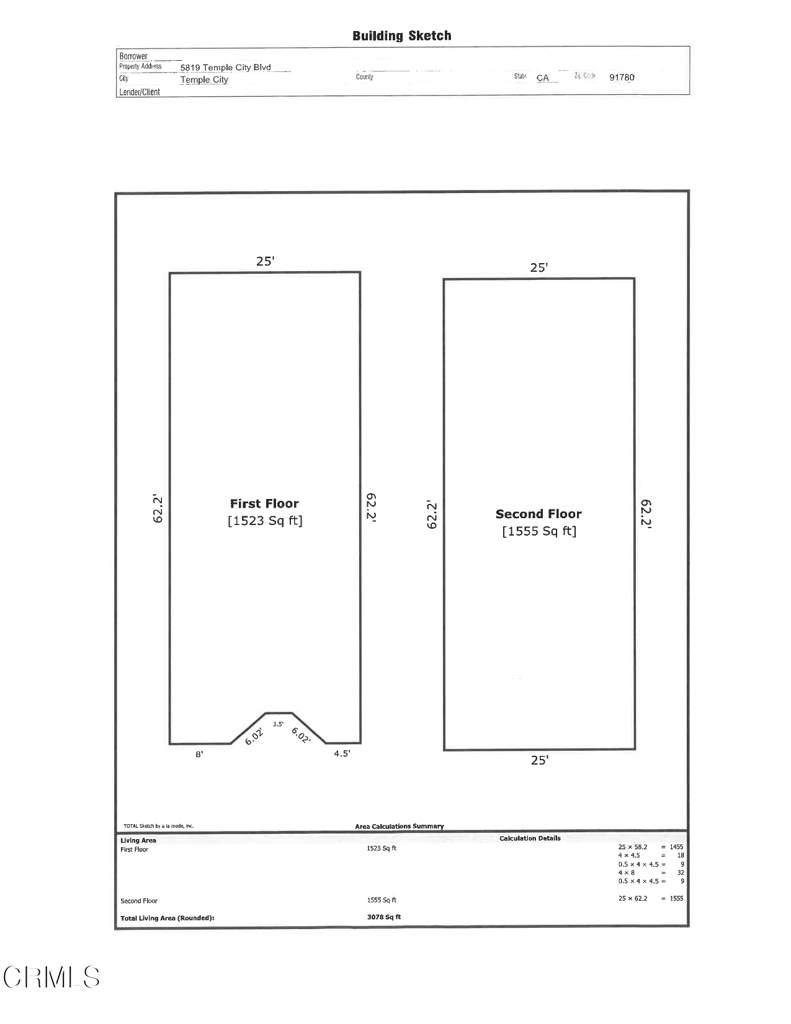
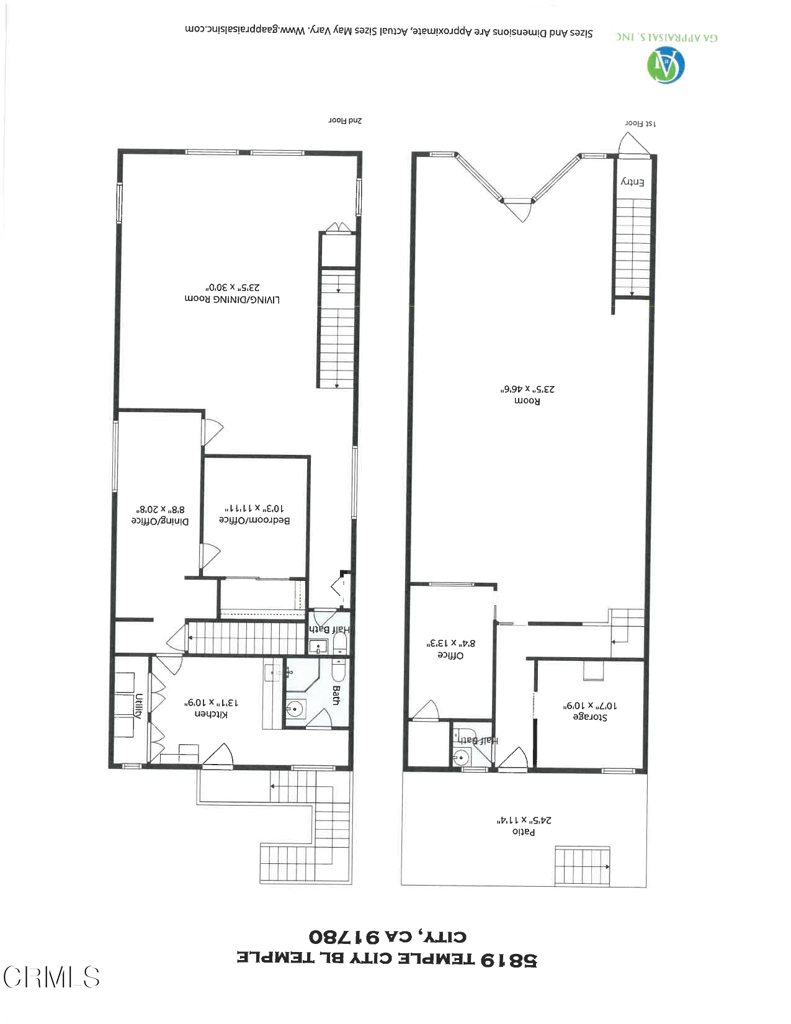
Good visibility on major traffic artery, Glass frontage with street level entry.Seller would like a short escrow.Lower level: is currently a tax office measuring aprox 23 x 46 floor space, tall ceiling, could be re-Imagined for buyers specific use. aprox 1523 sq feet per apraiser.Private office with storage closet and viewing window. large storage room /could be kitchen area. separate inner stair case to upper level. Upper level: has separate entry door off street curb address shows 5819 1/2 stairs to upper floor. separate rear entry offered.measured aprox 1555 sq foot. per appraisalTemple city planner said zoning may allow residential use on upper unit buyer to verify.Unit features spacious kitchen, gas outlet for appliances, utility cabinet area. 3/4 Bath at rear of building.Spacious bedroom with deep closet, dinning area / office large picture window on north wall. open floor / office area aprox 23 x 30 with windows on 3 sides. 1/2 bath off entry area.The building has new roof aprox may /2025new copper updates 9 /2025 newer interior paint.Subject property offers aprox 8 parking spaces in rear off access alley.2- Gas, 2 - Electric and 2- Water meters complete the offering, First time offered for sale since aprox 1986Property offered in AS -IS conditionTrust sale.
About this property
Good visibility on major traffic artery, Glass frontage with street level entry.Seller would like a short escrow.Lower level: is currently a tax office measuring aprox 23 x 46 floor space, tall ceiling, could be re-Imagined for buyers specific use. aprox 1523 sq feet per apraiser.Private office with storage closet and viewing window. large storage room /could be kitchen area. separate inner stair case to upper level. Upper level: has separate entry door off street curb address shows 5819 1/2 stairs to upper floor. separate rear entry offered.measured aprox 1555 sq foot. per appraisalTemple city planner said zoning may allow residential use on upper unit buyer to verify.Unit features spacious kitchen, gas outlet for appliances, utility cabinet area. 3/4 Bath at rear of building.Spacious bedroom with deep closet, dinning area / office large picture window on north wall. open floor / office area aprox 23 x 30 with windows on 3 sides. 1/2 bath off entry area.The building has new roof aprox may /2025new copper updates 9 /2025 newer interior paint.Subject property offers aprox 8 parking spaces in rear off access alley.2- Gas, 2 - Electric and 2- Water meters complete the offering, First time offered for sale since aprox 1986Property offered in AS -IS conditionTrust sale.
Features and Additional Information
Presented By Desert Lifestyle Properties


Want to See More Listings in the Area?
Brokerage: Coldwell Banker Realty