5388 Rockrose Way
About this property
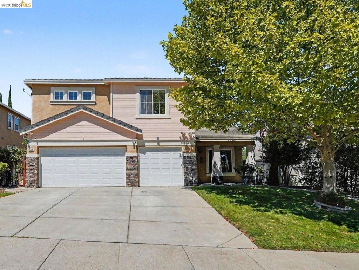
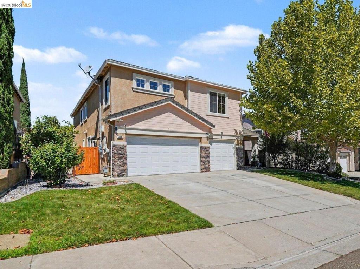
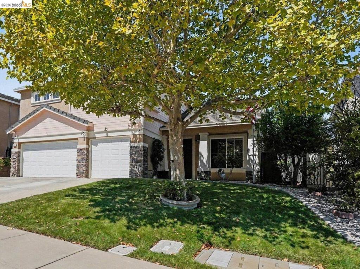
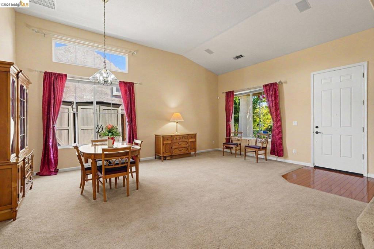
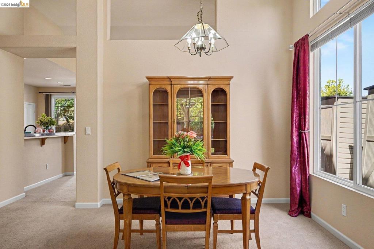
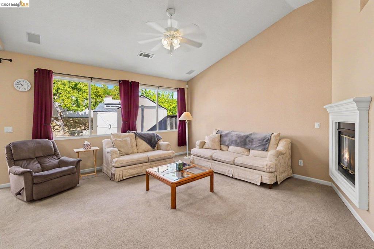
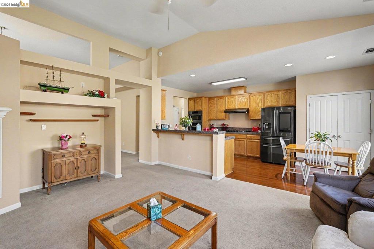
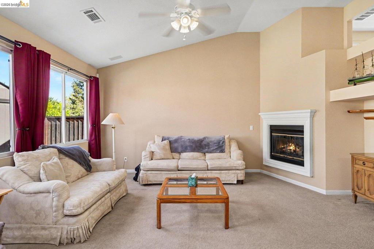
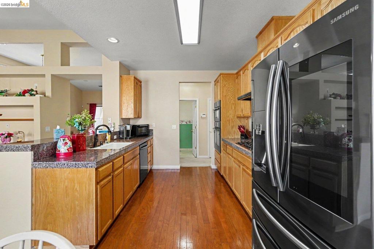
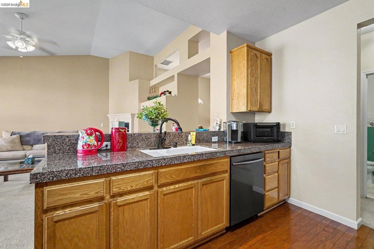
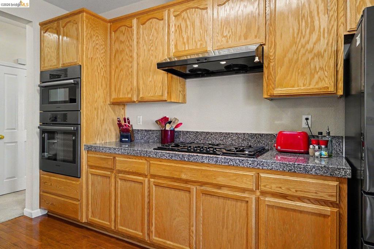
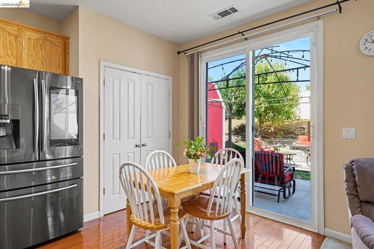
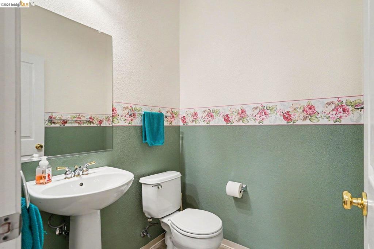
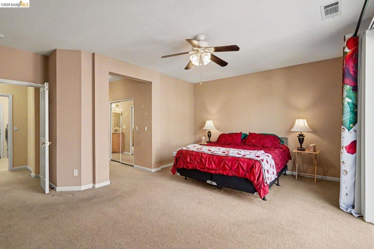
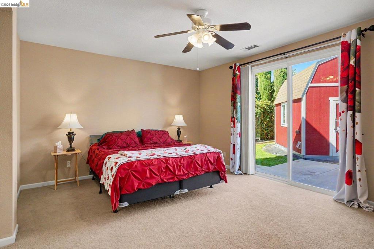
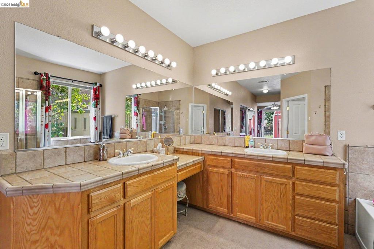
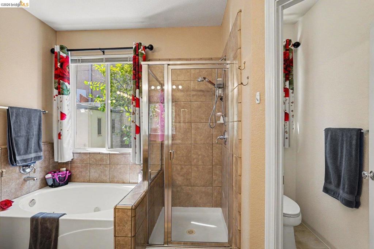
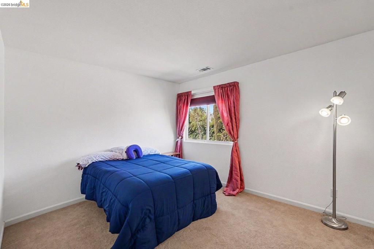
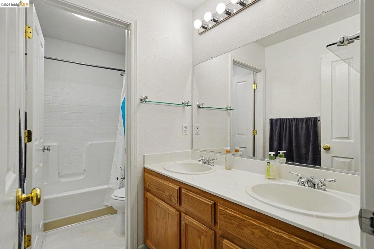
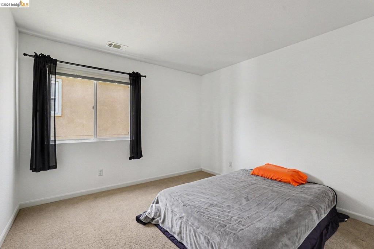
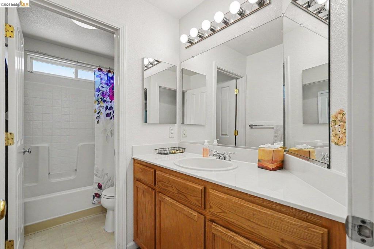
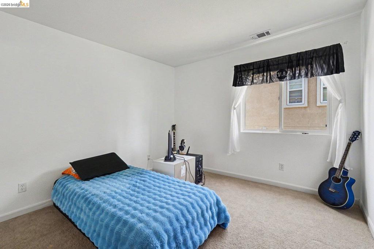
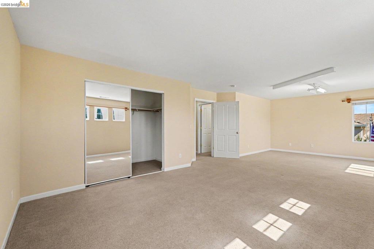
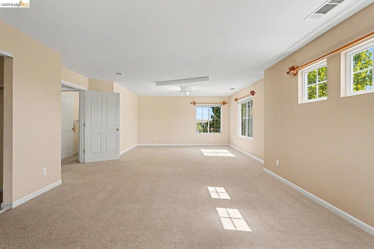
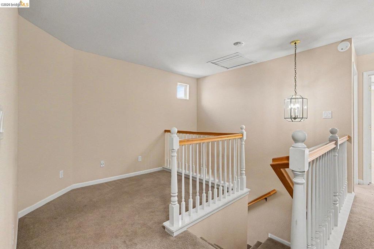
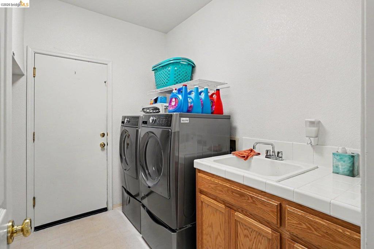
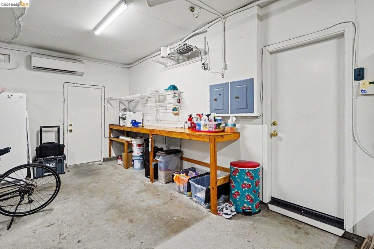
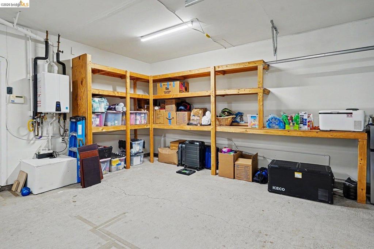
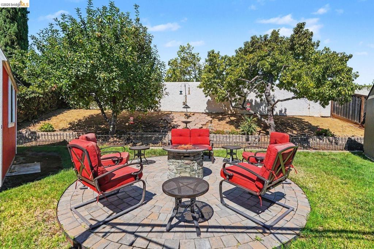
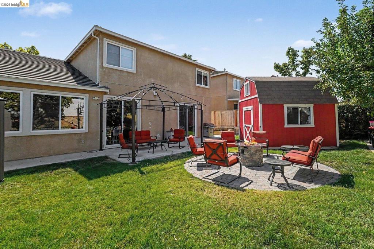
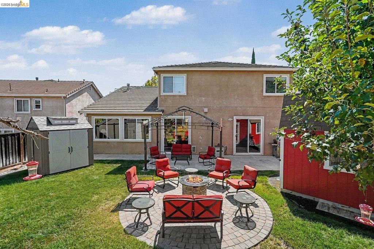
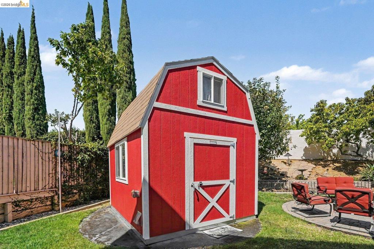
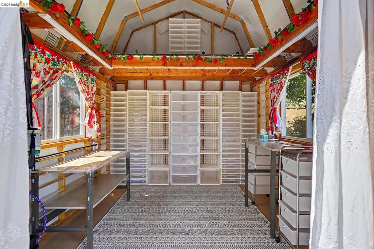
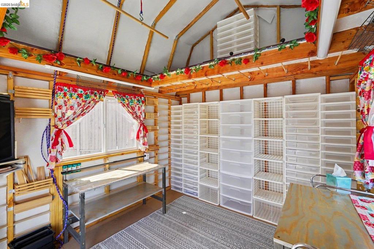
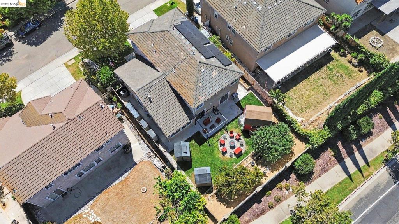
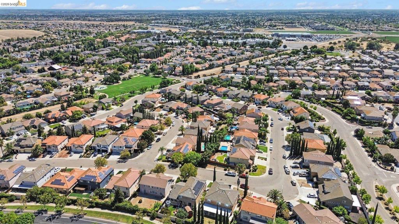
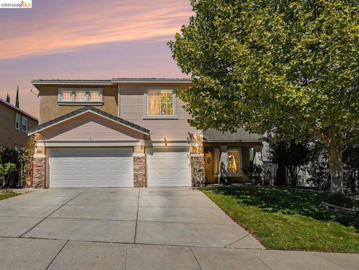
Welcome to 5388 Rockrose Way, a spacious 5-Bedroom, 3.5-Bath Antioch Home offering approximately 3,148 Square Feet, an Oversized Bonus Room and a Versatile Two-Story Floor Plan. The Main-Level Primary Suite features Direct Backyard Access, a Walk-In Closet, Dual Vanities, a Jetted Tub and a separate Tiled Shower. The First Floor also offers Vaulted Ceilings, Formal Living and Dining Areas, an inviting Family Room with a Gas Fireplace, Interior Laundry and a convenient Half Bath. The Kitchen opens to the Family Room and features Abundant Cabinetry, Granite Tile Counters, a Gas Cooktop, Bosch Wall Oven and Convection Microwave, a Samsung Smart Refrigerator with Touchscreen Display and Casual Dining Space overlooking the backyard. Upstairs are four additional Bedrooms, two Full Baths and an Oversized Sixth Bedroom that can also serve as a Bonus Room, Media Room, Home Office or Flexible Living Space. Additional Features include a Five-Ton Dual-Zone HVAC System, Whole-House Fan, Two Thermostatically Controlled Attic Fans, Leased Solar with Two Battery Units, plus a Mini-Split System and Level 2 EV Charger in the 3-Car Garage. Outside, enjoy a Spacious Yard with Mature Fruit Trees, Lawn, a Concrete Patio, Circular Paver Fire Pit and a charming She Shed/Workspace with an A/C Unit, Extensive Organization and Storage. Fresh Interior and Front Exterior Paint, along with Stretched and Professionally Cleaned Carpeting, make this home ready for its next chapter. NO HOA!
About this property
Welcome to 5388 Rockrose Way, a spacious 5-Bedroom, 3.5-Bath Antioch Home offering approximately 3,148 Square Feet, an Oversized Bonus Room and a Versatile Two-Story Floor Plan. The Main-Level Primary Suite features Direct Backyard Access, a Walk-In Closet, Dual Vanities, a Jetted Tub and a separate Tiled Shower. The First Floor also offers Vaulted Ceilings, Formal Living and Dining Areas, an inviting Family Room with a Gas Fireplace, Interior Laundry and a convenient Half Bath. The Kitchen opens to the Family Room and features Abundant Cabinetry, Granite Tile Counters, a Gas Cooktop, Bosch Wall Oven and Convection Microwave, a Samsung Smart Refrigerator with Touchscreen Display and Casual Dining Space overlooking the backyard. Upstairs are four additional Bedrooms, two Full Baths and an Oversized Sixth Bedroom that can also serve as a Bonus Room, Media Room, Home Office or Flexible Living Space. Additional Features include a Five-Ton Dual-Zone HVAC System, Whole-House Fan, Two Thermostatically Controlled Attic Fans, Leased Solar with Two Battery Units, plus a Mini-Split System and Level 2 EV Charger in the 3-Car Garage. Outside, enjoy a Spacious Yard with Mature Fruit Trees, Lawn, a Concrete Patio, Circular Paver Fire Pit and a charming She Shed/Workspace with an A/C Unit, Extensive Organization and Storage. Fresh Interior and Front Exterior Paint, along with Stretched and Professionally Cleaned Carpeting, make this home ready for its next chapter. NO HOA!
Features and Additional Information
Baths
Presented By Desert Lifestyle Properties


Area Information
| Contra Costa County | PREWITT RANCH
Schools in the Area
-
turned_in
Elementary School
-
turned_in
Middle School
-
turned_in
High School
Want to See More Listings in the Area?
Brokerage: The One Luxury Properties