5113 Glickman
About this property
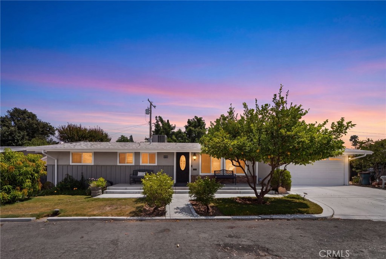
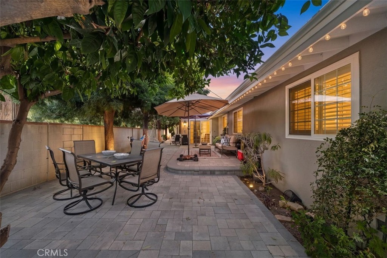
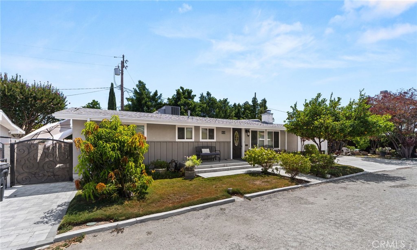
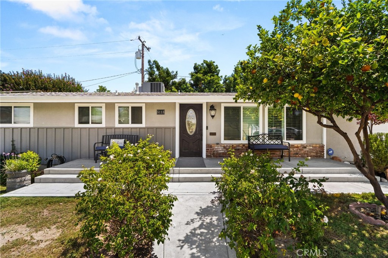
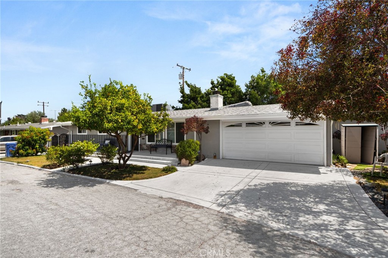
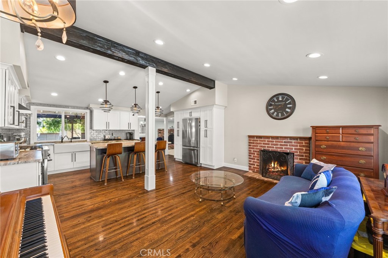
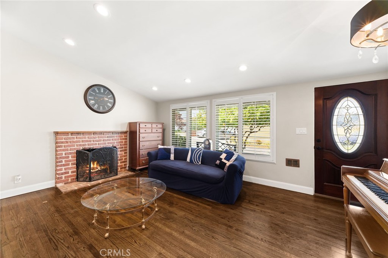
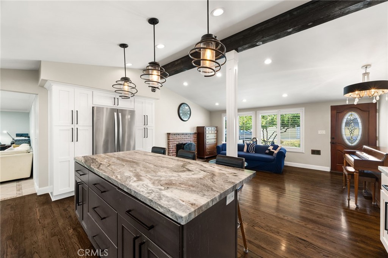
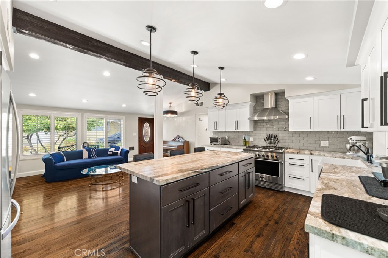
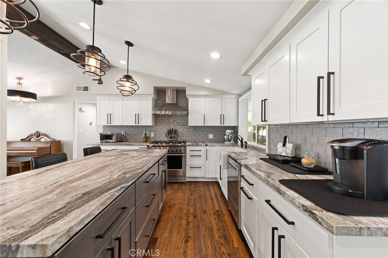
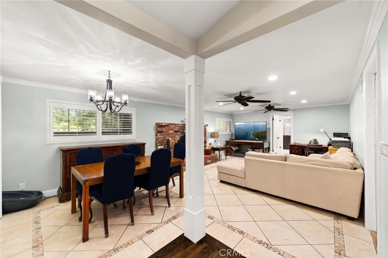
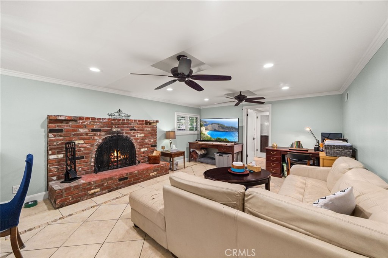
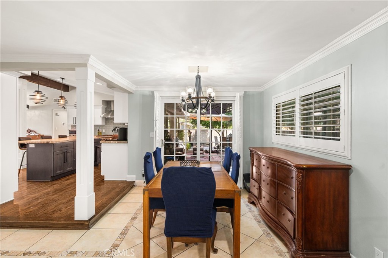
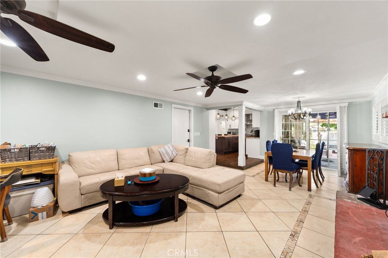
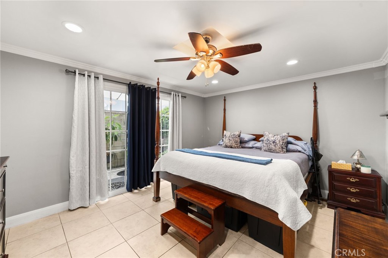
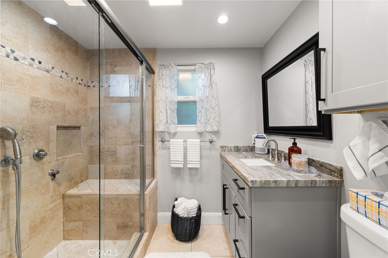
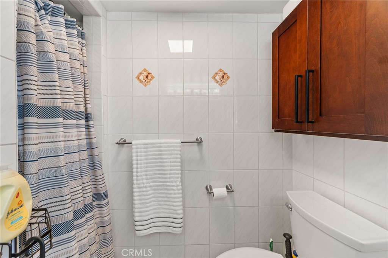
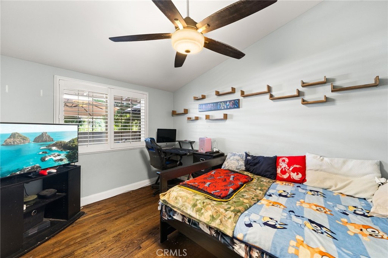
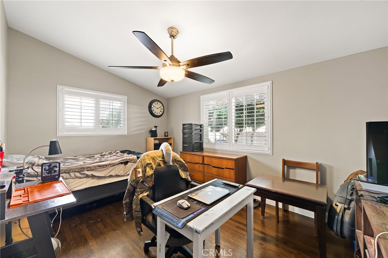
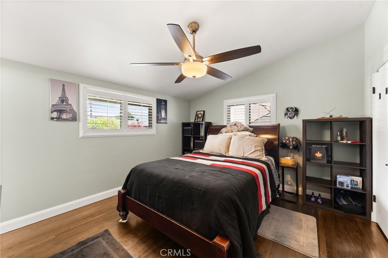
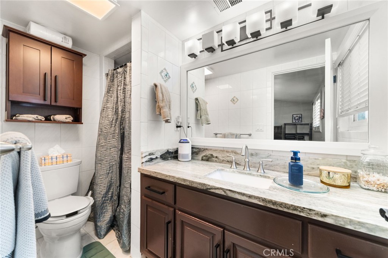
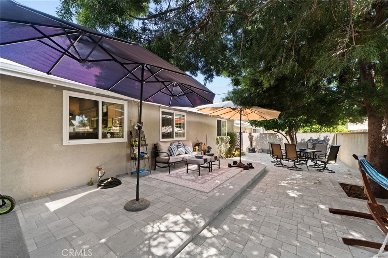
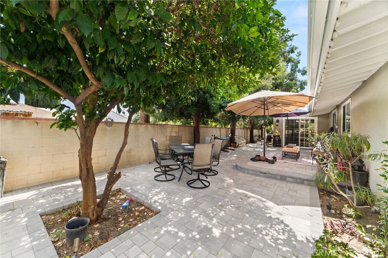
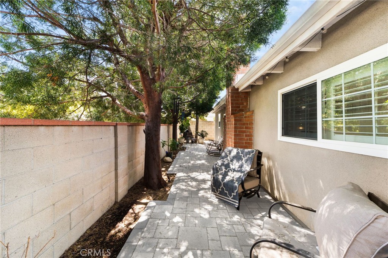
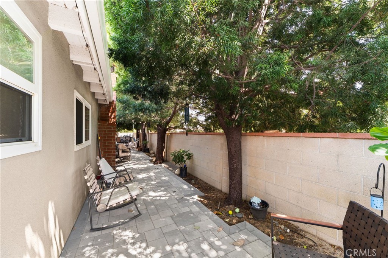
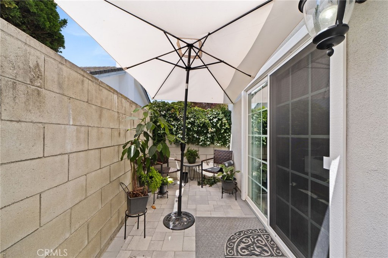
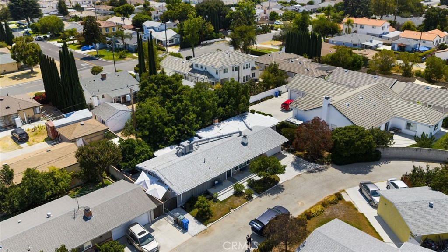
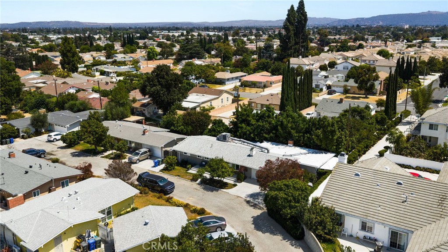
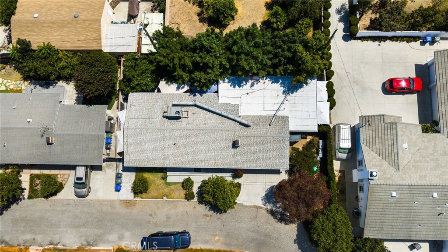
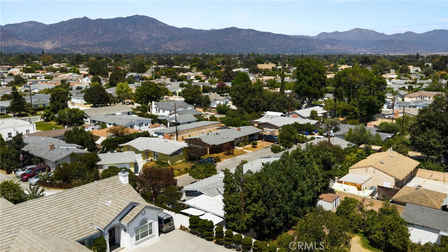
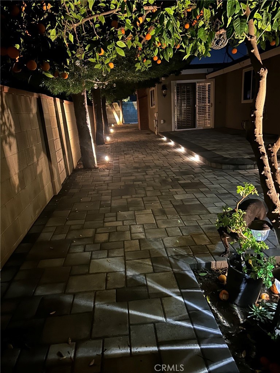
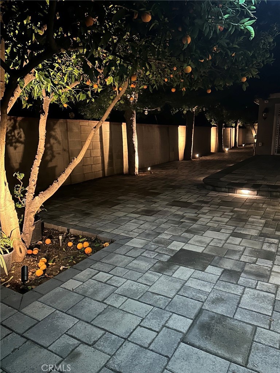
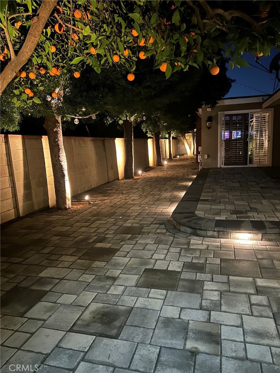
Welcome to this beautifully upgraded 4-bedroom, 3-bathroom home offering an exceptional combination of thoughtful renovations, substantial infrastructure improvements, and expansive indoor and outdoor living. This property has been extensively upgraded throughout, providing a unique opportunity for buyers seeking a home where major systems and many of the most significant improvements have already been completed. The home features an open-concept kitchen and living design, created through structural wall removal and installation of load-bearing headers, with custom wood cabinetry, luxury raw granite countertops, and built-in kitchen appliances. The foyer has been thoughtfully defined within the open floor plan and is complemented by a beautiful custom entry chandelier. Significant mechanical and structural improvements include a brand-new complete roof replacement in 2026, a modern high-efficiency 5-ton air-conditioning system, whole-house window replacements, major sewer-line replacement, complete interior water-supply re-piping, and updated bathroom drainage and venting. The home also features extensive electrical upgrades, including recessed lighting, dedicated ceiling-fan infrastructure, hardwired Nest smoke and carbon monoxide detectors, and permanent Ring security wiring. All three bathrooms have been extensively modernized with custom cabinetry, updated drywall and framing, and upgraded toilets, sinks, showerheads, mixing valves, and other fixtures. Additional interior improvements include custom crown molding, upgraded baseboards, extensive drywall and texture work, and numerous finish upgrades throughout the home. The exterior offers impressive improvements designed for both functionality and entertaining, including a newly constructed front porch, expanded oversized driveway, two custom wrought-iron security gates, and a custom solid-mahogany entrance door. The expansive backyard has been transformed with luxury interlocking pavers, creating an extensive outdoor living and parking area. The grounds are enhanced by a mature fruit orchard featuring avocado, mango, apricot, lemon, fig, and orange trees, along with four mature Podocarpus trees providing privacy and natural screening. A comprehensive irrigation system includes separate drip irrigation for the trees and sprinkler zones for the lawn, while architectural landscape lighting highlights the mature landscaping and home exterior.
About this property
Welcome to this beautifully upgraded 4-bedroom, 3-bathroom home offering an exceptional combination of thoughtful renovations, substantial infrastructure improvements, and expansive indoor and outdoor living. This property has been extensively upgraded throughout, providing a unique opportunity for buyers seeking a home where major systems and many of the most significant improvements have already been completed. The home features an open-concept kitchen and living design, created through structural wall removal and installation of load-bearing headers, with custom wood cabinetry, luxury raw granite countertops, and built-in kitchen appliances. The foyer has been thoughtfully defined within the open floor plan and is complemented by a beautiful custom entry chandelier. Significant mechanical and structural improvements include a brand-new complete roof replacement in 2026, a modern high-efficiency 5-ton air-conditioning system, whole-house window replacements, major sewer-line replacement, complete interior water-supply re-piping, and updated bathroom drainage and venting. The home also features extensive electrical upgrades, including recessed lighting, dedicated ceiling-fan infrastructure, hardwired Nest smoke and carbon monoxide detectors, and permanent Ring security wiring. All three bathrooms have been extensively modernized with custom cabinetry, updated drywall and framing, and upgraded toilets, sinks, showerheads, mixing valves, and other fixtures. Additional interior improvements include custom crown molding, upgraded baseboards, extensive drywall and texture work, and numerous finish upgrades throughout the home. The exterior offers impressive improvements designed for both functionality and entertaining, including a newly constructed front porch, expanded oversized driveway, two custom wrought-iron security gates, and a custom solid-mahogany entrance door. The expansive backyard has been transformed with luxury interlocking pavers, creating an extensive outdoor living and parking area. The grounds are enhanced by a mature fruit orchard featuring avocado, mango, apricot, lemon, fig, and orange trees, along with four mature Podocarpus trees providing privacy and natural screening. A comprehensive irrigation system includes separate drip irrigation for the trees and sprinkler zones for the lawn, while architectural landscape lighting highlights the mature landscaping and home exterior.
Features and Additional Information
Baths
Presented By Desert Lifestyle Properties


Area Information
661 Temple City | Los Angeles County |
Schools in the Area
-
turned_in
Elementary School
-
turned_in
Middle School
-
turned_in
High School
Want to See More Listings in the Area?
Brokerage: The Agency