5097 Solace Drive
About this property
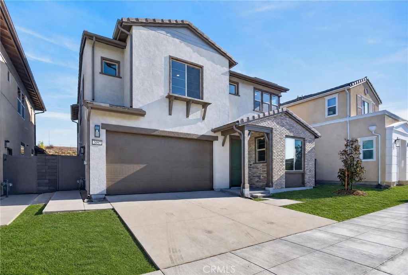
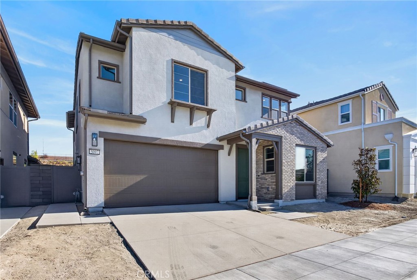
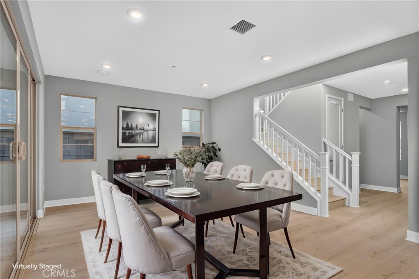
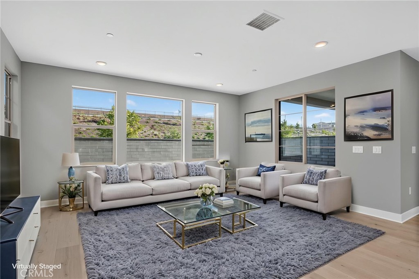
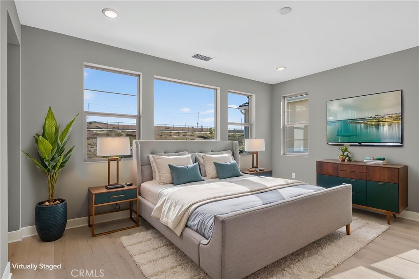
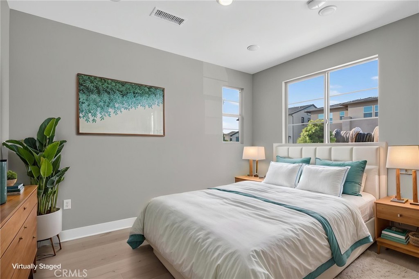
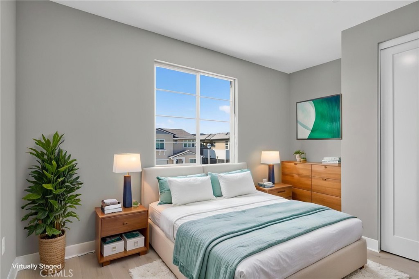
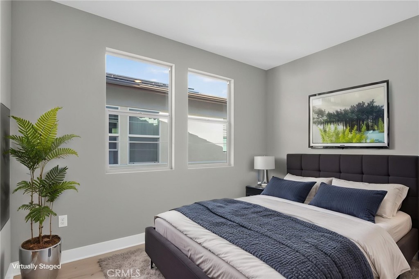
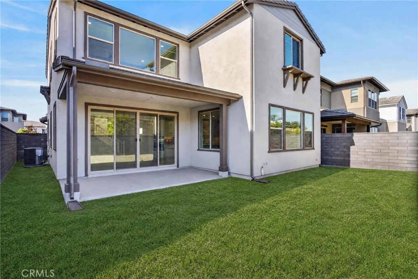
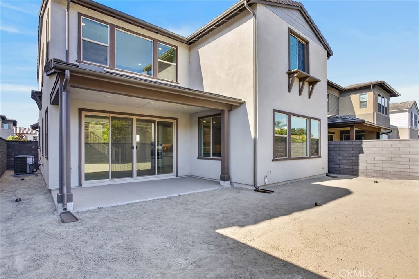
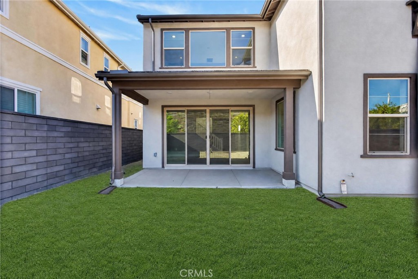
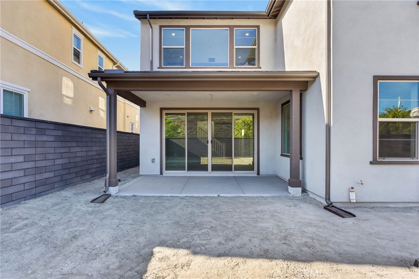
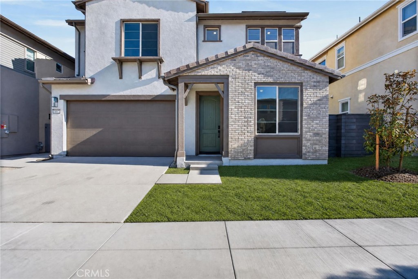
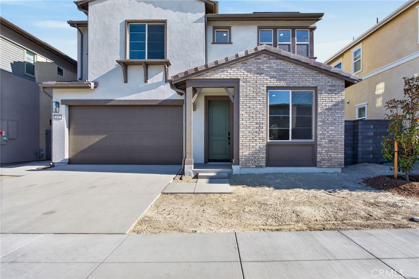
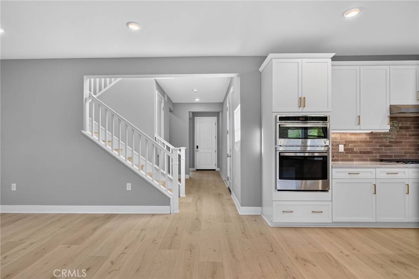
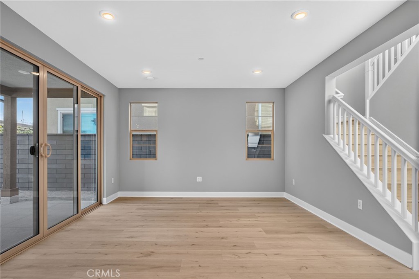
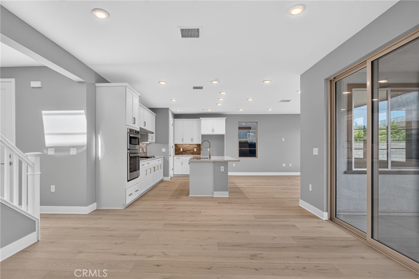
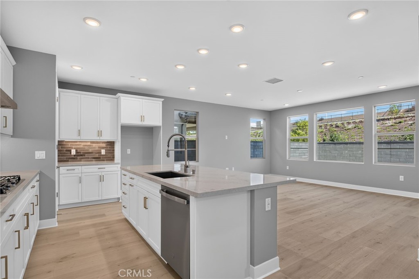
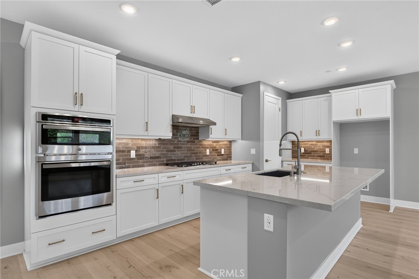
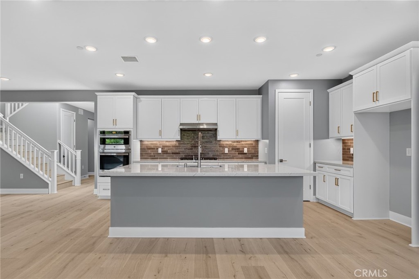
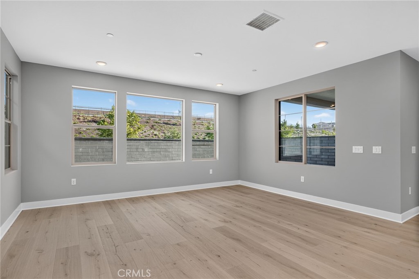
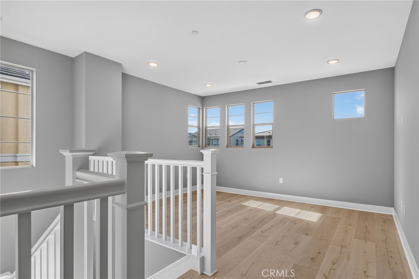
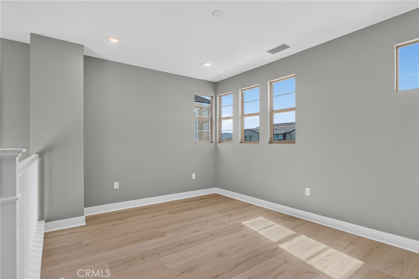
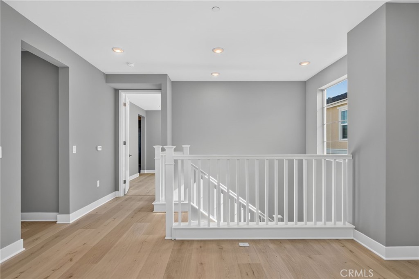
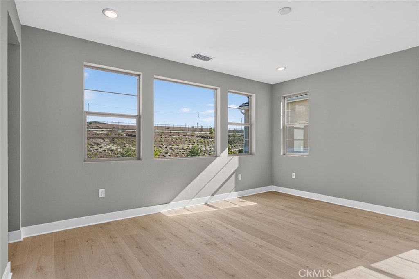
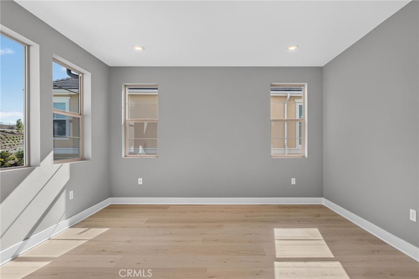
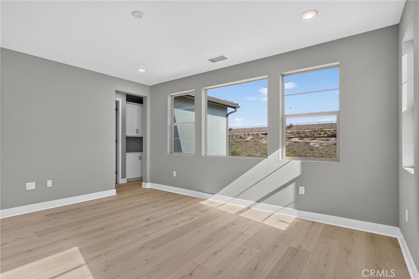
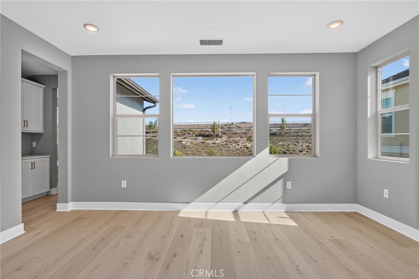
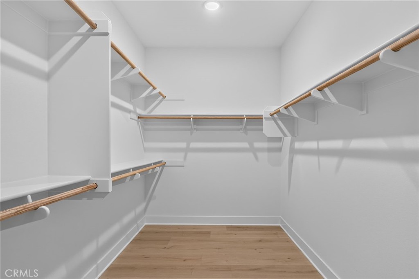
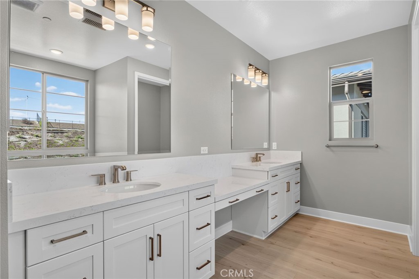
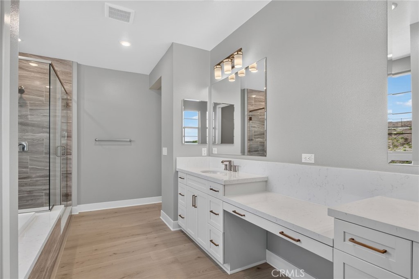
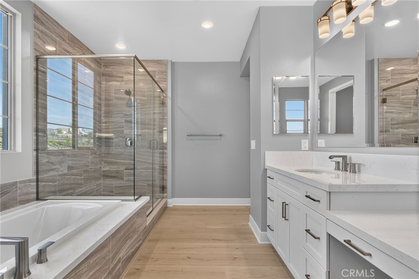
**PRICE ADJUSTMENT!** Discover exceptional value in this beautiful new-construction home, offering thoughtfully designed living spaces and modern features. Don't miss the opportunity to make this home yours! QUICK MOVE-IN! Our homesite 3 offers approximately 2,461 square feet of generous living space with 3 bedrooms + downstairs office/den, 2.5 bathrooms, and a loft/bonus room upstairs. The great room, dining area, and kitchen come together in a seamless open-concept layout, enhanced by a walk-in pantry, oversized island, and premium finish options throughout. Upstairs, three bedrooms are joined by a large bonus room - perfect for a game room. The primary suite includes a walk-in closet and a luxurious bath with dual vanities, a soaking tub, and a spa-style shower with built-in seating. A convenient laundry room, and multiple linen storage areas complete the upper level. Luxury Vinyl Plank flooring throughout home - no carpet! Designer, upgraded paint throughout. Solar included, too! **Some images may contain virtual renderings for illustrative purposes only. **Special, limited-time financing available with seller's affiliate lender. See Trumark Homes website for more details.
About this property
**PRICE ADJUSTMENT!** Discover exceptional value in this beautiful new-construction home, offering thoughtfully designed living spaces and modern features. Don't miss the opportunity to make this home yours! QUICK MOVE-IN! Our homesite 3 offers approximately 2,461 square feet of generous living space with 3 bedrooms + downstairs office/den, 2.5 bathrooms, and a loft/bonus room upstairs. The great room, dining area, and kitchen come together in a seamless open-concept layout, enhanced by a walk-in pantry, oversized island, and premium finish options throughout. Upstairs, three bedrooms are joined by a large bonus room - perfect for a game room. The primary suite includes a walk-in closet and a luxurious bath with dual vanities, a soaking tub, and a spa-style shower with built-in seating. A convenient laundry room, and multiple linen storage areas complete the upper level. Luxury Vinyl Plank flooring throughout home - no carpet! Designer, upgraded paint throughout. Solar included, too! **Some images may contain virtual renderings for illustrative purposes only. **Special, limited-time financing available with seller's affiliate lender. See Trumark Homes website for more details.
Features and Additional Information
Baths
Presented By Desert Lifestyle Properties


Area Information
RIEN Rienda | Orange County | SAPPHIRE @ RIENDA
Schools in the Area
-
turned_in
Elementary School
-
turned_in
Middle School
-
turned_in
High School
Want to See More Listings in the Area?
Brokerage: Trumark Construction Services Inc