4121 W Avenue J6
About this property
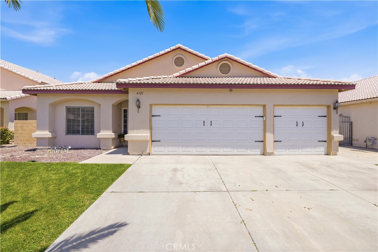
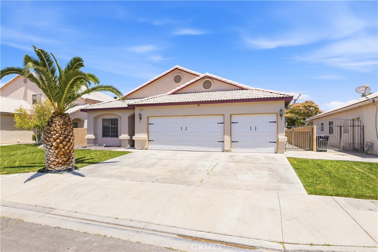
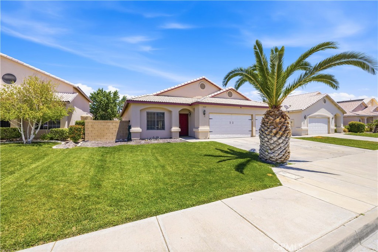
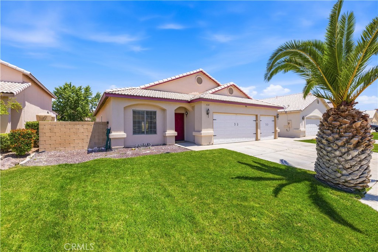
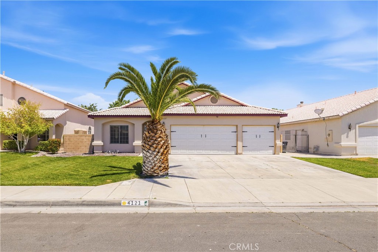
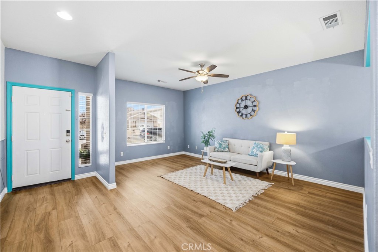
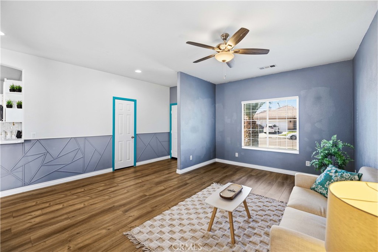
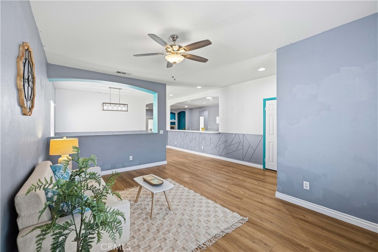
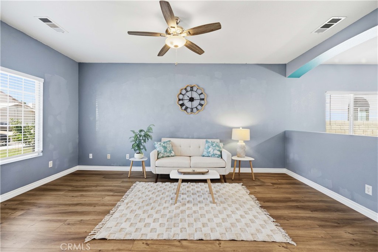
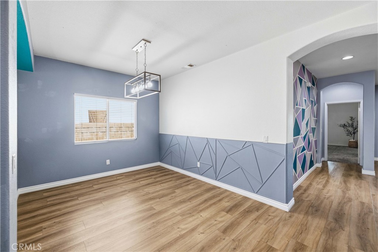
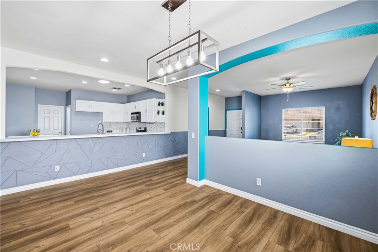
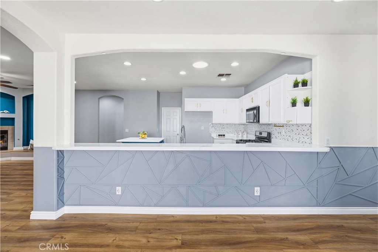
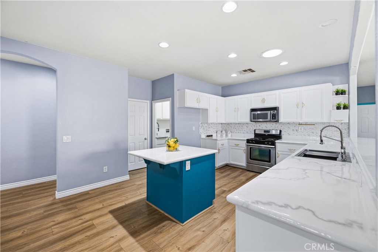
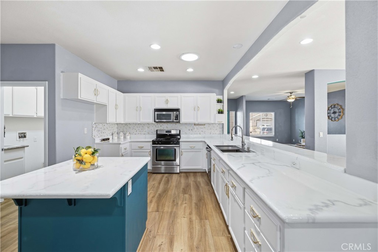
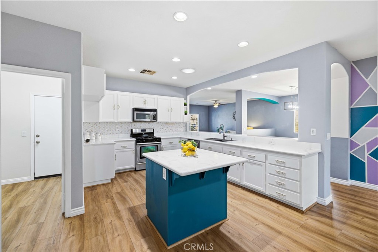
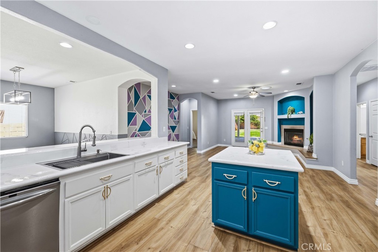
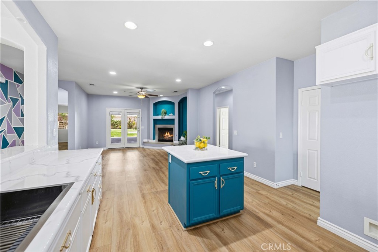
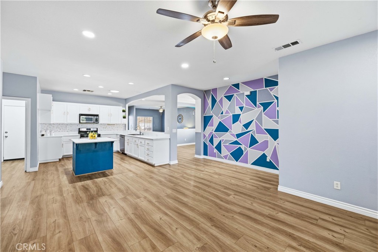
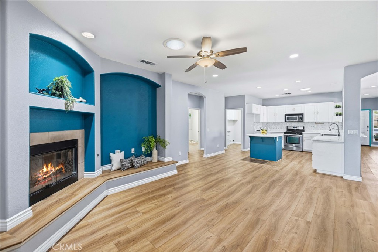
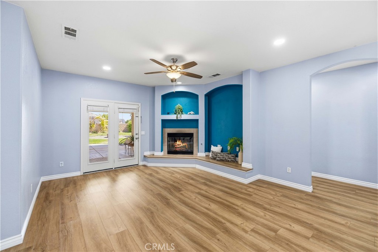
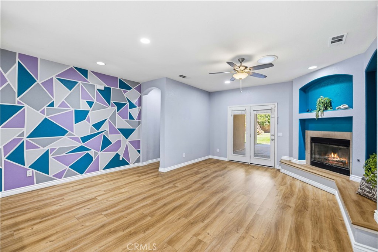
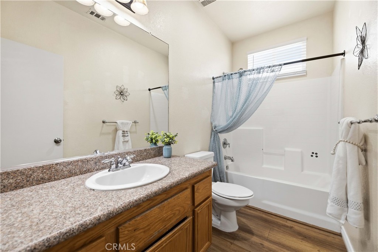
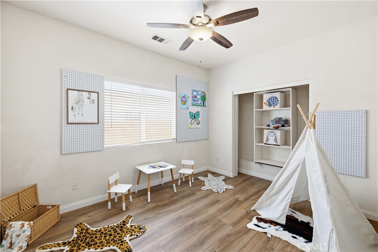
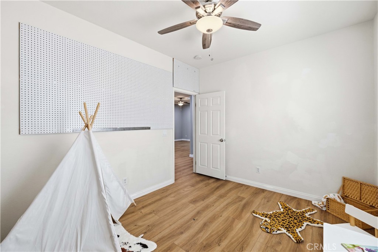
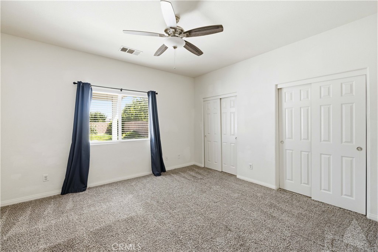
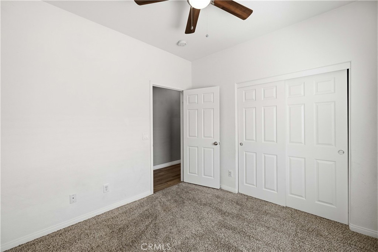
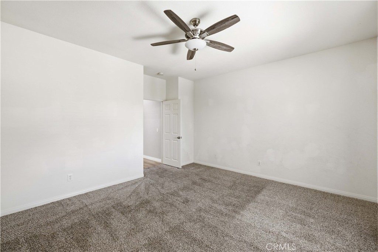
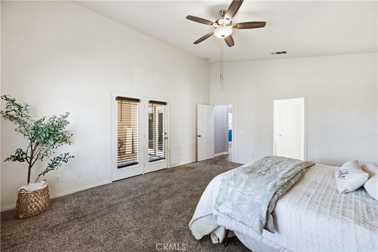
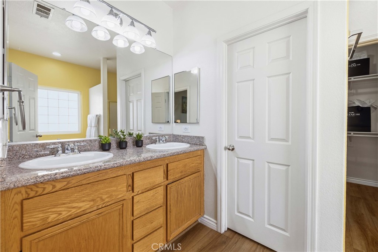
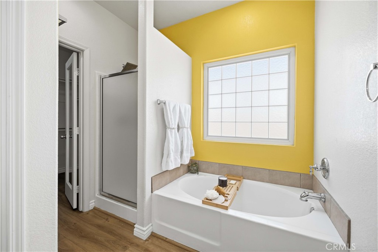
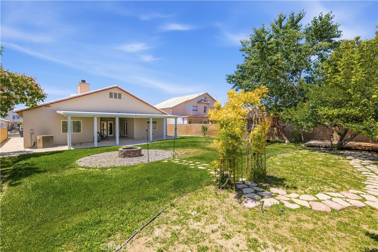
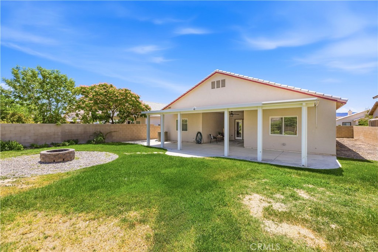
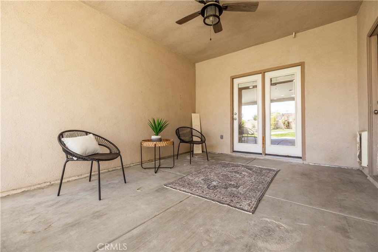
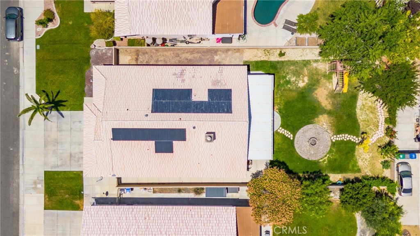
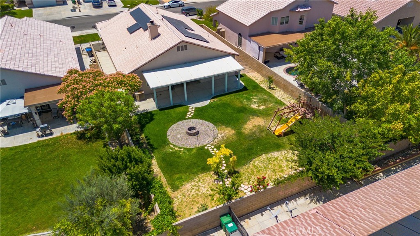
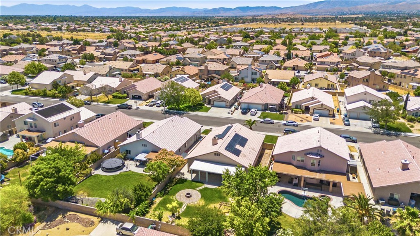
This beautifully upgraded West Lancaster single-story home offers 4 bedrooms, 2 bathrooms, a spacious 3-car garage, and the added value of paid-and-owned solar. The remodeled kitchen is a true showpiece, featuring open bar seating, a center island with additional seating, upgraded cabinetry, and custom exotic white marble epoxy countertops that deliver the dramatic veining, depth, and high-end sheen of luxury stone while offering exceptional durability and easy maintenance. A pantry and a dedicated laundry room with sink add everyday convenience. The floor plan includes a formal living room, formal dining room, and a warm family room with fireplace, complete with a custom display niche above the mantel--perfect for artwork or statement décor. Inset lighting and skylight tubes fill the home with natural light, while French doors off the family room open to a full-length covered patio. The backyard is fully landscaped with grass walkways, garden areas along the block wall, a children's play area with play set, and a concrete slab ideal for extra seating or recreation. The oversized primary suite features French doors to the patio, a huge walk-in closet, soaking tub, glass-enclosed shower, and double sinks. Three additional bedrooms and a full bathroom sit on the opposite side of the home, including one bedroom large enough to function as a second primary suite. The front yard is complete with lush grass and a mature palm tree for inviting curb appeal.
About this property
This beautifully upgraded West Lancaster single-story home offers 4 bedrooms, 2 bathrooms, a spacious 3-car garage, and the added value of paid-and-owned solar. The remodeled kitchen is a true showpiece, featuring open bar seating, a center island with additional seating, upgraded cabinetry, and custom exotic white marble epoxy countertops that deliver the dramatic veining, depth, and high-end sheen of luxury stone while offering exceptional durability and easy maintenance. A pantry and a dedicated laundry room with sink add everyday convenience. The floor plan includes a formal living room, formal dining room, and a warm family room with fireplace, complete with a custom display niche above the mantel--perfect for artwork or statement décor. Inset lighting and skylight tubes fill the home with natural light, while French doors off the family room open to a full-length covered patio. The backyard is fully landscaped with grass walkways, garden areas along the block wall, a children's play area with play set, and a concrete slab ideal for extra seating or recreation. The oversized primary suite features French doors to the patio, a huge walk-in closet, soaking tub, glass-enclosed shower, and double sinks. Three additional bedrooms and a full bathroom sit on the opposite side of the home, including one bedroom large enough to function as a second primary suite. The front yard is complete with lush grass and a mature palm tree for inviting curb appeal.
Features and Additional Information
Baths
Presented By Desert Lifestyle Properties


Area Information
LAC Lancaster | Los Angeles County |
Schools in the Area
-
turned_in
Elementary School
-
turned_in
Middle School
-
turned_in
High School
Want to See More Listings in the Area?
Brokerage: Keller Williams Realty Antelope Valley