4088 Los Altos Drive
About this property
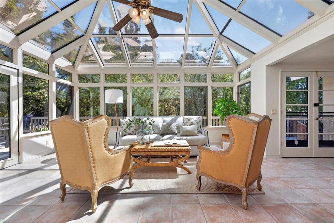
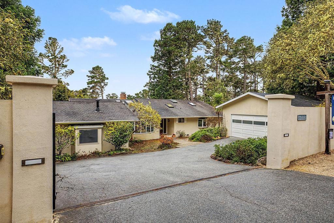
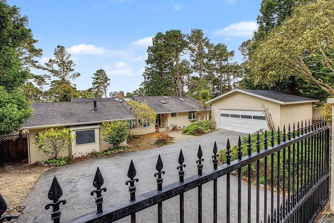
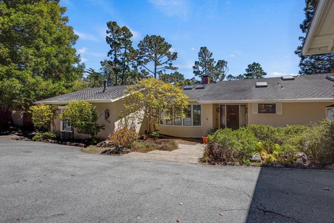
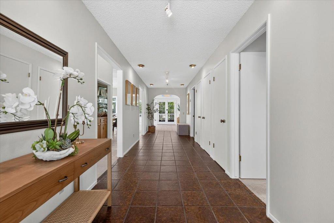
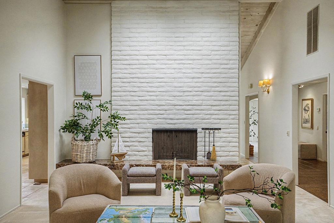
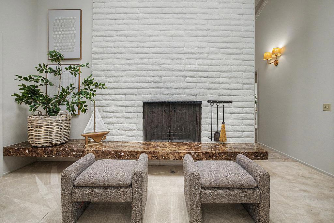
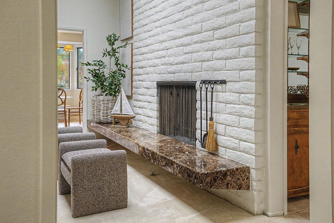
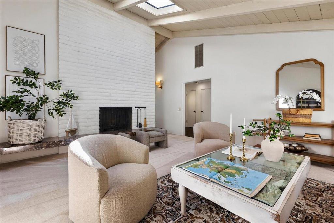
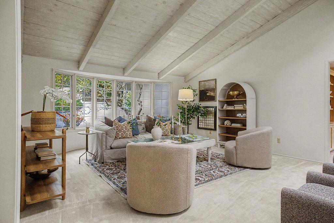
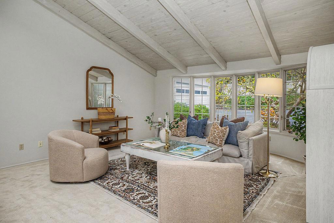
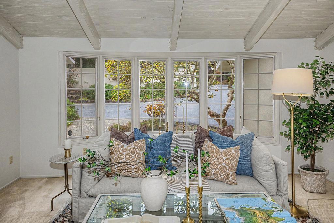
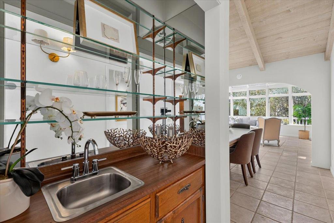
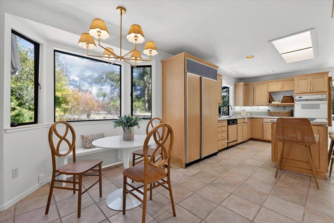
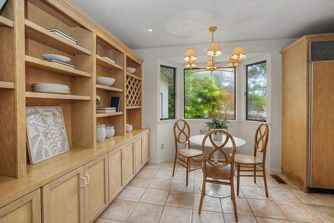
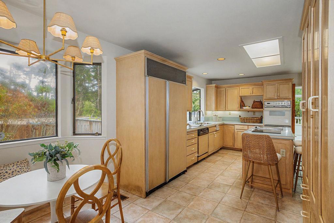
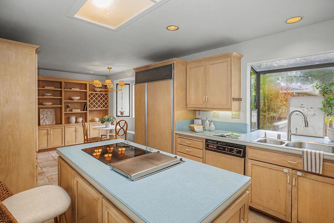
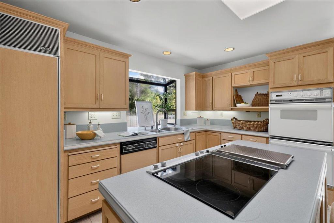
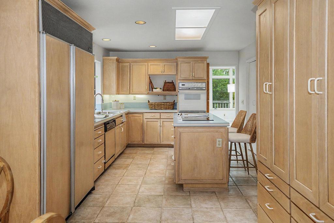
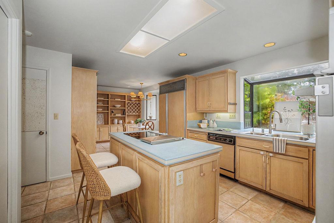
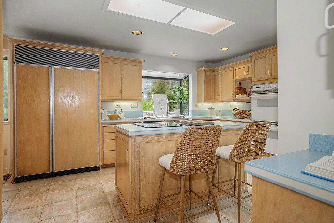
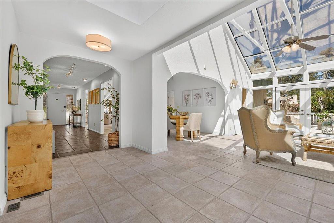
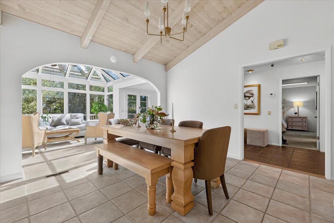
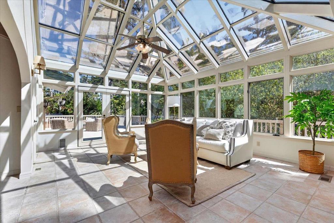
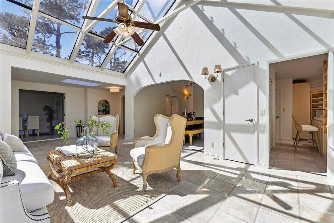
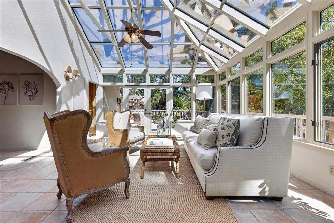
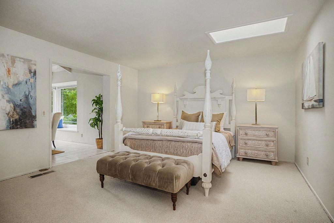
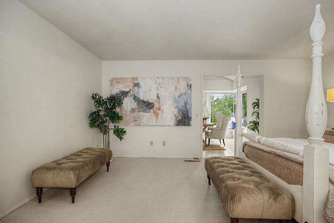
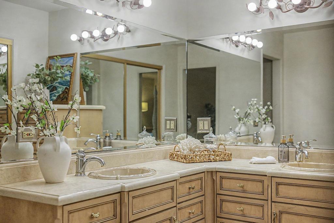
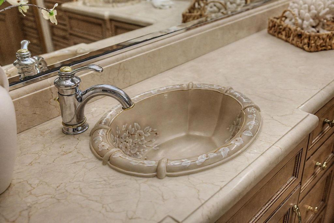
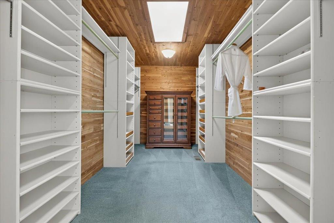
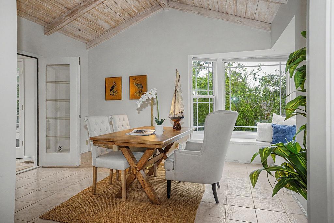
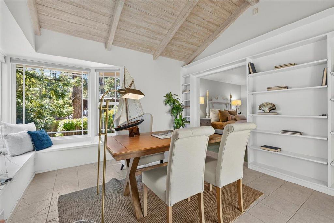
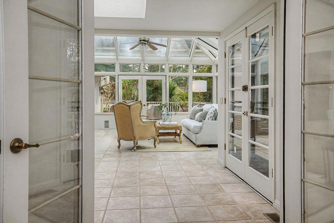
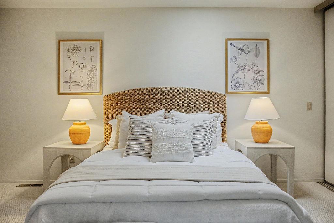
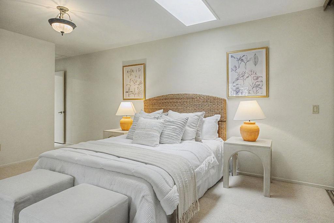
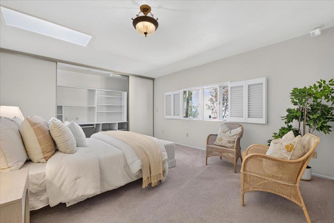
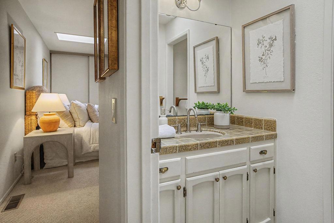
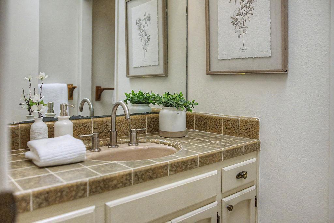
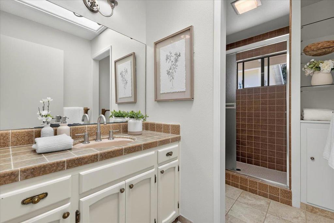
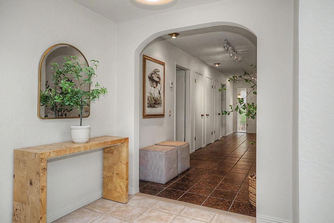
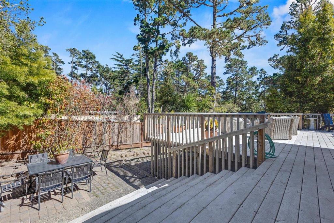
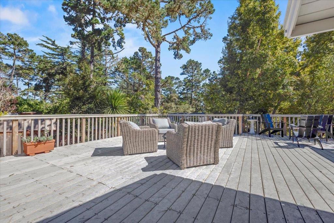
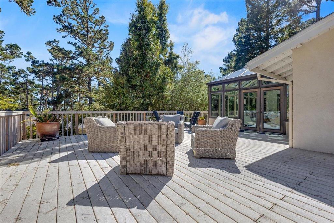
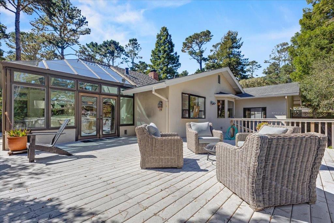
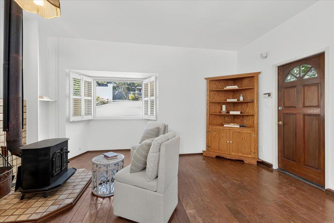
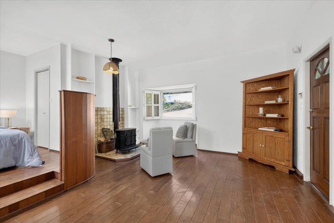
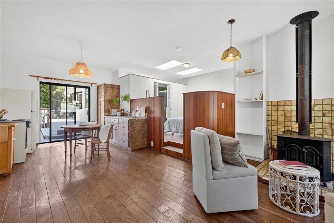
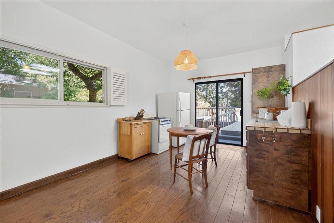
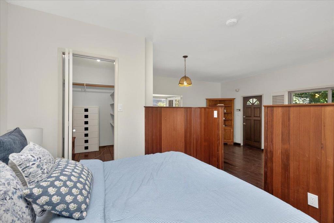
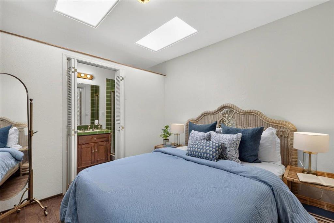
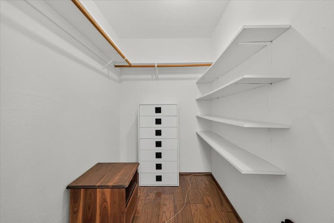
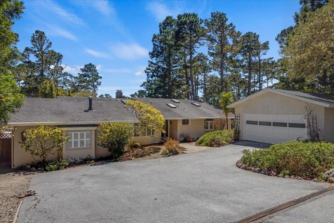
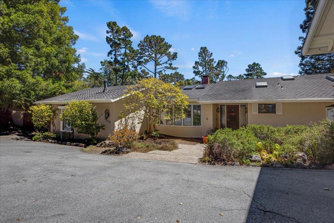
Nestled behind a private gate in the heart of Pebble Beach, this custom built single-level residence offers an exceptional blend of space, comfort, and timeless design. The unique floor plan features a spacious main residence with two bedrooms and two bathrooms, plus a private guest suite with an additional bedroom and bath ideal for extended family, guests, a home office, or flexible living. Step inside to expansive living spaces highlighted by soaring wood clad vaulted ceilings and an impressive floor-to-ceiling brick fireplace with a stunning marble hearth. The formal dining room flows seamlessly into the well appointed kitchen featuring abundant light wood cabinetry, double ovens, a cooktop, oversized refrigerator, and breakfast area. The crown jewel is the spectacular enclosed sunroom, where walls of windows fill the space with natural light and create the perfect place to relax or entertain. Just beyond, an expansive deck extends the living space outdoors, ideal for barbecues, celebrations, or quiet evenings beneath the Monterey pines. The oversized primary suite offers dual vanities, a soaking tub, separate walk-in shower, and cedar lined walk-in closet. A spacious secondary bedroom, generous storage, and minimal interior stairs complete this thoughtfully designed home.
About this property
Nestled behind a private gate in the heart of Pebble Beach, this custom built single-level residence offers an exceptional blend of space, comfort, and timeless design. The unique floor plan features a spacious main residence with two bedrooms and two bathrooms, plus a private guest suite with an additional bedroom and bath ideal for extended family, guests, a home office, or flexible living. Step inside to expansive living spaces highlighted by soaring wood clad vaulted ceilings and an impressive floor-to-ceiling brick fireplace with a stunning marble hearth. The formal dining room flows seamlessly into the well appointed kitchen featuring abundant light wood cabinetry, double ovens, a cooktop, oversized refrigerator, and breakfast area. The crown jewel is the spectacular enclosed sunroom, where walls of windows fill the space with natural light and create the perfect place to relax or entertain. Just beyond, an expansive deck extends the living space outdoors, ideal for barbecues, celebrations, or quiet evenings beneath the Monterey pines. The oversized primary suite offers dual vanities, a soaking tub, separate walk-in shower, and cedar lined walk-in closet. A spacious secondary bedroom, generous storage, and minimal interior stairs complete this thoughtfully designed home.
Features and Additional Information
Baths
Presented By Desert Lifestyle Properties


Area Information
699 Not Defined | Monterey County |
Schools in the Area
-
turned_in
Elementary School
-
turned_in
Middle School
-
turned_in
High School
Want to See More Listings in the Area?
Brokerage: Wayland Properties, Inc.