349 S Clark Drive
About this property
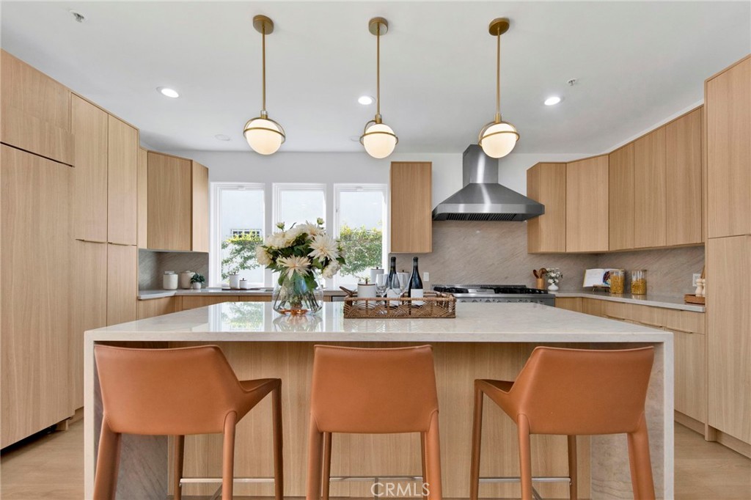
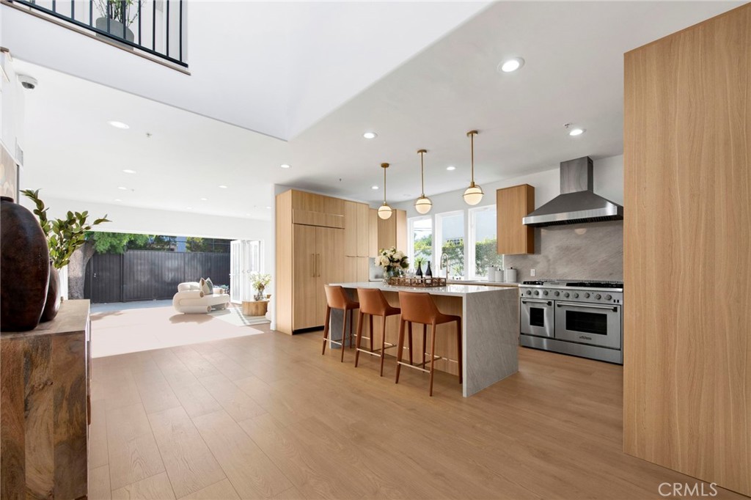
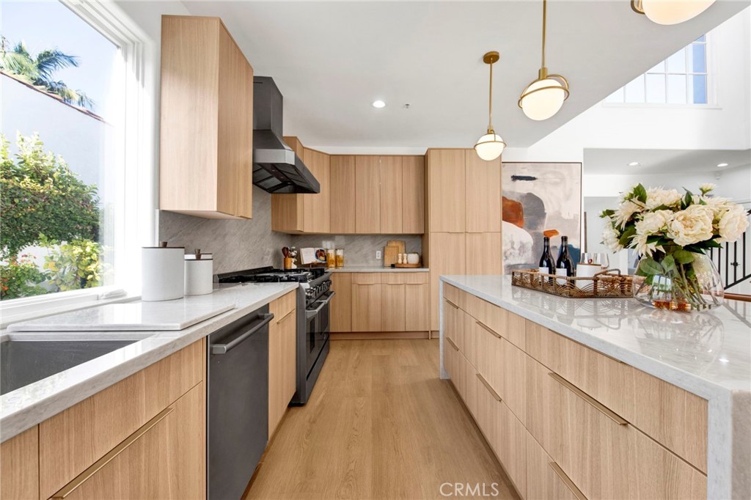
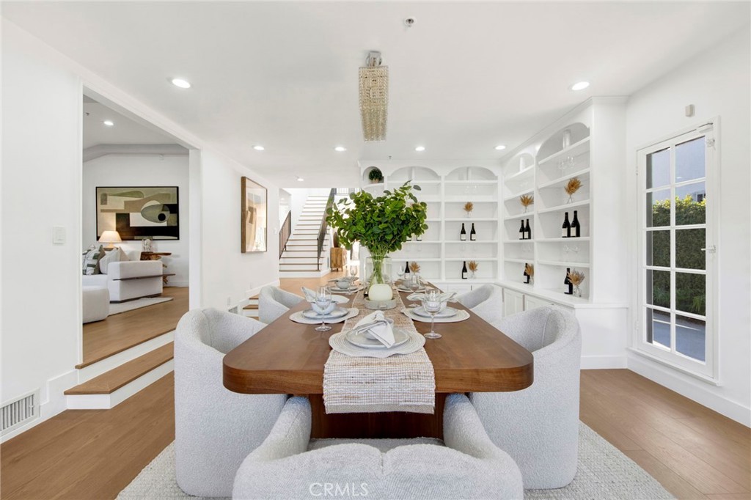
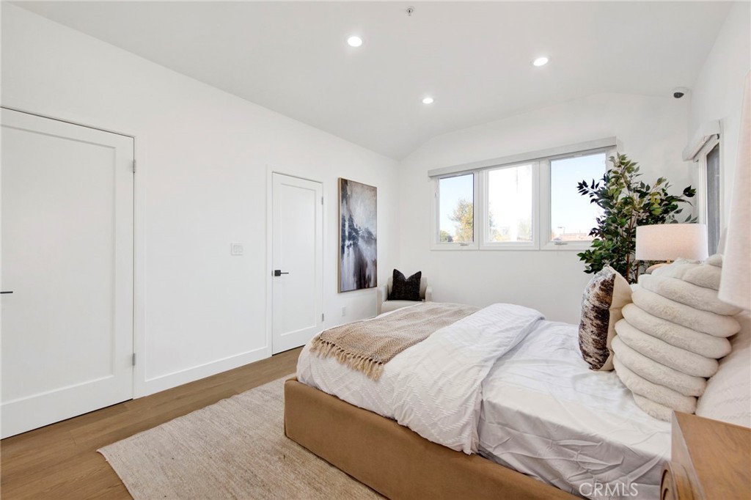
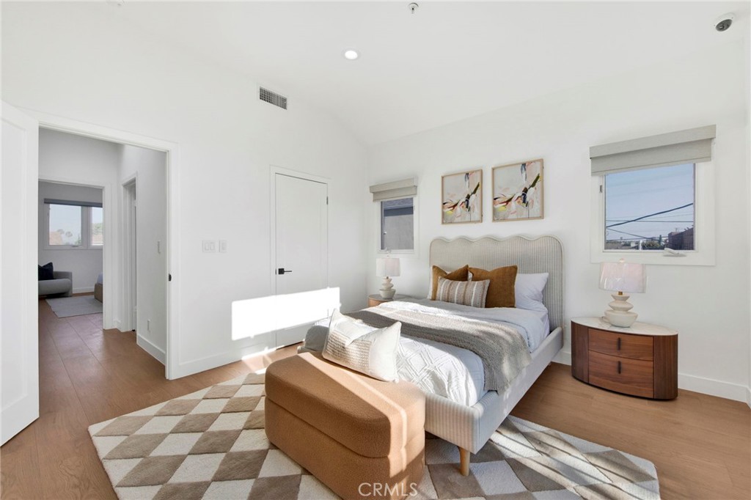
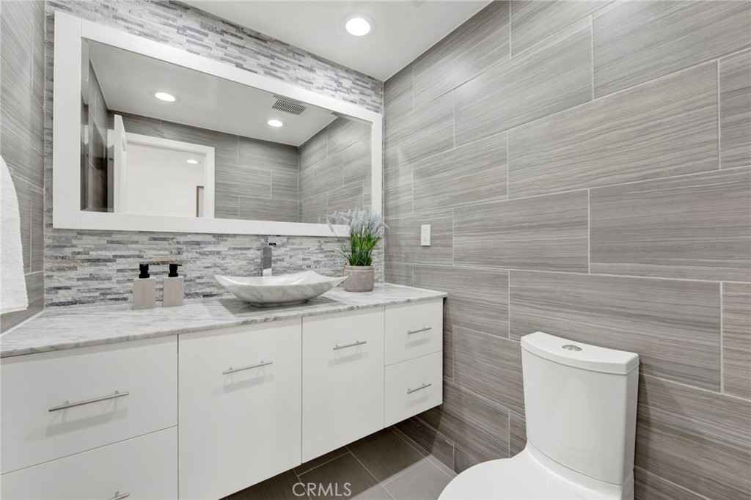
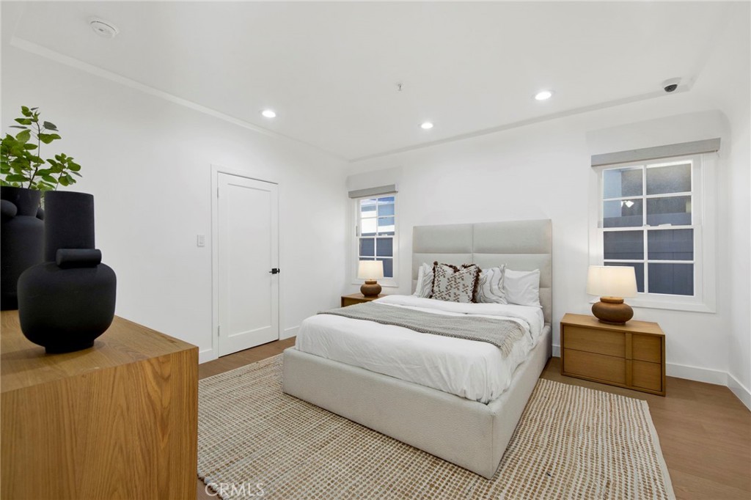
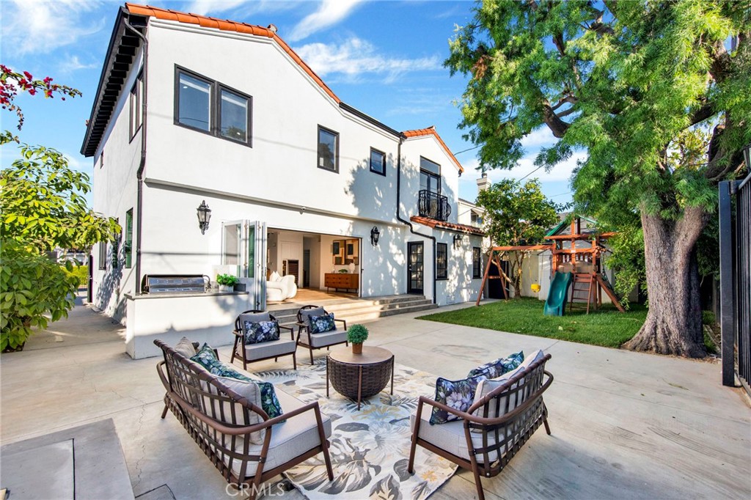
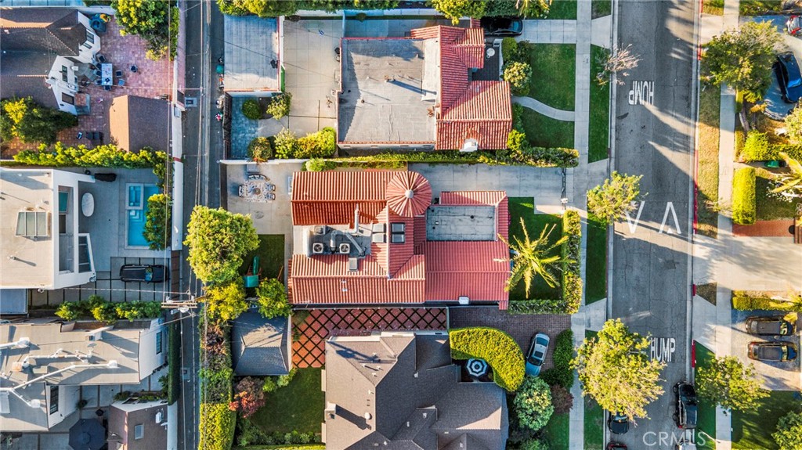
Stunningly remodeled two-story Beverly Hills residence showcasing high ceilings, designer finishes, and exceptional indoor-outdoor living. The impressive chef’s kitchen has been completely reimagined with European-style flat-panel wood cabinetry, elegant Taj Mahal quartz countertops with a full-height matching backsplash, a stunning center island with dramatic waterfall countertops, champagne gold fixtures and hardware, premium stainless steel appliances, and a Sub-Zero refrigerator. Brand-new luxury waterproof flooring flows throughout the home, complemented by a striking floor-to-ceiling granite fireplace, expansive separate living and dining rooms, modern baseboards, recessed lighting, and a freshly painted interior. All five bathrooms feature designer tile, marble countertops, frameless glass shower enclosures, and upscale contemporary finishes. Retreat to the exeptionally spacious primary suite featuring a huge custom walk-in closet with built-in organizers and a luxurious primary bathroom complete with a large soaking Jacuzzitub and premium finishes. The spacious family room seamlessly opens to the backyard through a premium LaCantina folding patio door, creating the perfect blend of indoor and outdoor entertaining. The private backyard offers a generous lawn, inviting patio seating space, multiple mature fruit-bearing trees, and a built-in outdoor kitchen complete with a BBQ, refrigerator, and sink. Additional highlights include replaced roof tiles, a spacious basement ideal for storage, and a Tesla EV charger. A rare opportunity to own a move-in-ready Beverly Hills home thoughtfully updated with today’s most sought-after finishes and amenities within the most sought after school district.
About this property
Stunningly remodeled two-story Beverly Hills residence showcasing high ceilings, designer finishes, and exceptional indoor-outdoor living. The impressive chef’s kitchen has been completely reimagined with European-style flat-panel wood cabinetry, elegant Taj Mahal quartz countertops with a full-height matching backsplash, a stunning center island with dramatic waterfall countertops, champagne gold fixtures and hardware, premium stainless steel appliances, and a Sub-Zero refrigerator. Brand-new luxury waterproof flooring flows throughout the home, complemented by a striking floor-to-ceiling granite fireplace, expansive separate living and dining rooms, modern baseboards, recessed lighting, and a freshly painted interior. All five bathrooms feature designer tile, marble countertops, frameless glass shower enclosures, and upscale contemporary finishes. Retreat to the exeptionally spacious primary suite featuring a huge custom walk-in closet with built-in organizers and a luxurious primary bathroom complete with a large soaking Jacuzzitub and premium finishes. The spacious family room seamlessly opens to the backyard through a premium LaCantina folding patio door, creating the perfect blend of indoor and outdoor entertaining. The private backyard offers a generous lawn, inviting patio seating space, multiple mature fruit-bearing trees, and a built-in outdoor kitchen complete with a BBQ, refrigerator, and sink. Additional highlights include replaced roof tiles, a spacious basement ideal for storage, and a Tesla EV charger. A rare opportunity to own a move-in-ready Beverly Hills home thoughtfully updated with today’s most sought-after finishes and amenities within the most sought after school district.
Features and Additional Information
Baths
Presented By Desert Lifestyle Properties


Area Information
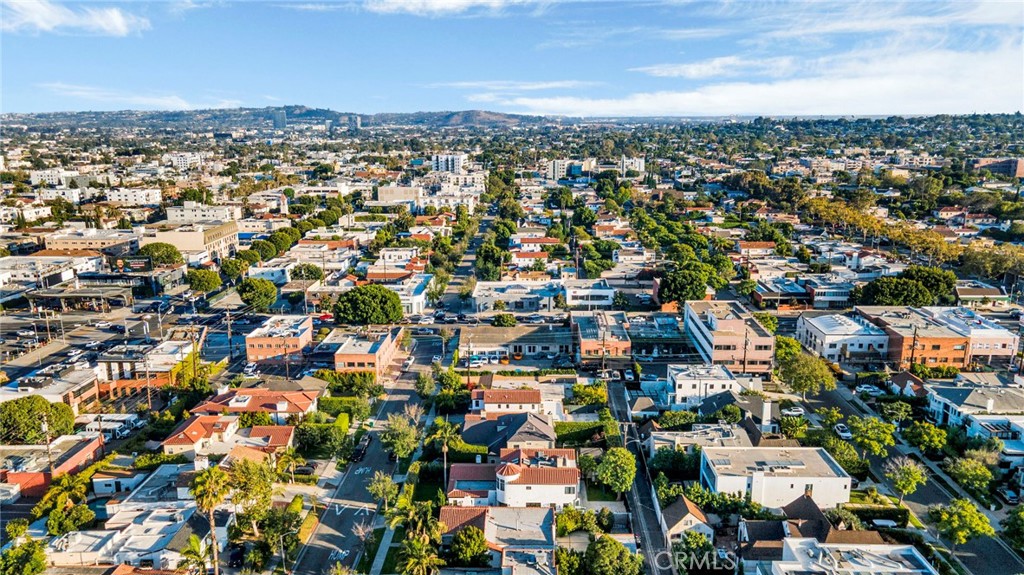
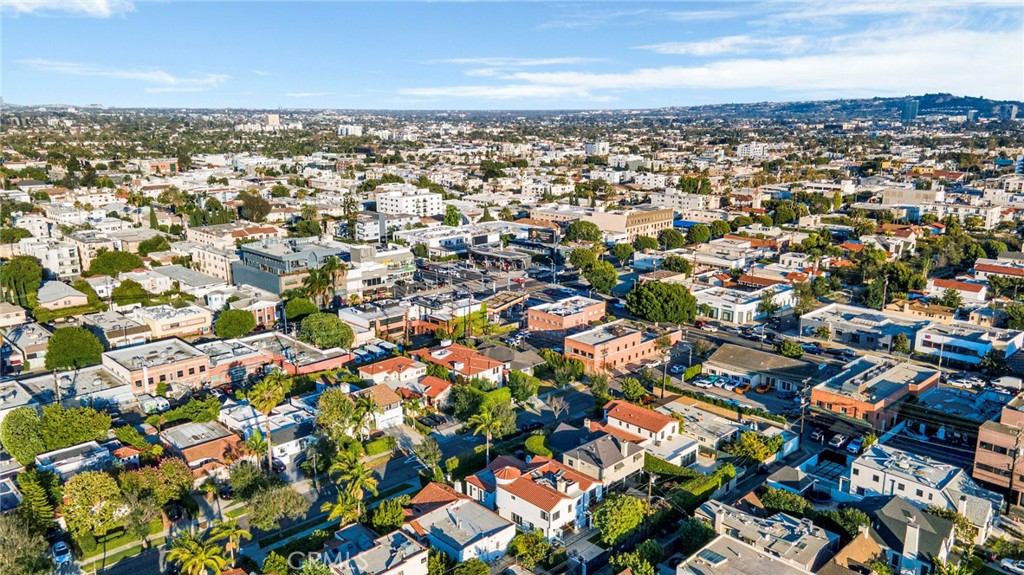
C01 Beverly Hills | Los Angeles County |
Schools in the Area
-
turned_in
Elementary School
-
turned_in
Middle School
-
turned_in
High School
Want to See More Listings in the Area?
Brokerage: Vantage View Realty, Inc.