33756 Salvia
About this property
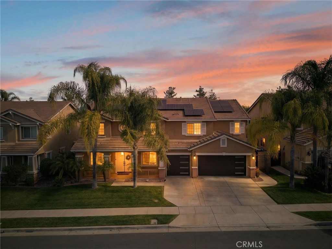
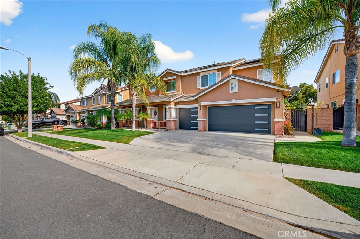
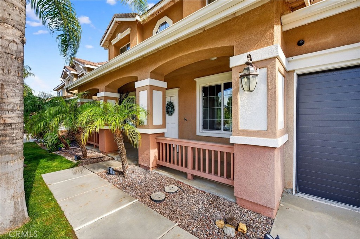
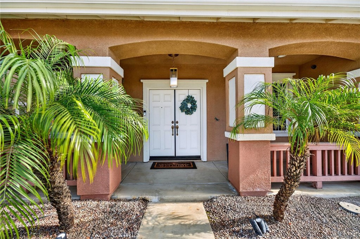
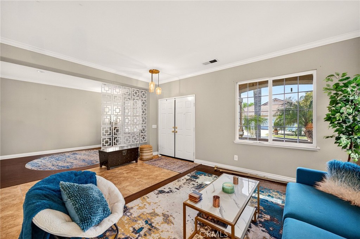
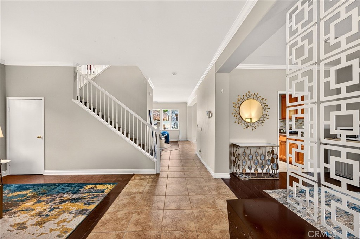
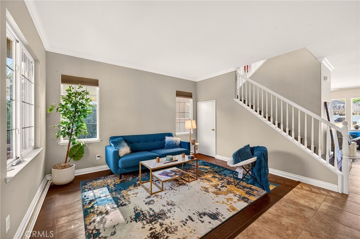
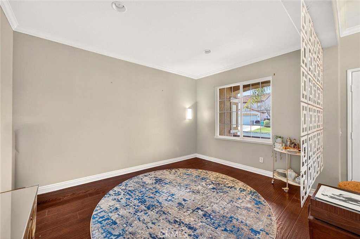
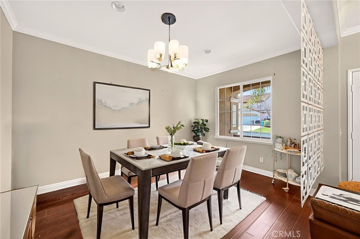
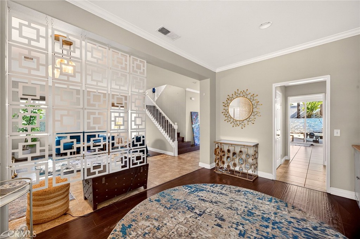
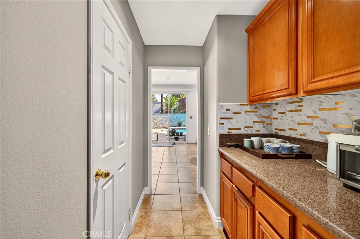
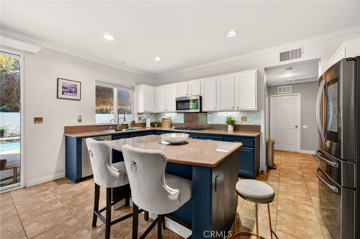
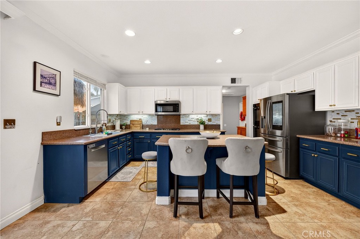
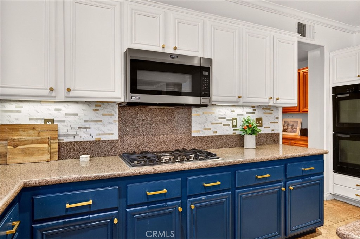
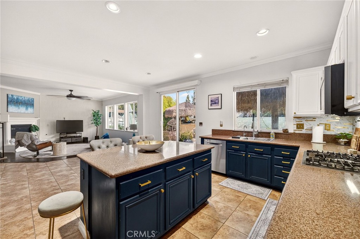
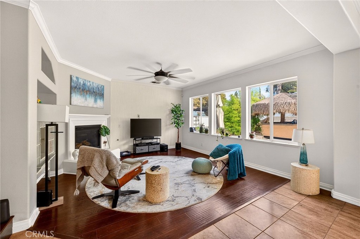
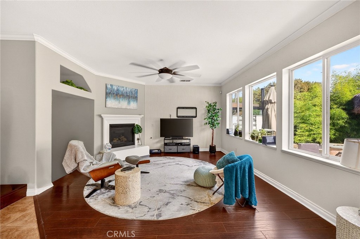
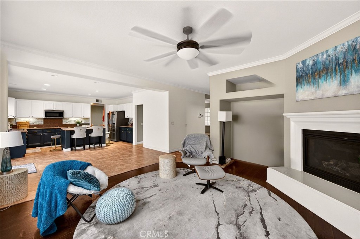
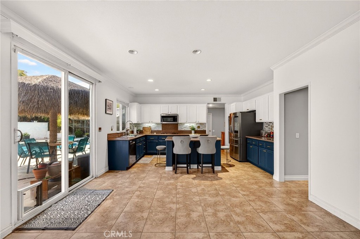
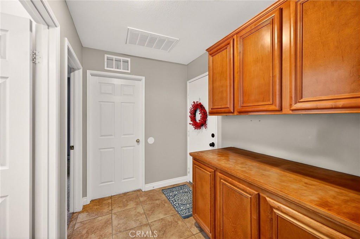
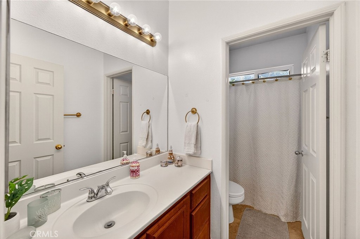
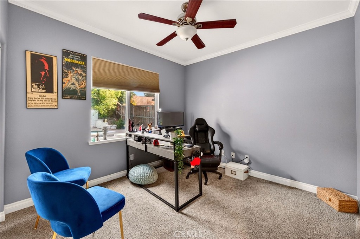
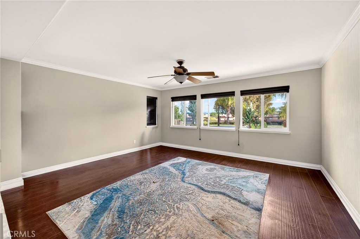
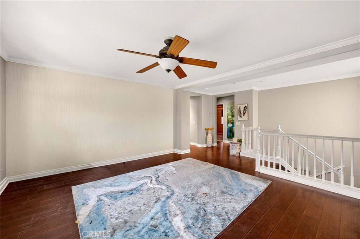
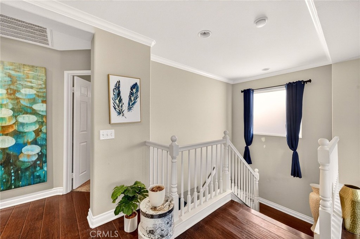
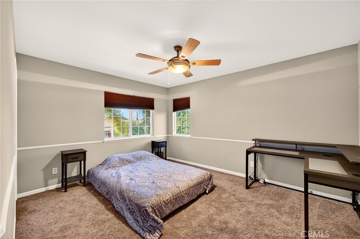
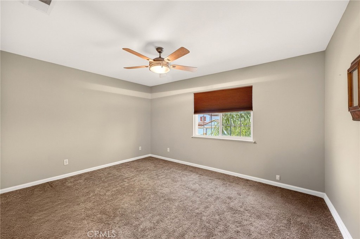
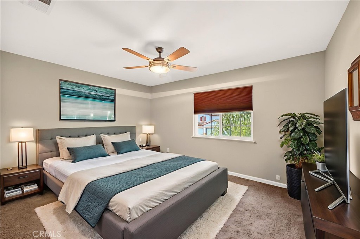
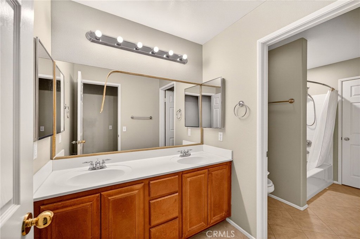
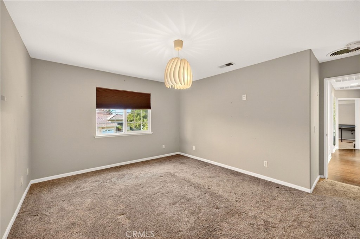
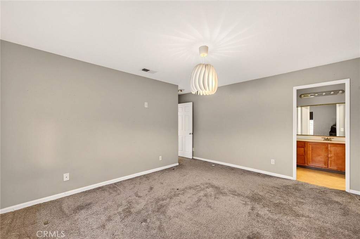
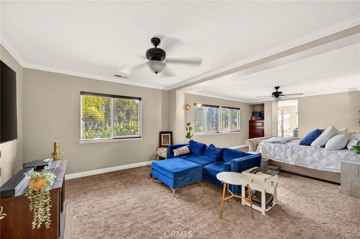
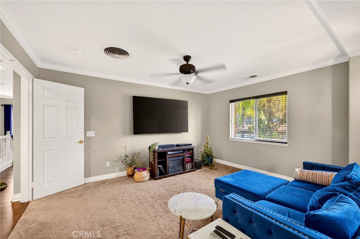
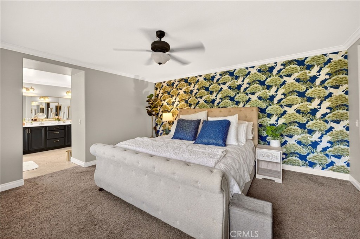
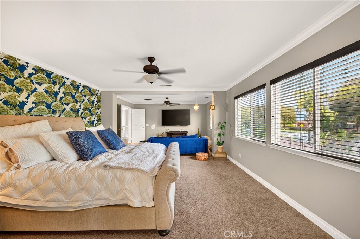
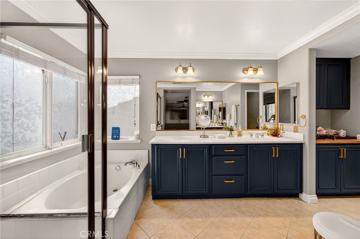
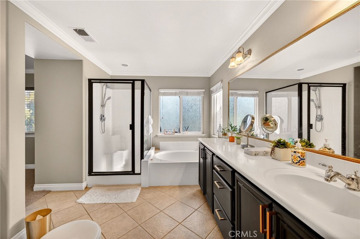
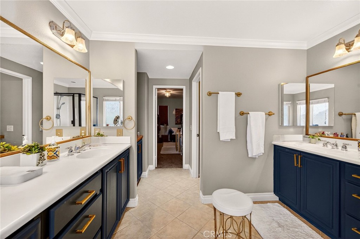
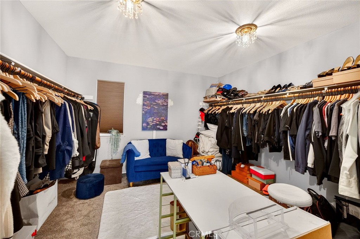
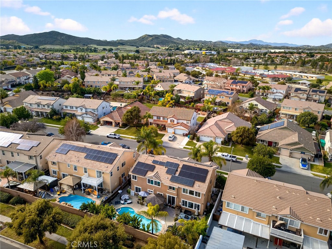
Home located in Mapleton Community, offering exceptional space, functionality, and a backyard designed for entertaining. Spanning approximately 3,442 square feet, this residence features 5 bedrooms, 3 full bathrooms, and an oversized loft, including a full bedroom and bathroom on the main level ideal for guests or multi-generational living. A charming front porch and double-door entry welcome you into a bright, open floor plan with crown molding, formal living and dining areas, and an expansive family room centered around a gas fireplace. The kitchen is thoughtfully designed for both everyday living and hosting, featuring granite countertops, breakfast bar seating, stainless double sink, electric double ovens, and butler’s pantry. Additional highlights include a dedicated laundry room with deep sink and cabinetry, plus generous storage space beneath the staircase. Upstairs, the primary suite is a true retreat, offering a spacious sitting area, soaking tub, separate shower, and a huge walk-in closet with ample room for seating or dressing area flexibility. Secondary bedrooms are generously sized, and the oversized loft provides endless possibilities for a media room, playroom, or home office. The private backyard delivers a resort-style experience with no rear neighbors Energy efficiency is a major advantage with paid-off solar system, plus additional panels and three Tesla batteries added by the seller. Buyer to assume the secondary solar system lease at approximately $350 per month, which covers all electrical usage. Additional features include a three-car garage with ample storage, no HOA, walking distance to the elementary school, and convenient access to the I-215 freeway.
About this property
Home located in Mapleton Community, offering exceptional space, functionality, and a backyard designed for entertaining. Spanning approximately 3,442 square feet, this residence features 5 bedrooms, 3 full bathrooms, and an oversized loft, including a full bedroom and bathroom on the main level ideal for guests or multi-generational living. A charming front porch and double-door entry welcome you into a bright, open floor plan with crown molding, formal living and dining areas, and an expansive family room centered around a gas fireplace. The kitchen is thoughtfully designed for both everyday living and hosting, featuring granite countertops, breakfast bar seating, stainless double sink, electric double ovens, and butler’s pantry. Additional highlights include a dedicated laundry room with deep sink and cabinetry, plus generous storage space beneath the staircase. Upstairs, the primary suite is a true retreat, offering a spacious sitting area, soaking tub, separate shower, and a huge walk-in closet with ample room for seating or dressing area flexibility. Secondary bedrooms are generously sized, and the oversized loft provides endless possibilities for a media room, playroom, or home office. The private backyard delivers a resort-style experience with no rear neighbors Energy efficiency is a major advantage with paid-off solar system, plus additional panels and three Tesla batteries added by the seller. Buyer to assume the secondary solar system lease at approximately $350 per month, which covers all electrical usage. Additional features include a three-car garage with ample storage, no HOA, walking distance to the elementary school, and convenient access to the I-215 freeway.
Features and Additional Information
Baths
Presented By Desert Lifestyle Properties


Area Information
SRCAR Southwest Riverside County | Riverside County |
Schools in the Area
-
turned_in
Elementary School
-
turned_in
Middle School
-
turned_in
High School
Want to See More Listings in the Area?
Brokerage: Mogul Real Estate