33535 Mission Trail #64
About this property
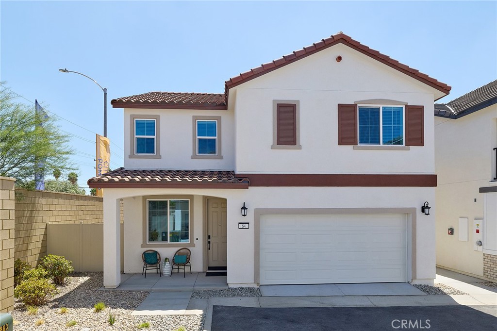
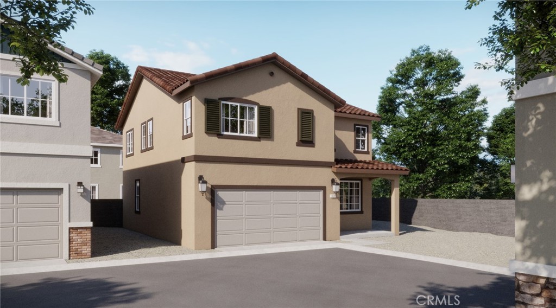
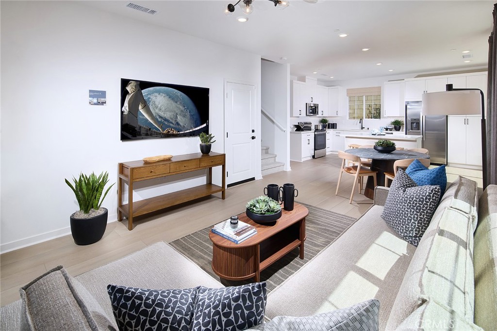
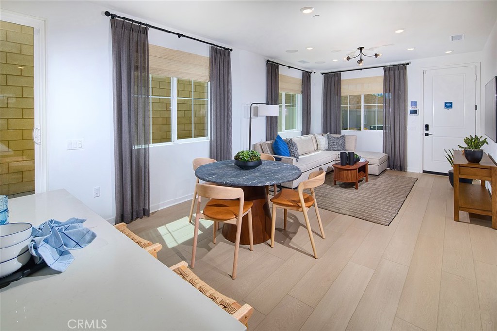
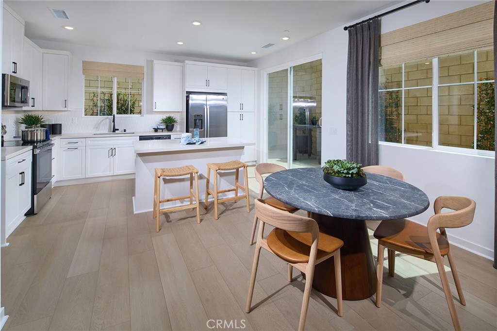
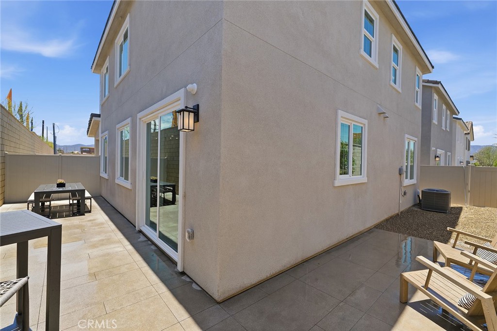
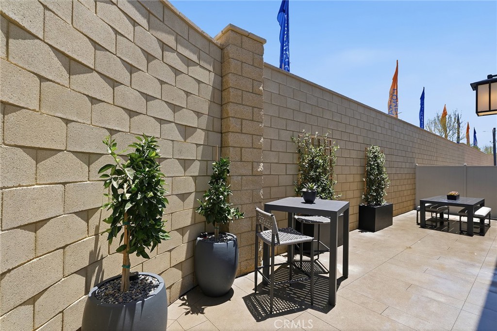
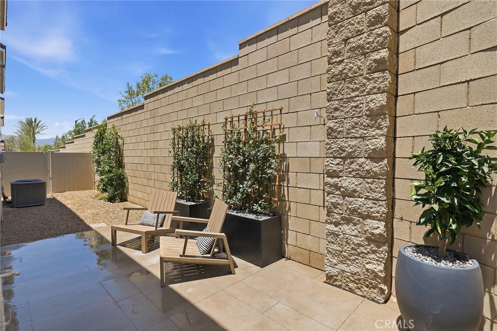
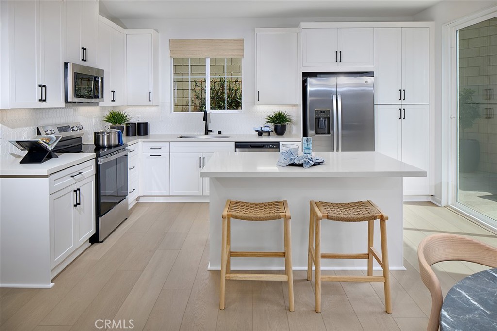
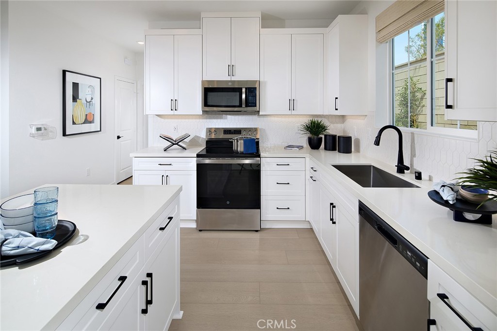
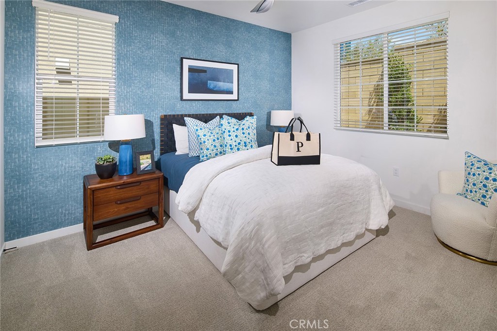
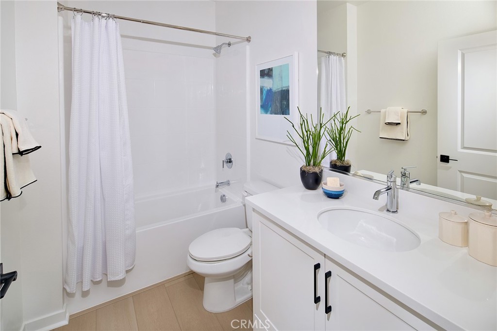
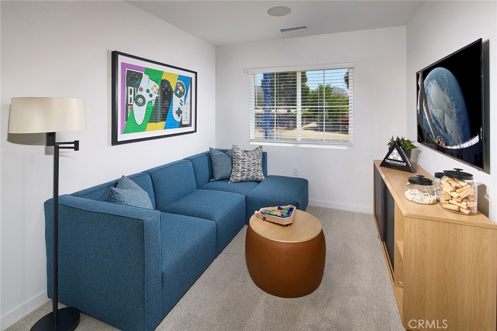
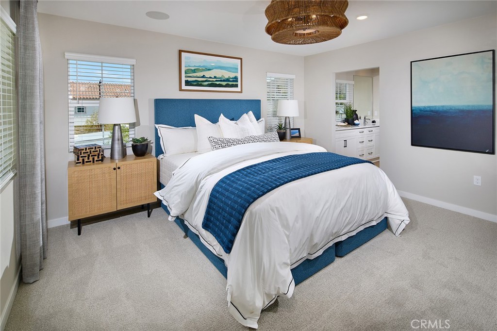
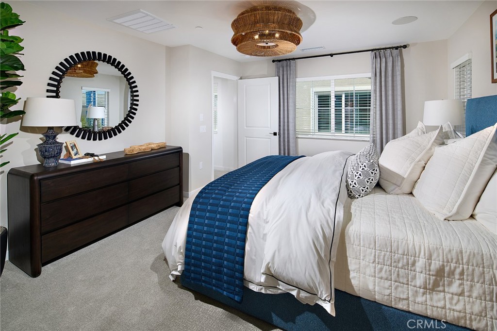
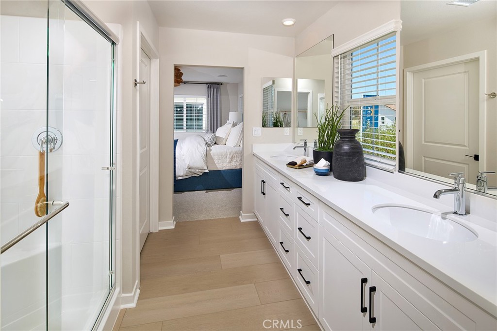
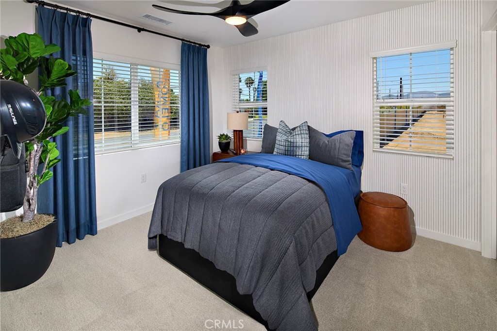
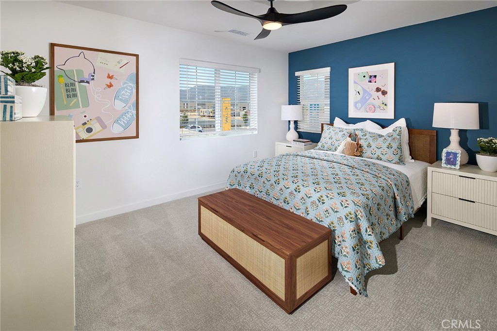
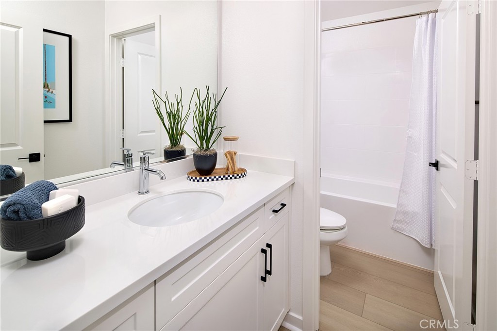
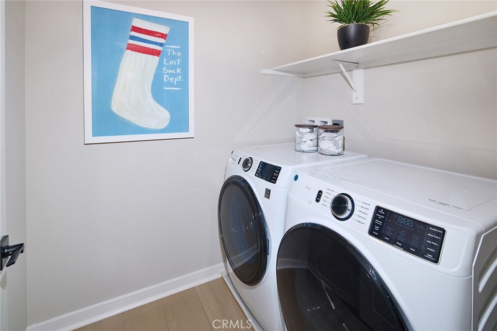
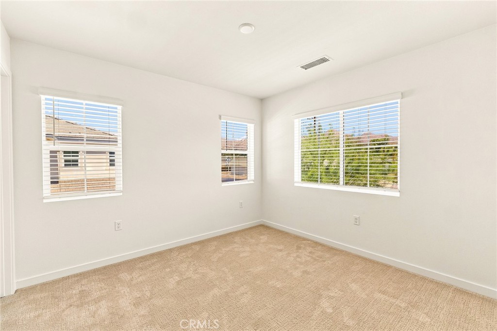
This spacious and versatile two-story home is thoughtfully designed for modern living, featuring a welcoming front porch that opens to a bright, open-concept great room, dining area, and chef-inspired kitchen with a large island, pantry, and ample storageperfect for entertaining and everyday comfort. The first floor also includes a convenient bedroom with a walk-in closet and nearby full bath, ideal for guests or home office, along with additional storage and direct access to a two-car garage. Upstairs, a generous loft provides flexible living space for a media room or office, while the private primary suite offers a large walk-in closet and well-appointed bath. Two additional bedroomseach with walk-in closetsshare a full bath, and the centrally located laundry room adds everyday convenience. With its functional layout and stylish design, this home delivers both comfort and flexibility for a variety of lifestyles. Builder incentives available. Highlights: First-floor bedroom ideal for guests or office Spacious loft provides flexible living and entertainment Chef-inspired kitchen with large island and pantry
About this property
This spacious and versatile two-story home is thoughtfully designed for modern living, featuring a welcoming front porch that opens to a bright, open-concept great room, dining area, and chef-inspired kitchen with a large island, pantry, and ample storageperfect for entertaining and everyday comfort. The first floor also includes a convenient bedroom with a walk-in closet and nearby full bath, ideal for guests or home office, along with additional storage and direct access to a two-car garage. Upstairs, a generous loft provides flexible living space for a media room or office, while the private primary suite offers a large walk-in closet and well-appointed bath. Two additional bedroomseach with walk-in closetsshare a full bath, and the centrally located laundry room adds everyday convenience. With its functional layout and stylish design, this home delivers both comfort and flexibility for a variety of lifestyles. Builder incentives available. Highlights: First-floor bedroom ideal for guests or office Spacious loft provides flexible living and entertainment Chef-inspired kitchen with large island and pantry
Features and Additional Information
Baths
Presented By Desert Lifestyle Properties


Area Information
SRCAR Southwest Riverside County | Riverside County |
Schools in the Area
-
turned_in
Elementary School
-
turned_in
Middle School
-
turned_in
High School
Want to See More Listings in the Area?
Brokerage: The New Home Company