335 Morro Hills Road
About this property
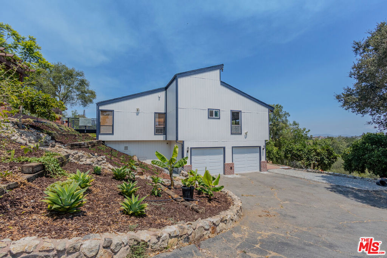
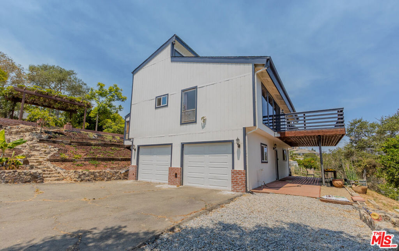
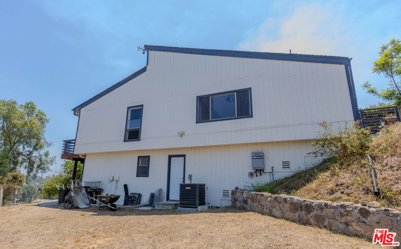
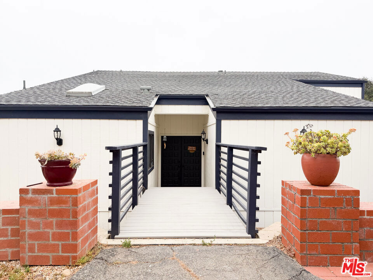
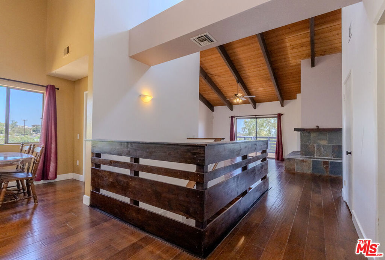
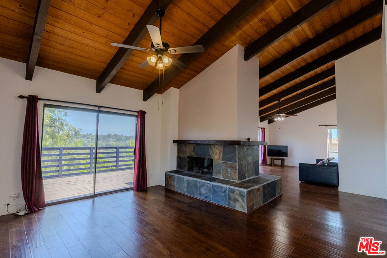
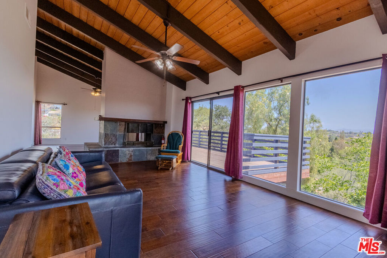
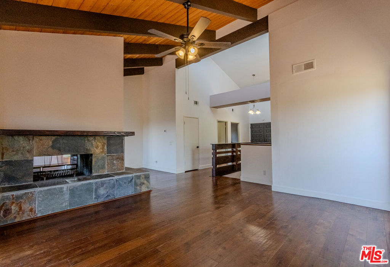
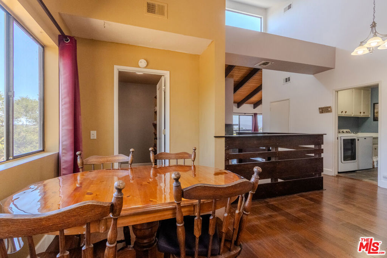
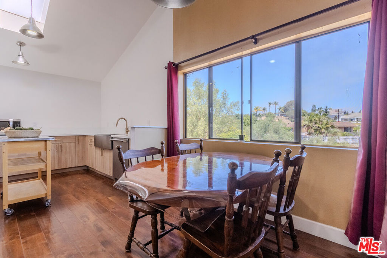
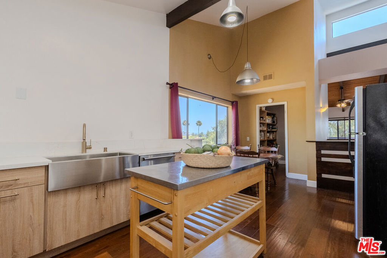
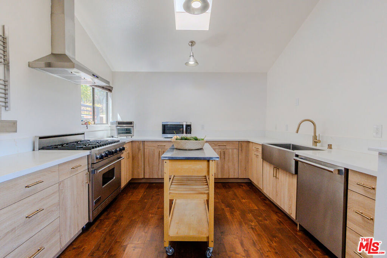
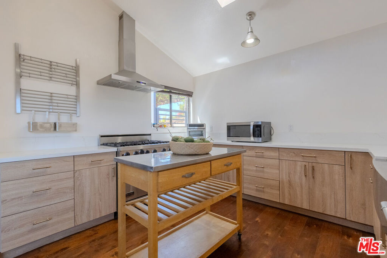
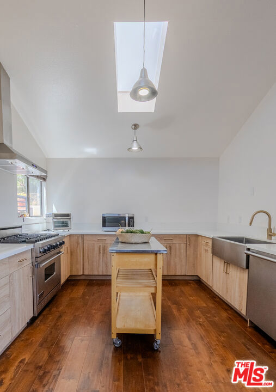
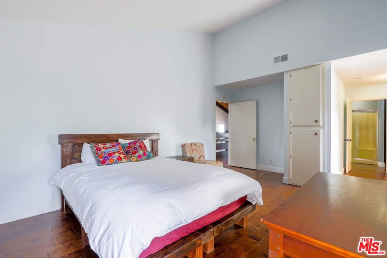
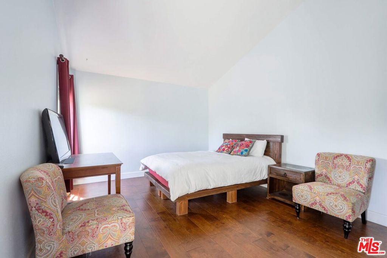
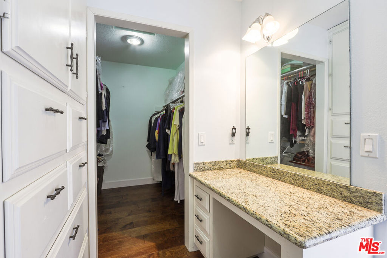
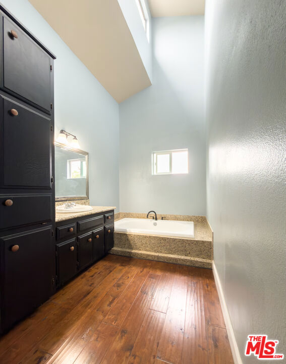
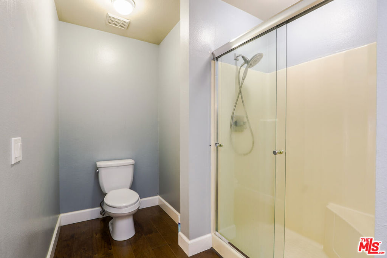
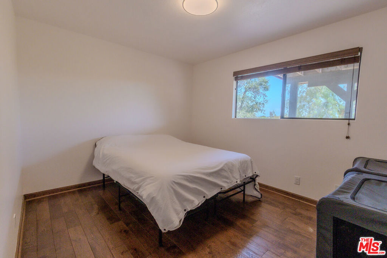
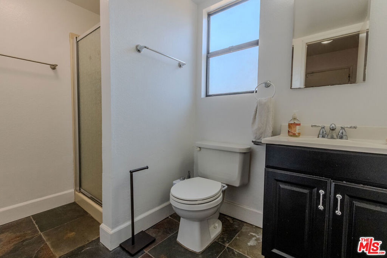
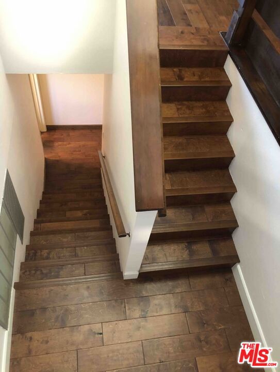
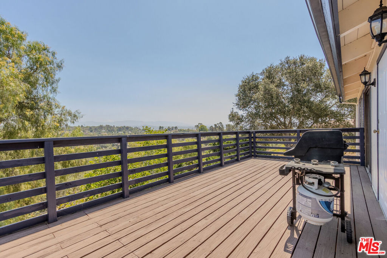
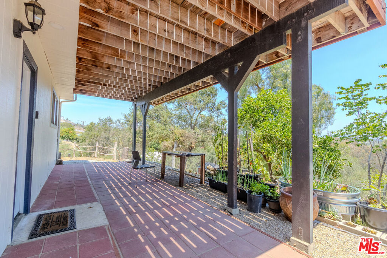
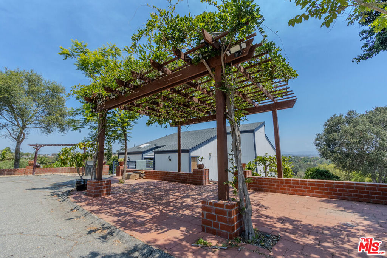
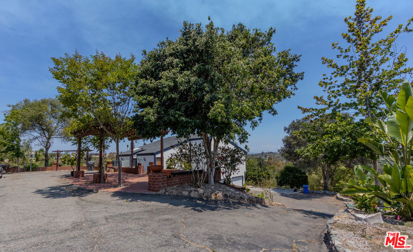
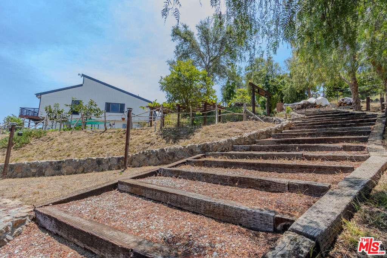
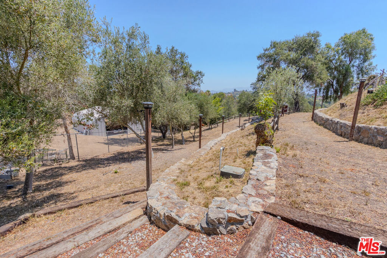
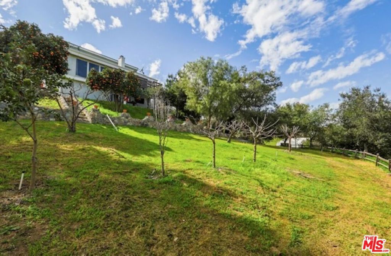
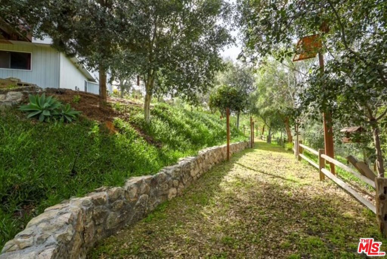
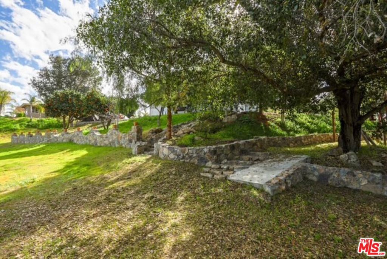
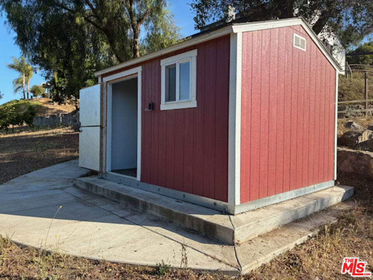
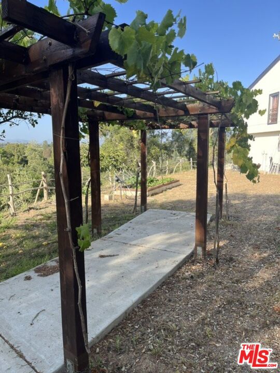
Welcome to this distinctive custom craftsman home, where sweeping panoramic views of the surrounding green hills and dramatic mountain vistas create a peaceful, private retreat. Enter through the main level into an inviting interior filled with natural light, open sightlines, and a warm, comfortable flow. Rich wood floors extend from the entry into the kitchen, formal dining room, and spacious great room in this meticulously maintained home, tying the main living areas together with timeless character. Designed for relaxed living and memorable entertaining, both the great room and formal dining room showcase the beauty and warmth of a slate-faced wood-burning fireplace. Doors open to an expansive wood deck, creating an effortless indoor-outdoor connection and the perfect setting to take in the views. Vaulted tongue-and-groove wood ceilings add architectural interest, while abundant windows frame the natural surroundings. The open, well-appointed kitchen features a Viking stove, a stainless-steel hooded vent, a movable island with shelving, an oversized walk-in pantry, and light-colored cabinetry that keeps the space bright and welcoming. The master bedroom offers a serene escape with wood floors, a dedicated dressing area, and a generous walk-in closet. The oversized ensuite bath is thoughtfully finished with a granite countertop, separate soaking tub, and walk-in shower. On the lower level, a second bathroom provides comfortable accommodations featuring slate flooring and a shower. The downstairs bedroom also has wood flooring. With thoughtful design and room to grow, the home also offers exciting potential for future expansion or customization to suit your vision. Set on just over an acre, the partially fenced property has extensive irrigation throughout with timers and French drains, distinctive rock outcroppings, a functional working shed, and plenty of space to enjoy the peaceful setting. Located on this desirable side of Fallbrook, the home benefits from refreshing breezes and convenient access to I-5, I-15, and Rte. 76, offering a wonderful blend of privacy, comfort, and connectivity. The property is sold "as is". The owner is a licensed real estate broker. The property will be shown only to qualified buyers with a prior loan approval letter.
About this property
Welcome to this distinctive custom craftsman home, where sweeping panoramic views of the surrounding green hills and dramatic mountain vistas create a peaceful, private retreat. Enter through the main level into an inviting interior filled with natural light, open sightlines, and a warm, comfortable flow. Rich wood floors extend from the entry into the kitchen, formal dining room, and spacious great room in this meticulously maintained home, tying the main living areas together with timeless character. Designed for relaxed living and memorable entertaining, both the great room and formal dining room showcase the beauty and warmth of a slate-faced wood-burning fireplace. Doors open to an expansive wood deck, creating an effortless indoor-outdoor connection and the perfect setting to take in the views. Vaulted tongue-and-groove wood ceilings add architectural interest, while abundant windows frame the natural surroundings. The open, well-appointed kitchen features a Viking stove, a stainless-steel hooded vent, a movable island with shelving, an oversized walk-in pantry, and light-colored cabinetry that keeps the space bright and welcoming. The master bedroom offers a serene escape with wood floors, a dedicated dressing area, and a generous walk-in closet. The oversized ensuite bath is thoughtfully finished with a granite countertop, separate soaking tub, and walk-in shower. On the lower level, a second bathroom provides comfortable accommodations featuring slate flooring and a shower. The downstairs bedroom also has wood flooring. With thoughtful design and room to grow, the home also offers exciting potential for future expansion or customization to suit your vision. Set on just over an acre, the partially fenced property has extensive irrigation throughout with timers and French drains, distinctive rock outcroppings, a functional working shed, and plenty of space to enjoy the peaceful setting. Located on this desirable side of Fallbrook, the home benefits from refreshing breezes and convenient access to I-5, I-15, and Rte. 76, offering a wonderful blend of privacy, comfort, and connectivity. The property is sold "as is". The owner is a licensed real estate broker. The property will be shown only to qualified buyers with a prior loan approval letter.
Features and Additional Information
Baths
Presented By Desert Lifestyle Properties


Area Information
92028 Fallbrook | San Diego County |
Schools in the Area
-
turned_in
Elementary School
-
turned_in
Middle School
-
turned_in
High School
Want to See More Listings in the Area?
Brokerage: Julia Parker