3315 Catalina
About this property
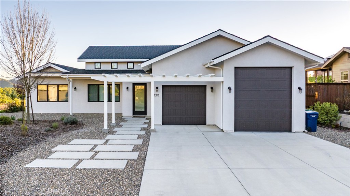
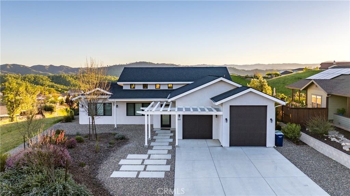
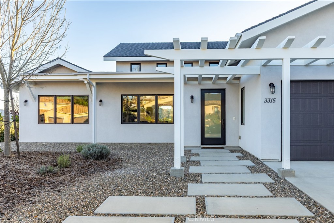
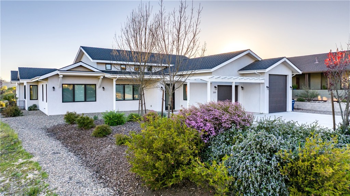
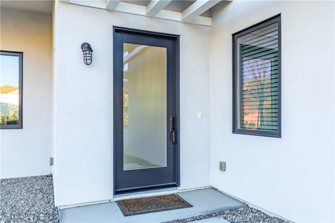
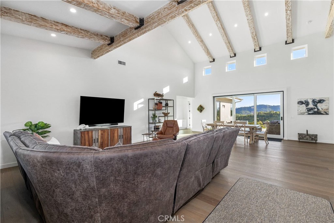
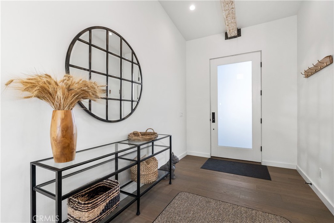
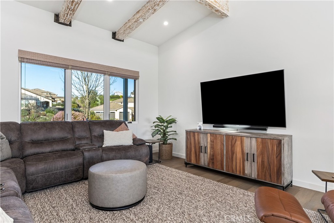
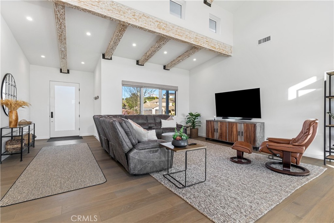
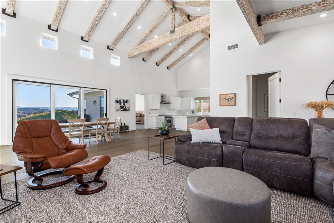
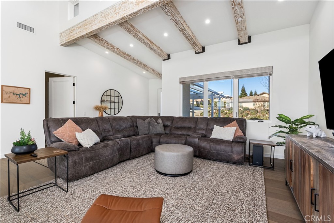
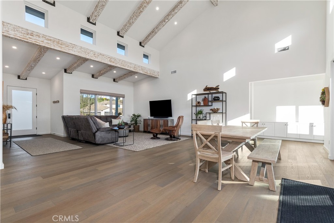
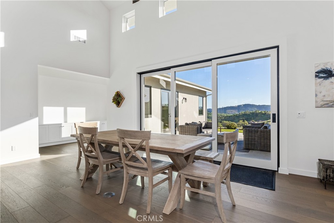
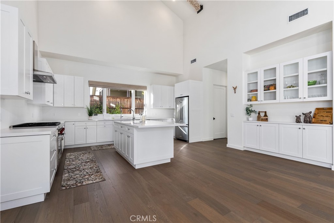
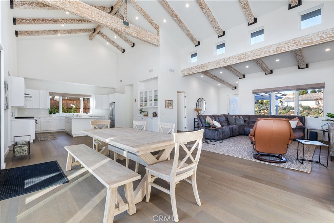
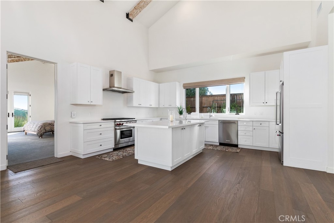
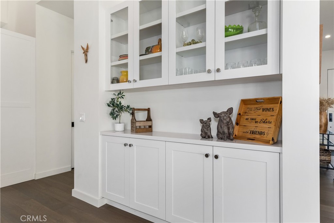
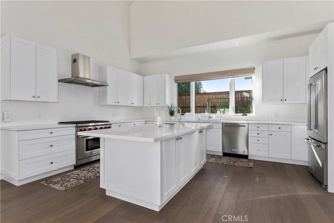
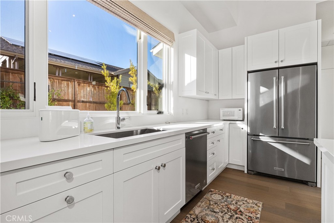
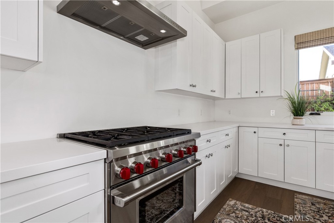
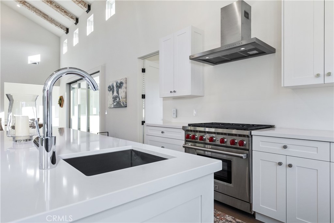
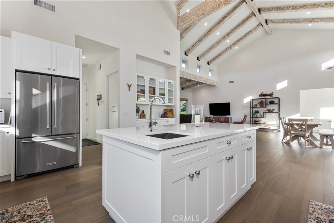
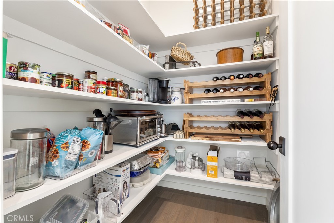
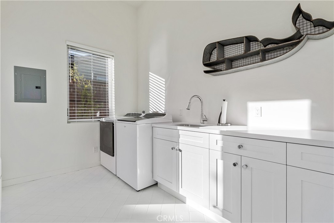
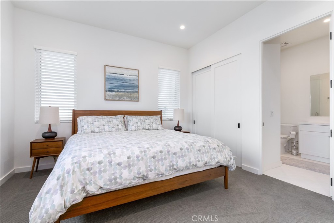
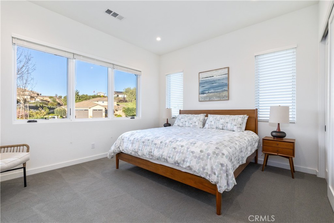
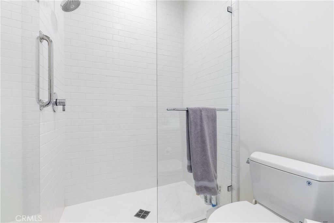
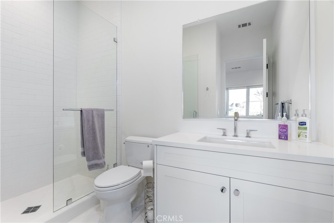
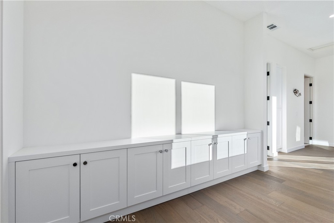
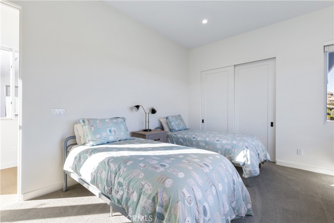
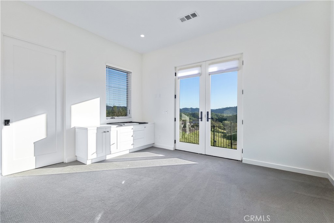
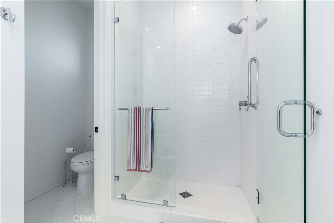
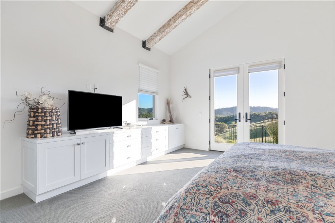
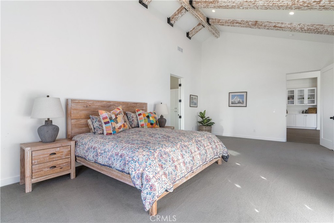
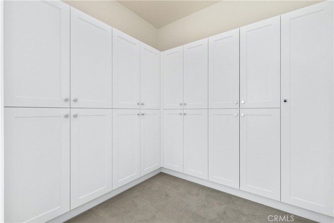
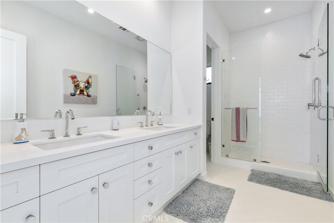
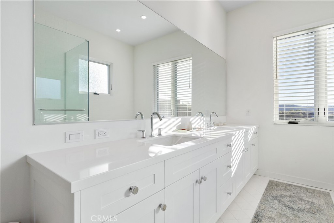
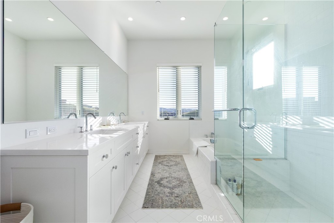
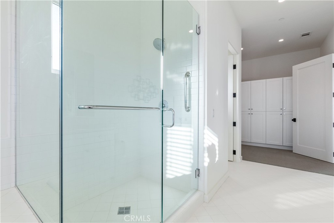
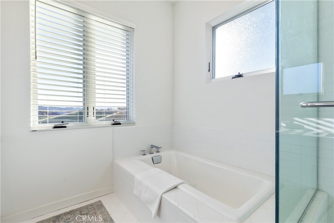
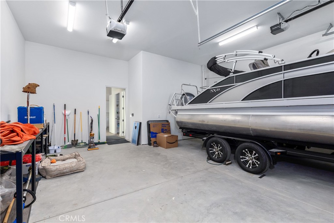
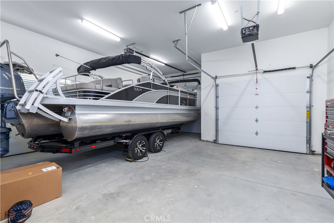
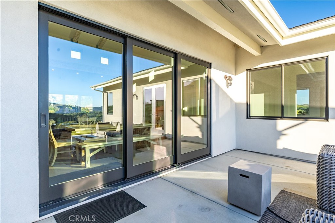
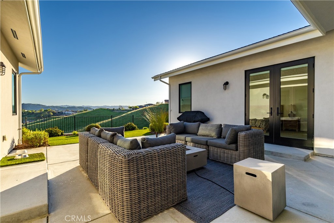
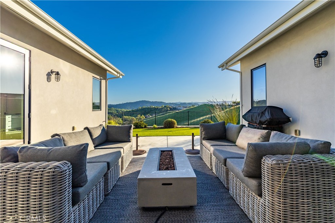
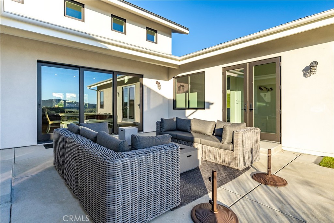
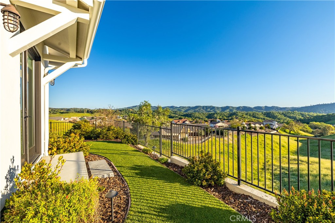
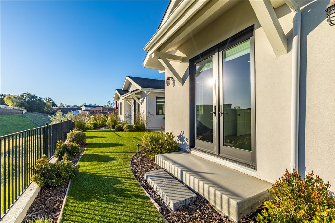
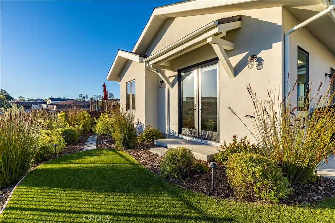
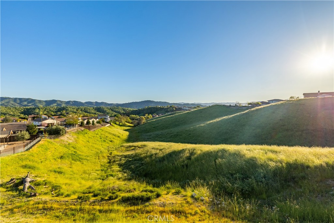
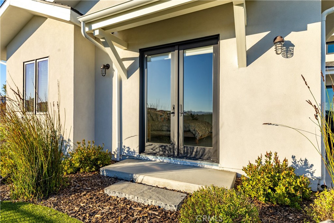
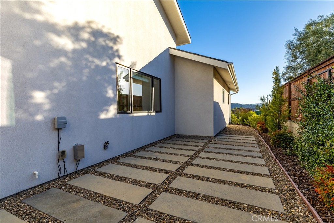
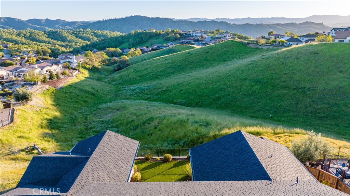
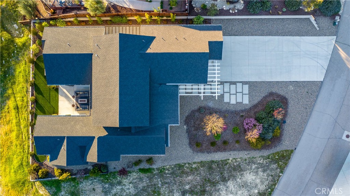
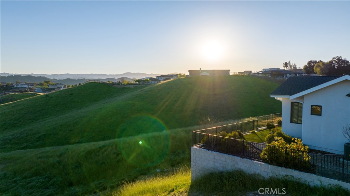
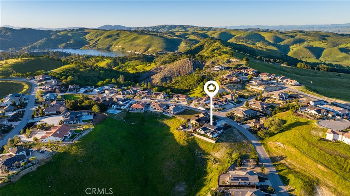
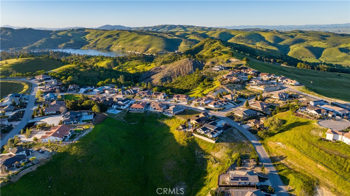
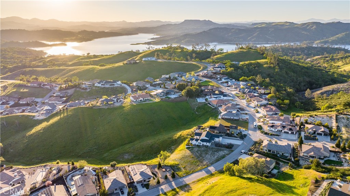
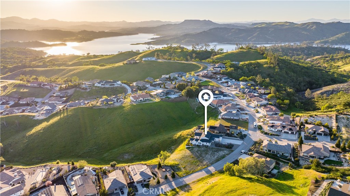
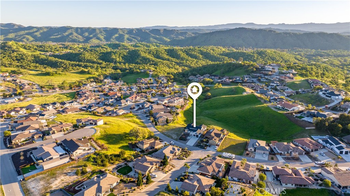
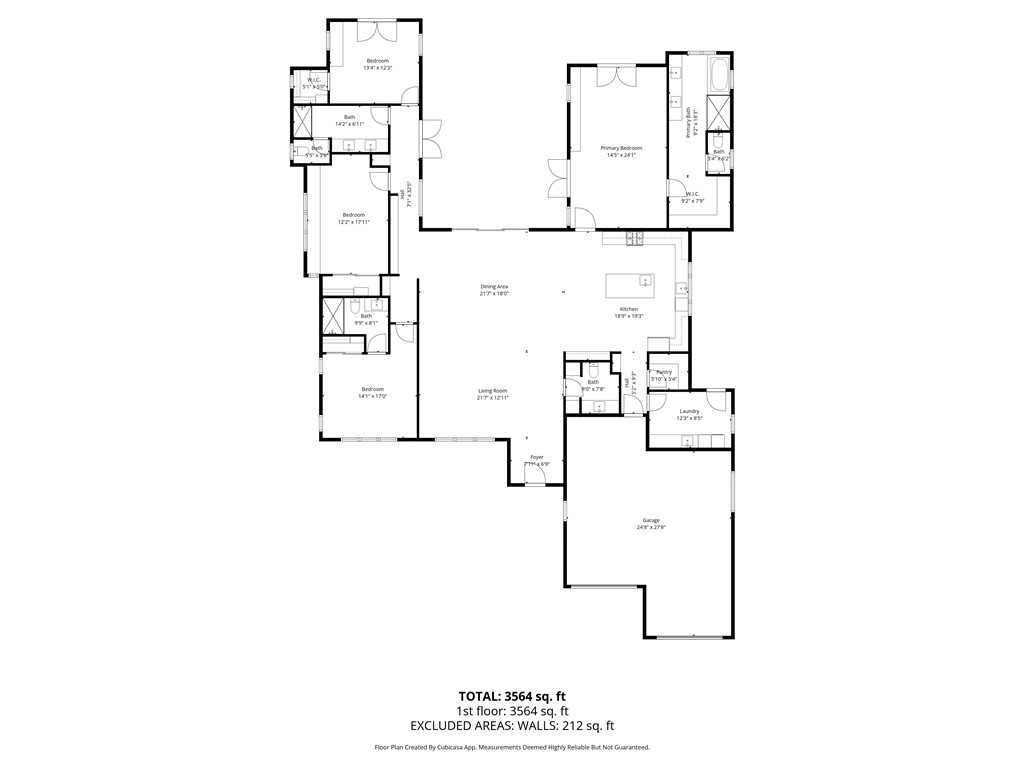
Soaring two-story cathedral ceilings with artistic beams, panoramic coastal mountain views, and protected open space privacy define this exceptional custom residence inside the gates of Heritage Ranch at Lake Nacimiento. Designed to capture natural light and surrounding landscapes, the home blends modern architecture, craftsmanship, and relaxed lake living. Inside, the open great room floor plan seamlessly connects the living, dining, and kitchen spaces, creating an ideal setting for entertaining while framing the surrounding hills through expansive glass doors. The chef’s kitchen offers both style and performance with a commercial-grade six-burner Wolf range, gorgeous white Corian countertops, a generous center island, and custom soft-close cabinetry. Built-in cabinetry throughout home and thoughtful storage add both elegance and functionality, including a beautifully integrated serving and display area within the main living space. The spacious primary suite serves as a private retreat featuring a dressing room with extensive cabinetry and a spa-inspired bathroom designed for relaxation. Three additional bedrooms, one being an ensuite, provide flexibility for guests, family, or office space. A unique courtyard-oriented design allows the main living areas and bedrooms to open toward a private outdoor entertaining space, creating seamless indoor-outdoor living. Positioned with protected open space along both the side and rear of the home, the property enjoys exceptional privacy along with sweeping coastal mountain views and peaceful meadow landscapes where deer and native wildlife are frequent visitors. Additional highlights include an oversized laundry room with sink and extensive cabinetry, a large two-car garage designed to accommodate a pontoon boat, and low-maintenance landscaping with artificial turf. Located within the gated community of Heritage Ranch, residents enjoy a private marina and boat launch, pools, pickleball and tennis courts, parks, trails, and year-round community eventsall just a golf-cart ride away. Just outside the gates we have restaurants, gym, grocery store, hair salon and K-8th grade school.
About this property
Soaring two-story cathedral ceilings with artistic beams, panoramic coastal mountain views, and protected open space privacy define this exceptional custom residence inside the gates of Heritage Ranch at Lake Nacimiento. Designed to capture natural light and surrounding landscapes, the home blends modern architecture, craftsmanship, and relaxed lake living. Inside, the open great room floor plan seamlessly connects the living, dining, and kitchen spaces, creating an ideal setting for entertaining while framing the surrounding hills through expansive glass doors. The chef’s kitchen offers both style and performance with a commercial-grade six-burner Wolf range, gorgeous white Corian countertops, a generous center island, and custom soft-close cabinetry. Built-in cabinetry throughout home and thoughtful storage add both elegance and functionality, including a beautifully integrated serving and display area within the main living space. The spacious primary suite serves as a private retreat featuring a dressing room with extensive cabinetry and a spa-inspired bathroom designed for relaxation. Three additional bedrooms, one being an ensuite, provide flexibility for guests, family, or office space. A unique courtyard-oriented design allows the main living areas and bedrooms to open toward a private outdoor entertaining space, creating seamless indoor-outdoor living. Positioned with protected open space along both the side and rear of the home, the property enjoys exceptional privacy along with sweeping coastal mountain views and peaceful meadow landscapes where deer and native wildlife are frequent visitors. Additional highlights include an oversized laundry room with sink and extensive cabinetry, a large two-car garage designed to accommodate a pontoon boat, and low-maintenance landscaping with artificial turf. Located within the gated community of Heritage Ranch, residents enjoy a private marina and boat launch, pools, pickleball and tennis courts, parks, trails, and year-round community eventsall just a golf-cart ride away. Just outside the gates we have restaurants, gym, grocery store, hair salon and K-8th grade school.
Features and Additional Information
Baths
Presented By Desert Lifestyle Properties


Area Information
PRNW PR North 46 West 101 | San Luis Obispo County |
Schools in the Area
-
turned_in
Elementary School
-
turned_in
Middle School
-
turned_in
High School
Want to See More Listings in the Area?
Brokerage: RE/MAX Success