33 Nutwood Avenue
About this property
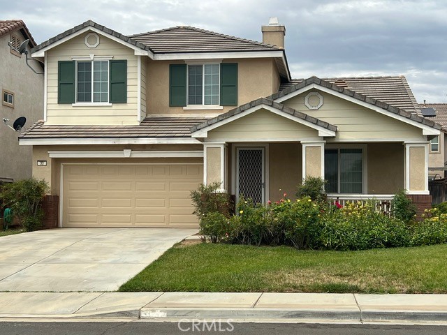
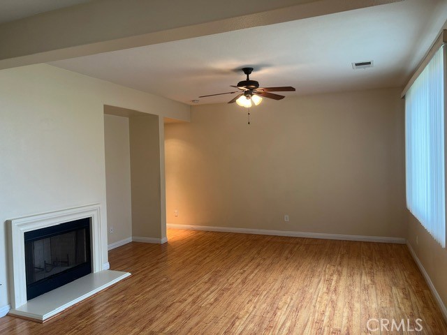
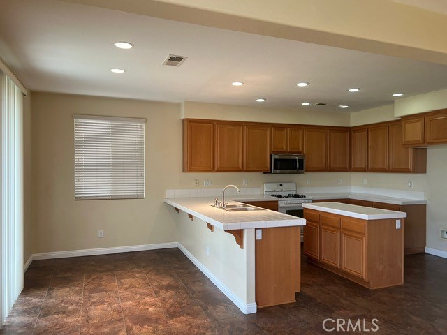
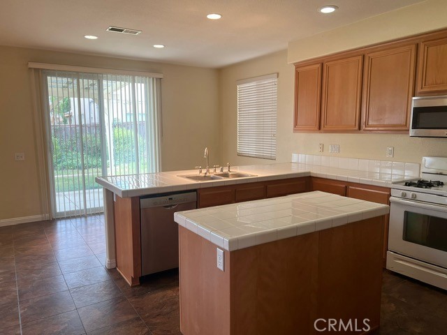
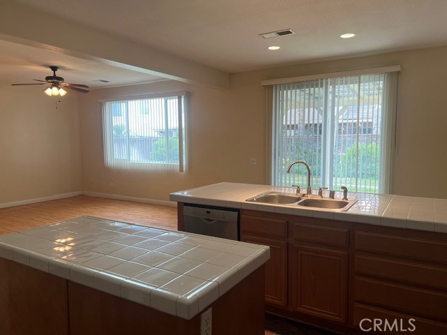
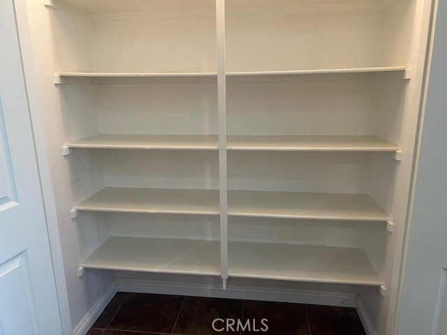
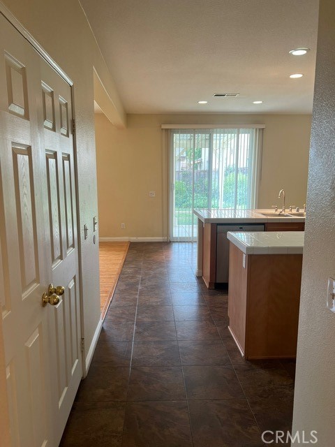
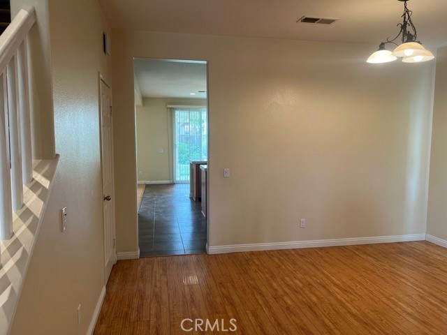
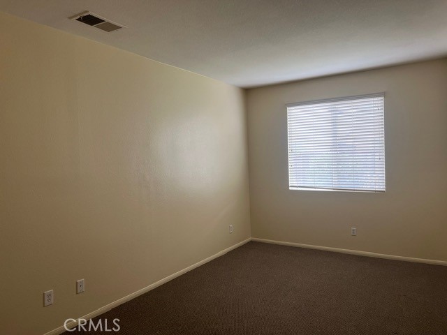
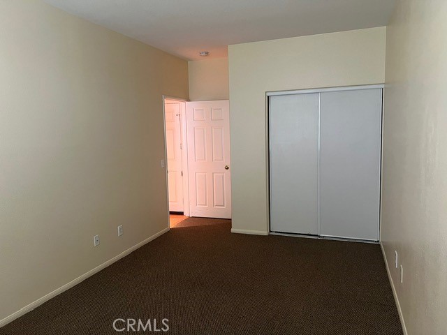
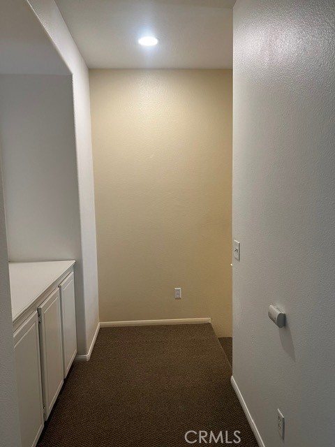
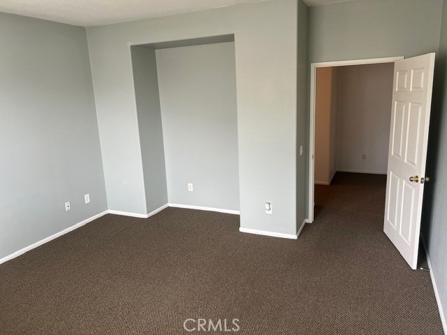
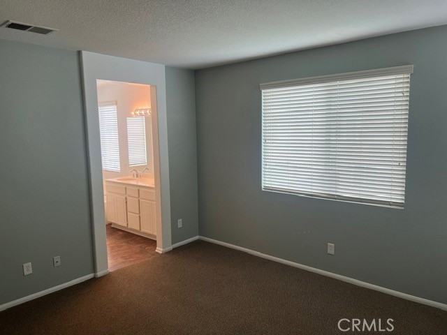
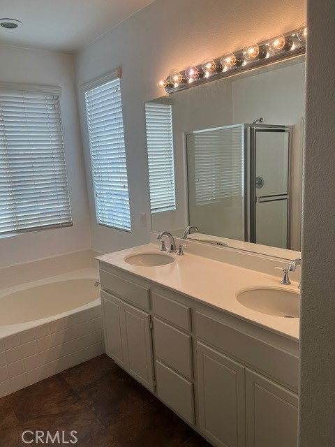
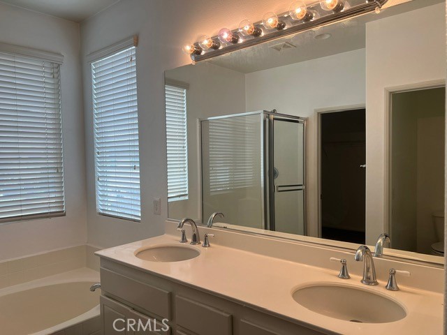
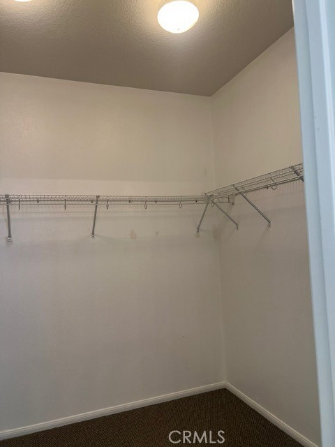
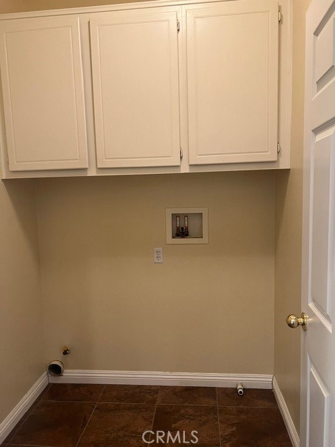
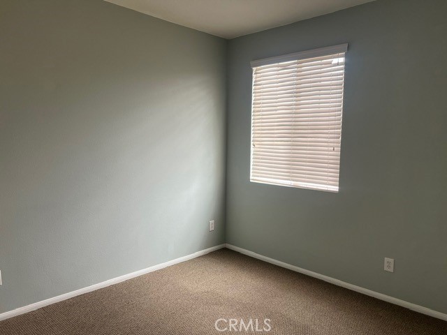
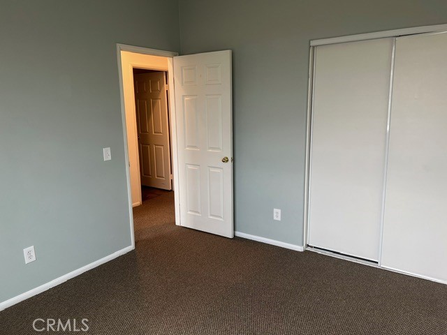
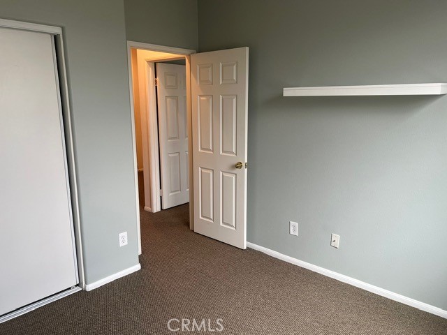
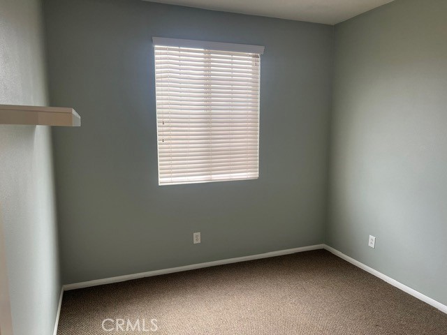
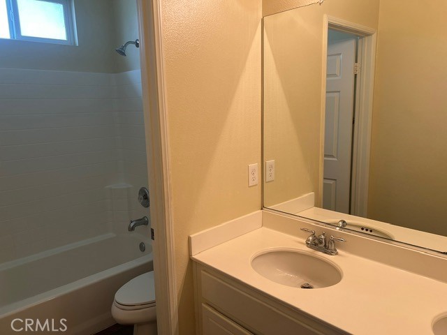
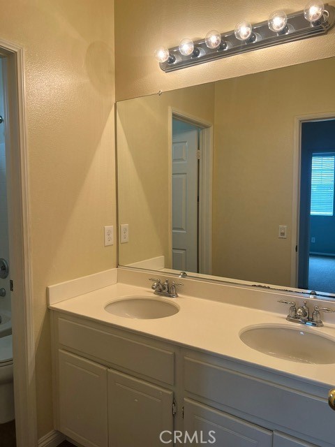
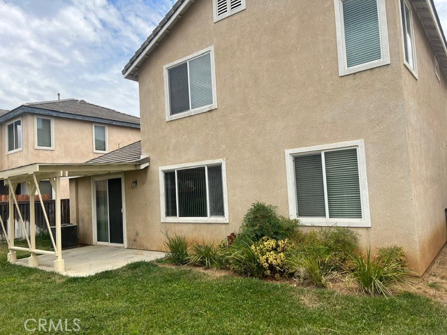
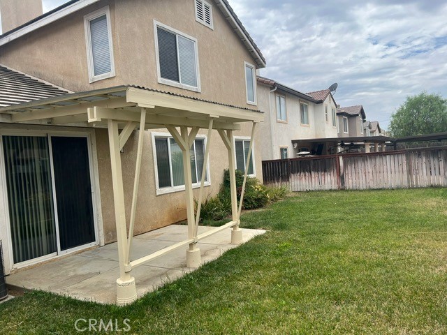
Welcome home to this beautifully maintained 2 story residence, built in 2006 and thoughtfully designed for comfortable everyday living. Offering 4 spacious bedrooms and 3 full bathrooms, including a desirable main-level bedroom and full bath, this flexible floor plan is ideal for guests, multi-generational living, or a private home office. At the heart of the home is the expansive kitchen, where abundant cabinetry, generous counter space, a center island, and an eat-in breakfast bar create the perfect gathering space. A brand-new range has just been installed, making this kitchen move-in ready. The kitchen flows seamlessly into the inviting family room, complete with a cozy fireplace, creating an ideal setting for entertaining or relaxing with family. Upstairs, the spacious primary suite serves as a peaceful retreat with a large walk-in closet and an en-suite bathroom featuring dual sinks, a soaking tub, and a separate shower. An indoor laundry room adds everyday convenience, while recessed lighting, ceiling fans, wood-look laminate flooring, and tile in the main living areas and bathrooms enhance both style and functionality throughout. Enjoy your morning coffee from the charming covered front porch or unwind beneath the covered backyard patio overlooking the fully landscaped yard.. Ideally located within walking distance of shopping, dining, and new restaurants, this move-in ready home offers the perfect combination of space, comfort, and convenience. Don't miss the opportunity to make this wonderful home yours!
About this property
Welcome home to this beautifully maintained 2 story residence, built in 2006 and thoughtfully designed for comfortable everyday living. Offering 4 spacious bedrooms and 3 full bathrooms, including a desirable main-level bedroom and full bath, this flexible floor plan is ideal for guests, multi-generational living, or a private home office. At the heart of the home is the expansive kitchen, where abundant cabinetry, generous counter space, a center island, and an eat-in breakfast bar create the perfect gathering space. A brand-new range has just been installed, making this kitchen move-in ready. The kitchen flows seamlessly into the inviting family room, complete with a cozy fireplace, creating an ideal setting for entertaining or relaxing with family. Upstairs, the spacious primary suite serves as a peaceful retreat with a large walk-in closet and an en-suite bathroom featuring dual sinks, a soaking tub, and a separate shower. An indoor laundry room adds everyday convenience, while recessed lighting, ceiling fans, wood-look laminate flooring, and tile in the main living areas and bathrooms enhance both style and functionality throughout. Enjoy your morning coffee from the charming covered front porch or unwind beneath the covered backyard patio overlooking the fully landscaped yard.. Ideally located within walking distance of shopping, dining, and new restaurants, this move-in ready home offers the perfect combination of space, comfort, and convenience. Don't miss the opportunity to make this wonderful home yours!
Features and Additional Information
Baths
Presented By Desert Lifestyle Properties


Area Information
263 Banning | Beaumont | Cherry Valley | Riverside County | UNK
Schools in the Area
-
turned_in
Elementary School
-
turned_in
Middle School
-
turned_in
High School
Want to See More Listings in the Area?
Brokerage: RE/MAX One