32614 Via Perales
About this property
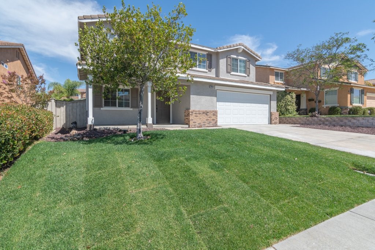
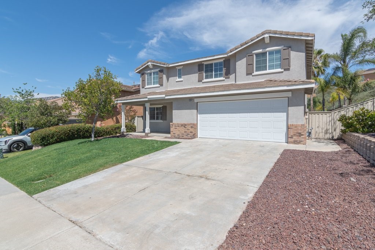
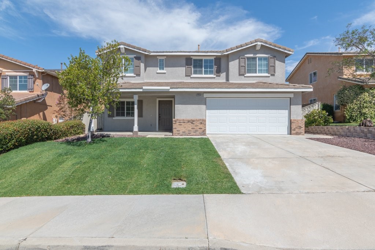
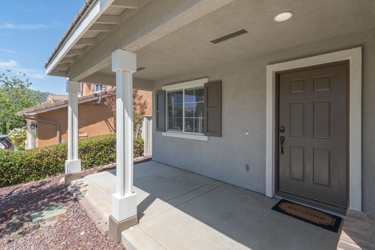
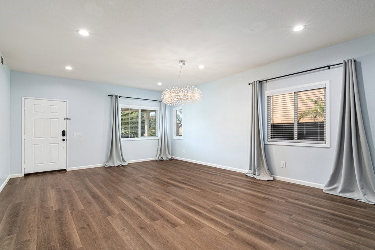
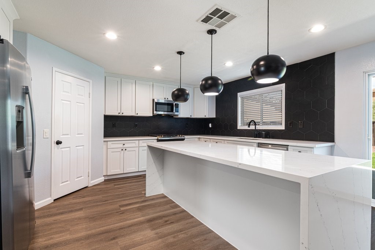
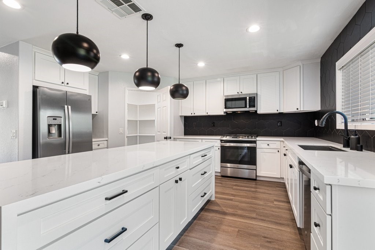
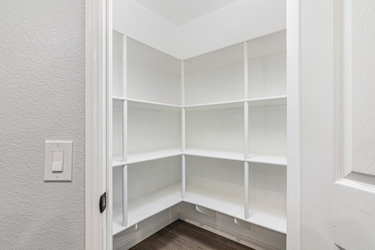
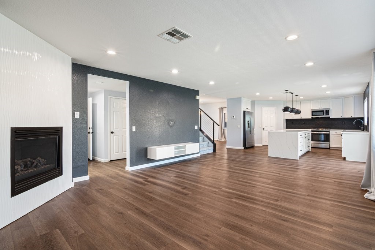
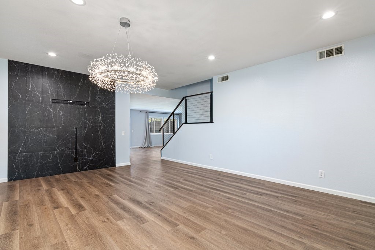
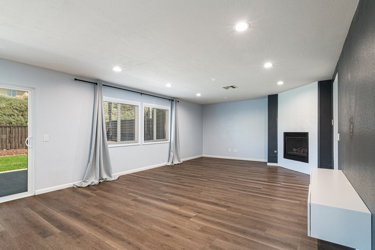
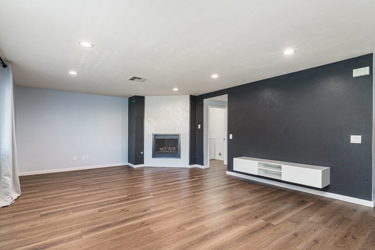
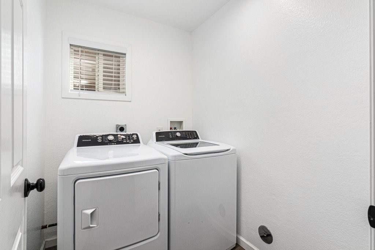
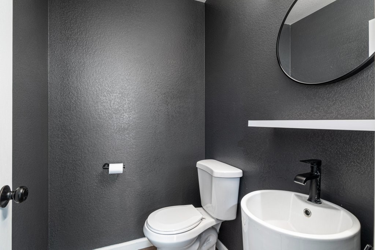
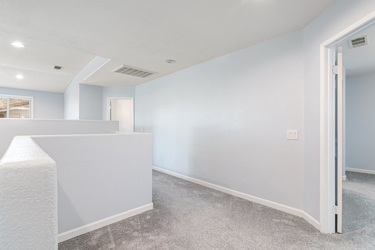
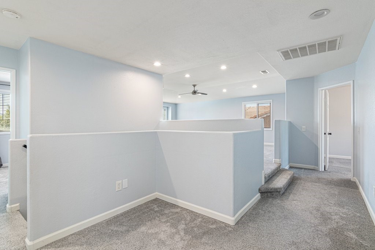
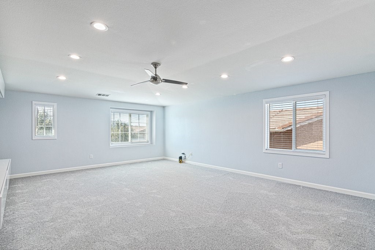
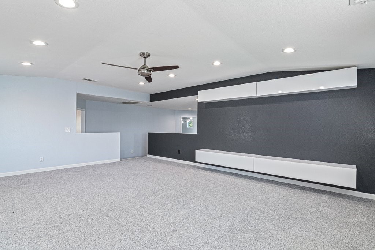
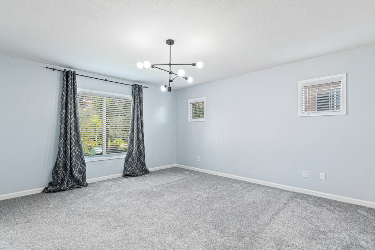
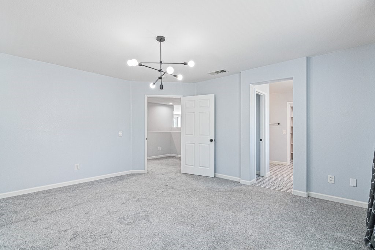
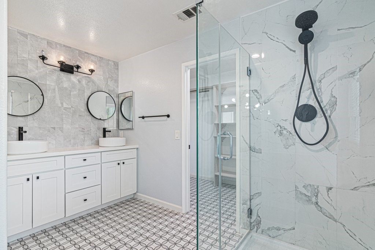
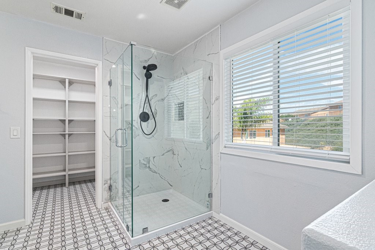
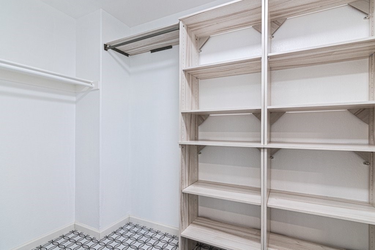
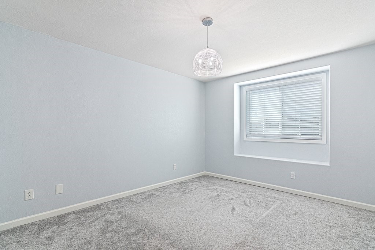
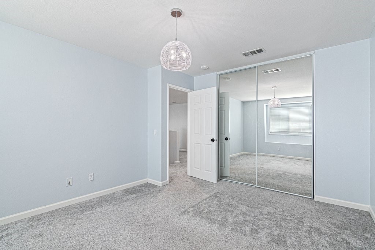
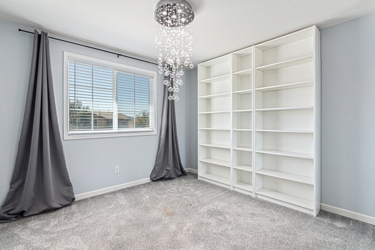
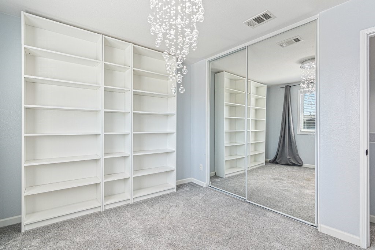
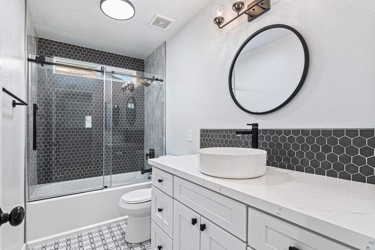
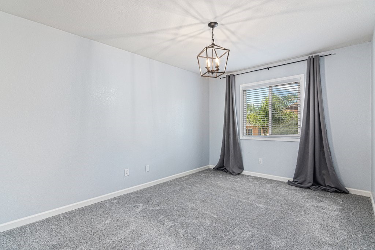
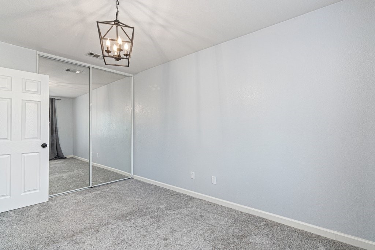
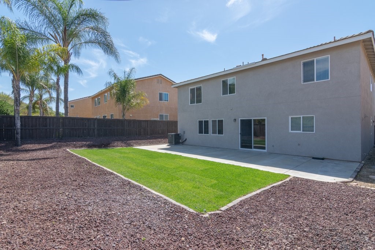
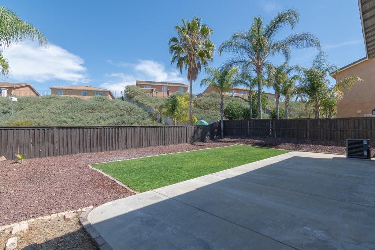
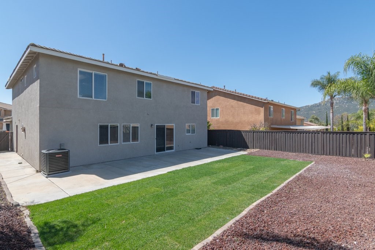
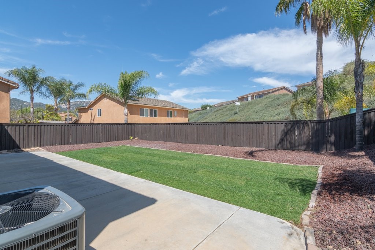
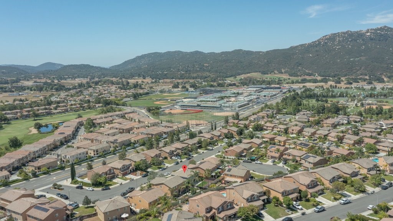
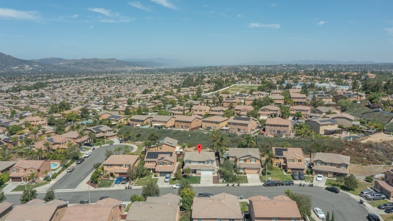
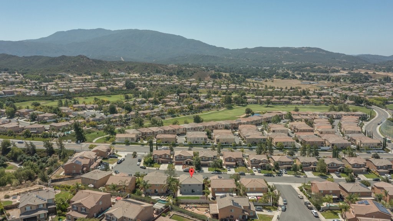
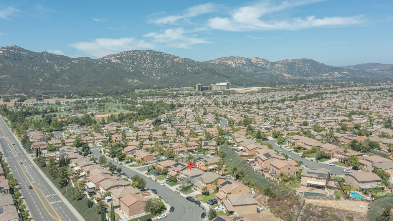
Welcome to this beautifully renovated 4-bedroom, 3-bathroom home in the highly desirable south Temecula area, where style, comfort, and convenience come together perfectly. Step inside to discover attractive vinyl flooring throughout the downstairs living spaces, offering the warm look of wood with modern durability. The thoughtfully designed floor plan features a formal living room and formal dining area, creating inviting spaces for both everyday living and special gatherings in the updated kitchen is a true centerpiece, showcasing elegant quartz countertops, a large island with custom pendant lighting, stainless steel appliances, a gas stove, over-the-range microwave, and a walk-in pantry. The kitchen flows seamlessly into the family room, where a cozy fireplace creates the perfect setting for relaxing evenings. Upstairs, you'll find a huge loft complete with built-in cabinets, providing flexible space for a media room, home office, playroom, or additional living area. Custom lighting fixtures in all four bedrooms add a stylish, modern touch. The spacious primary suite offers a peaceful retreat, featuring dual custom bathroom sinks, a walk-in closet, and plenty of room to unwind. The secondary bedrooms are enhanced with mirrored closet doors. All three bathrooms have been upgraded with distinctive custom sinks. Outside, enjoy beautifully landscaped front and back yards designed for both curb appeal and outdoor enjoyment. Ideally located near Great Oak High School, Helen Hunt Jackson Elementary School, a local sports park, and Pechanga Resort Casino, this exceptional home offers the perfect combination of upgraded living and prime south Temecula convenience. Washer, dryer and refrigerator are included!
About this property
Welcome to this beautifully renovated 4-bedroom, 3-bathroom home in the highly desirable south Temecula area, where style, comfort, and convenience come together perfectly. Step inside to discover attractive vinyl flooring throughout the downstairs living spaces, offering the warm look of wood with modern durability. The thoughtfully designed floor plan features a formal living room and formal dining area, creating inviting spaces for both everyday living and special gatherings in the updated kitchen is a true centerpiece, showcasing elegant quartz countertops, a large island with custom pendant lighting, stainless steel appliances, a gas stove, over-the-range microwave, and a walk-in pantry. The kitchen flows seamlessly into the family room, where a cozy fireplace creates the perfect setting for relaxing evenings. Upstairs, you'll find a huge loft complete with built-in cabinets, providing flexible space for a media room, home office, playroom, or additional living area. Custom lighting fixtures in all four bedrooms add a stylish, modern touch. The spacious primary suite offers a peaceful retreat, featuring dual custom bathroom sinks, a walk-in closet, and plenty of room to unwind. The secondary bedrooms are enhanced with mirrored closet doors. All three bathrooms have been upgraded with distinctive custom sinks. Outside, enjoy beautifully landscaped front and back yards designed for both curb appeal and outdoor enjoyment. Ideally located near Great Oak High School, Helen Hunt Jackson Elementary School, a local sports park, and Pechanga Resort Casino, this exceptional home offers the perfect combination of upgraded living and prime south Temecula convenience. Washer, dryer and refrigerator are included!
Features and Additional Information
Baths
Presented By Desert Lifestyle Properties


Area Information
SRCAR Southwest Riverside County | Riverside County |
Schools in the Area
-
turned_in
Elementary School
-
turned_in
Middle School
-
turned_in
High School
Want to See More Listings in the Area?
Brokerage: Arrive Real Estate