326 Fox Ridge Drive
About this property
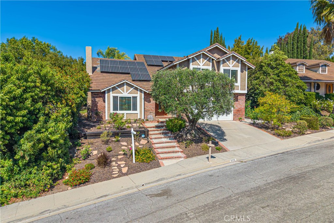

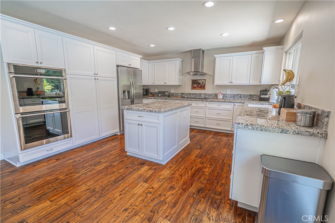
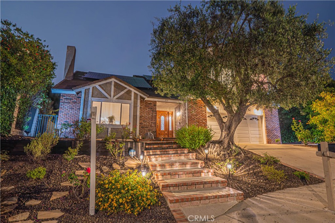
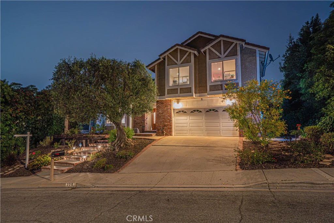
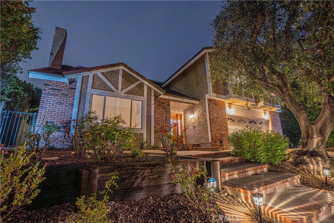
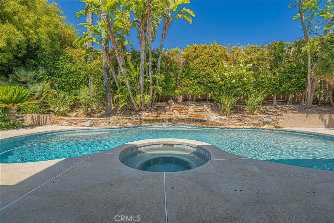
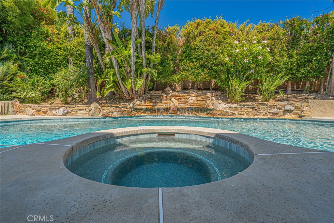
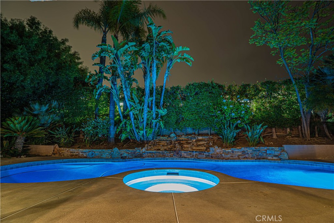
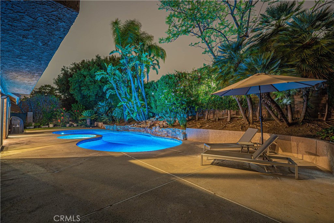
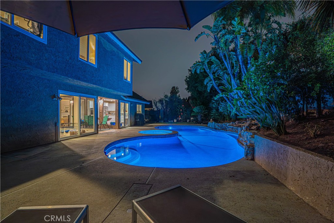
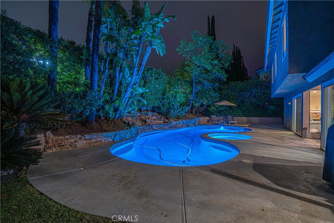
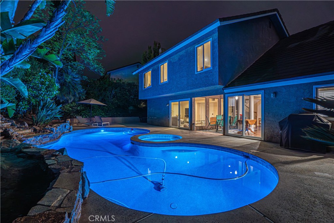
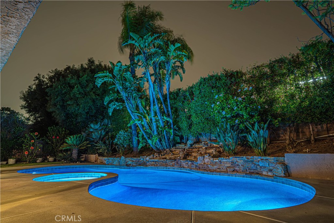
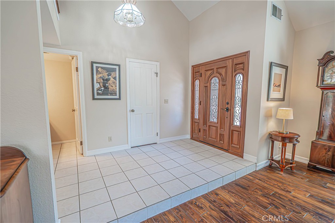
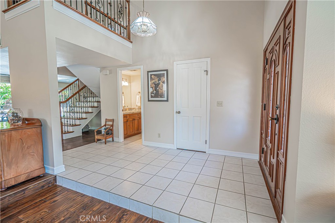
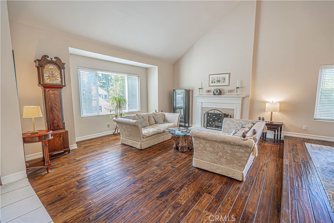
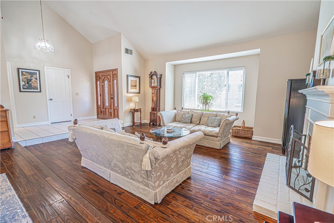
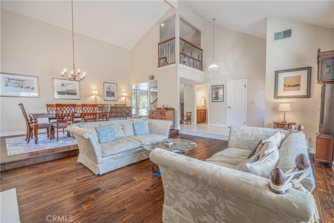
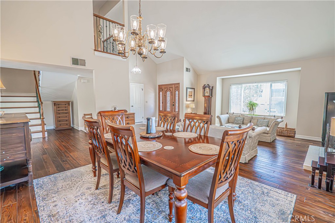
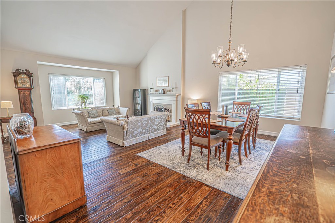
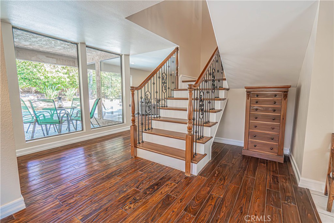
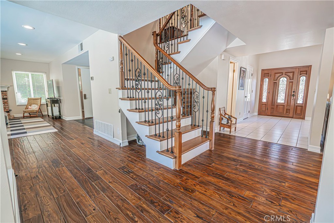
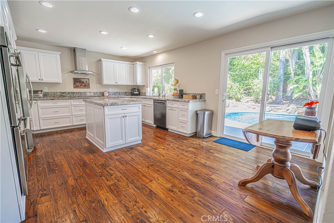
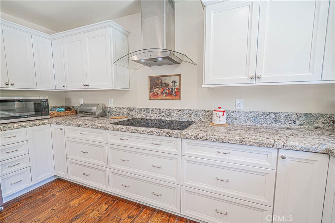
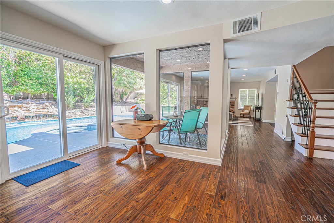
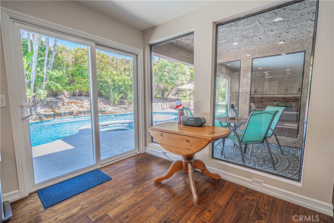
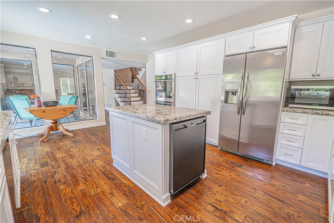
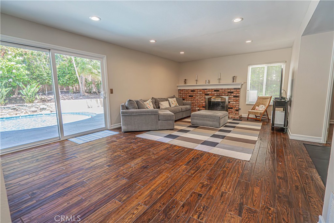
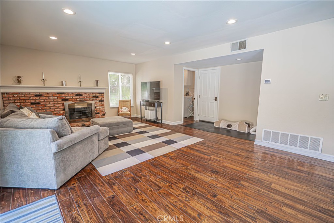
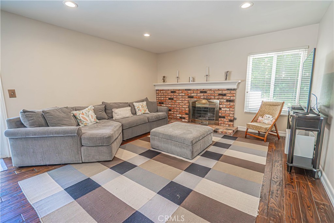
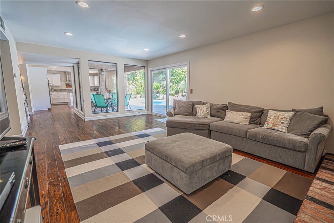
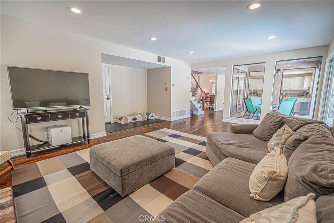
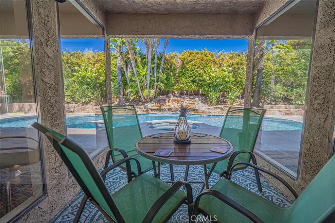
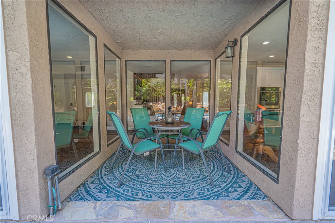
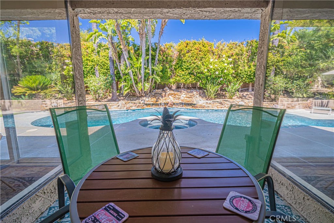
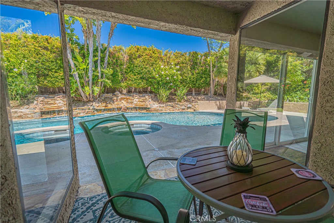
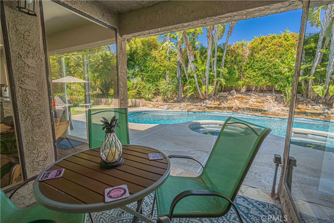
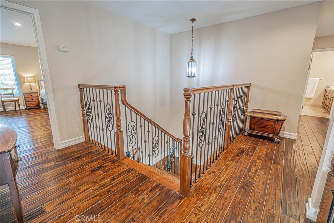
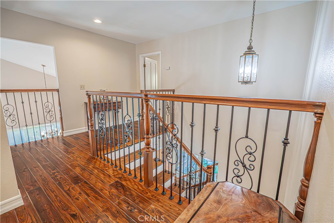
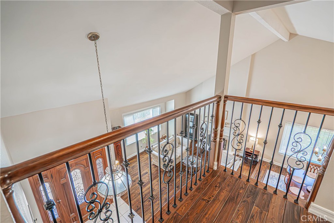
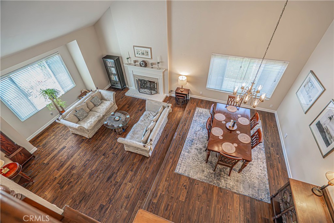
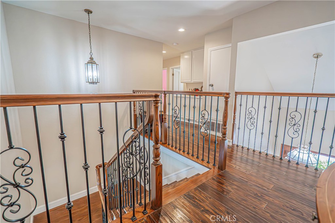
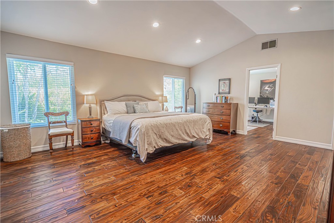
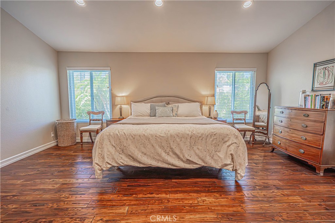
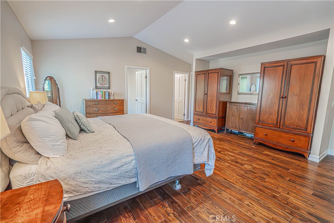
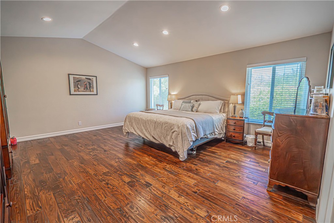
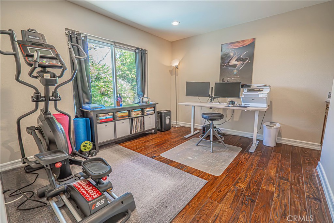
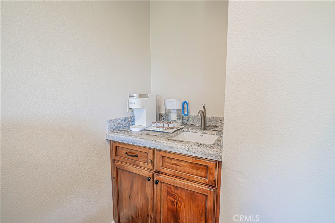
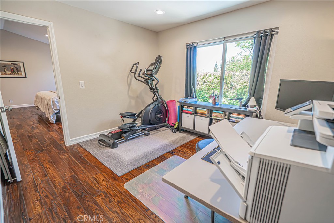
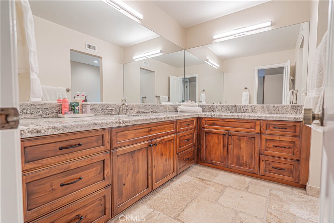
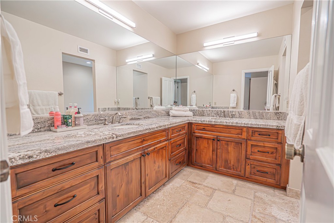
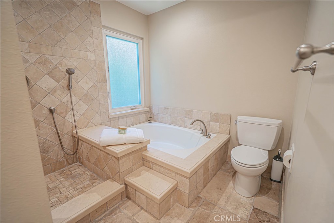
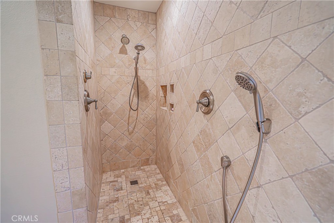
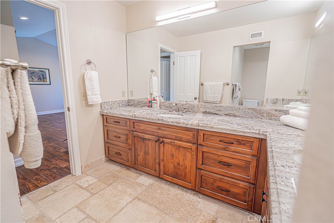
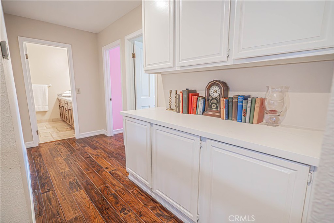
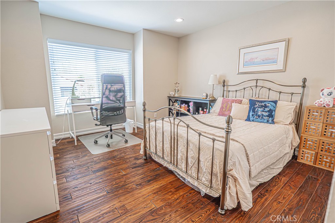
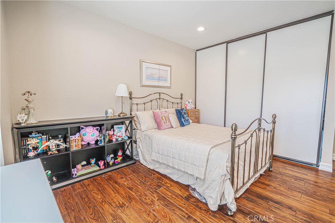
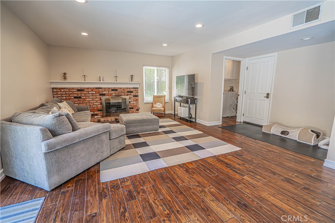
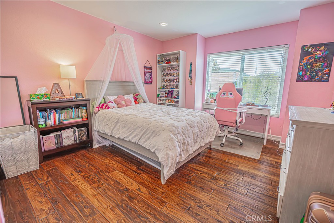
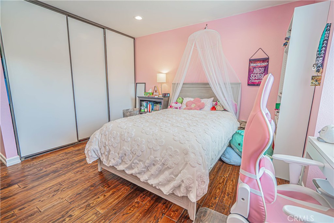
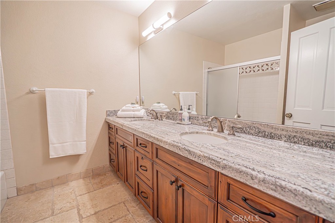
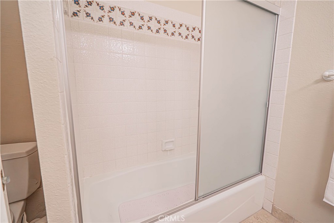
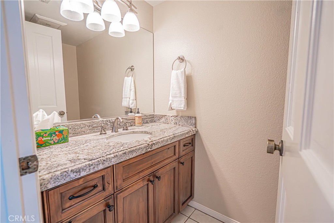
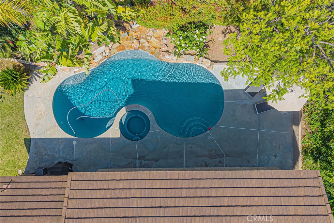
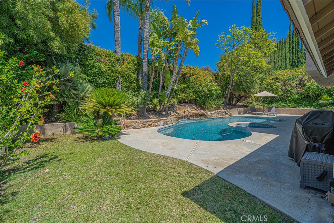
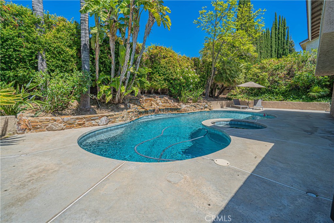
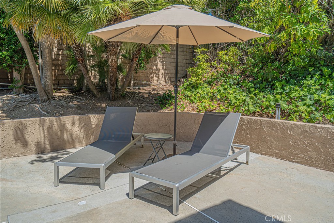
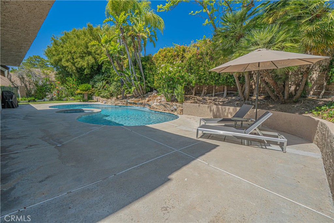
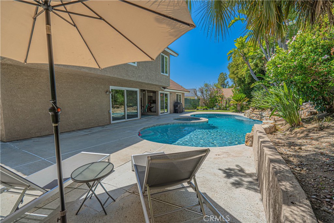
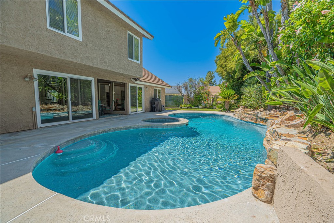
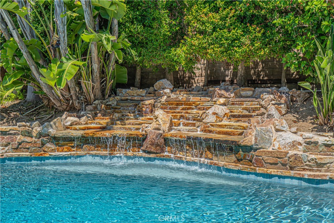
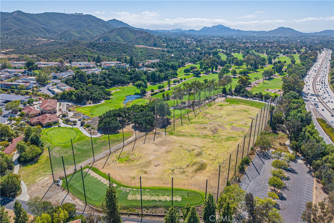
Welcome to 326 Fox Ridge Drive in the highly desirable Carriage Square Estates of Thousand Oaksa beautifully upgraded, turnkey pool home designed for modern living. Offering over 2,800 square feet with 3 bedrooms plus a versatile office/den, this residence blends space, function, and style in one of the Conejo Valley’s most sought-after neighborhoods. The light-filled open floor plan features soaring ceilings, wide-plank reclaimed wood flooring, and seamless indoor-outdoor flow ideal for both everyday living and entertaining. At the heart of the home, the chef’s kitchen is thoughtfully appointed with granite countertops, custom cabinetry with pull-outs, a large center island, induction cooktop, double ovens, and premium appliancesperfect for hosting or casual family meals. Multiple living areas with fireplaces create warm, inviting spaces to gather and unwind. The spacious primary suite offers a private retreat with a flexible bonus area ideal for a home office, gym, or lounge, along with a walk-in closet and a spa-inspired bath featuring a soaking tub and separate shower. Additional highlights include dual-zone HVAC, dual-pane windows, LED lighting, and fully owned solar for enhanced energy efficiency and long-term savings. Step outside to a private backyard designed for the Southern California lifestyle, complete with a sparkling pool and spa, grassy play area, and room to entertain. Located near top-rated schools, scenic hiking and biking trails, golf courses, and premier shopping and diningand with no HOAthis home delivers the perfect balance of luxury, comfort, and convenience in Thousand Oaks’s thriving market.
About this property
Welcome to 326 Fox Ridge Drive in the highly desirable Carriage Square Estates of Thousand Oaksa beautifully upgraded, turnkey pool home designed for modern living. Offering over 2,800 square feet with 3 bedrooms plus a versatile office/den, this residence blends space, function, and style in one of the Conejo Valley’s most sought-after neighborhoods. The light-filled open floor plan features soaring ceilings, wide-plank reclaimed wood flooring, and seamless indoor-outdoor flow ideal for both everyday living and entertaining. At the heart of the home, the chef’s kitchen is thoughtfully appointed with granite countertops, custom cabinetry with pull-outs, a large center island, induction cooktop, double ovens, and premium appliancesperfect for hosting or casual family meals. Multiple living areas with fireplaces create warm, inviting spaces to gather and unwind. The spacious primary suite offers a private retreat with a flexible bonus area ideal for a home office, gym, or lounge, along with a walk-in closet and a spa-inspired bath featuring a soaking tub and separate shower. Additional highlights include dual-zone HVAC, dual-pane windows, LED lighting, and fully owned solar for enhanced energy efficiency and long-term savings. Step outside to a private backyard designed for the Southern California lifestyle, complete with a sparkling pool and spa, grassy play area, and room to entertain. Located near top-rated schools, scenic hiking and biking trails, golf courses, and premier shopping and diningand with no HOAthis home delivers the perfect balance of luxury, comfort, and convenience in Thousand Oaks’s thriving market.
Features and Additional Information
Baths
Presented By Desert Lifestyle Properties


Area Information
TOE Thousand Oaks East | Ventura County | Carriage Square Estates (561)
Schools in the Area
-
turned_in
Elementary School
-
turned_in
Middle School
-
turned_in
High School
Want to See More Listings in the Area?
Brokerage: eXp Realty of Greater Los Angeles, Inc.