305 Saint Thomas
About this property
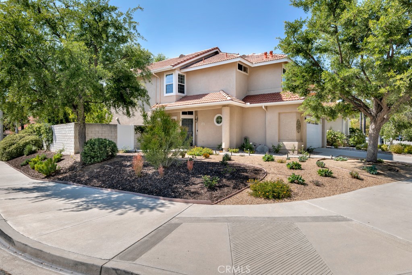
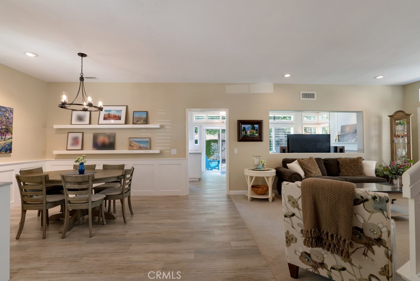
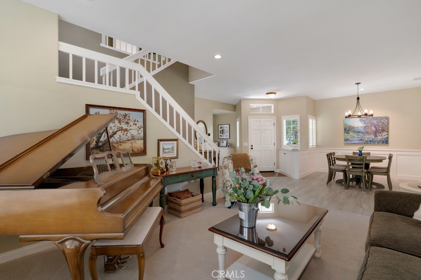
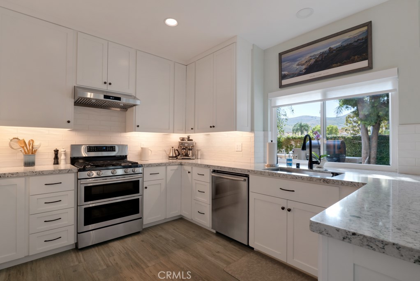
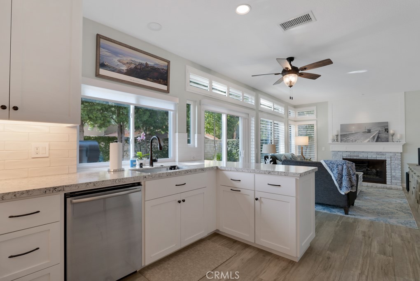
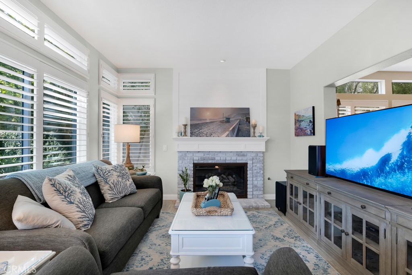
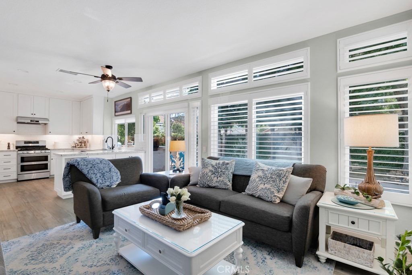
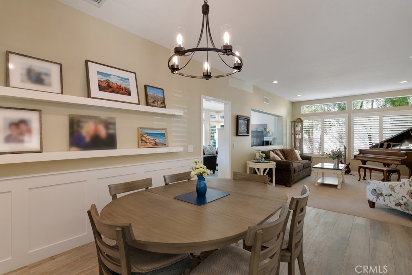
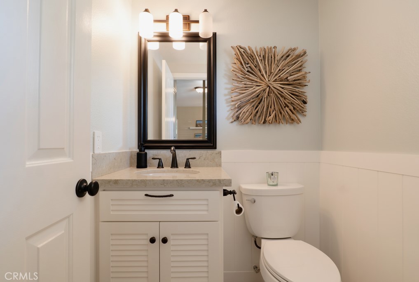
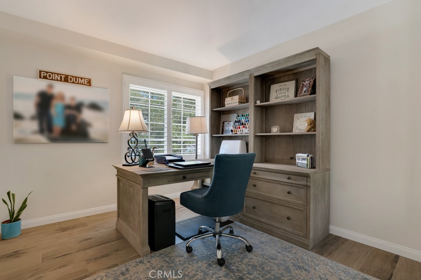
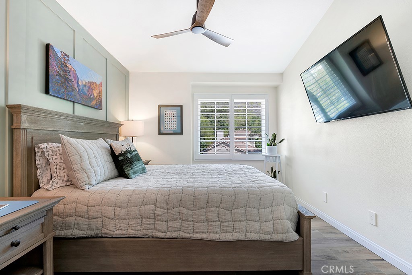
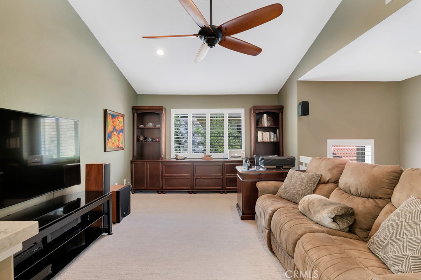
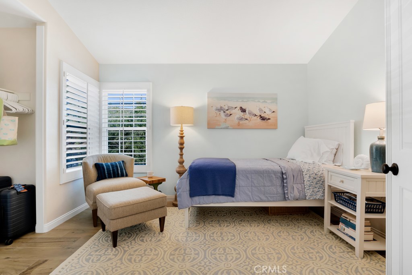
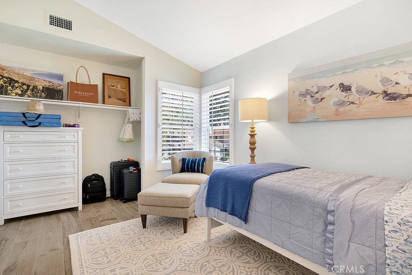
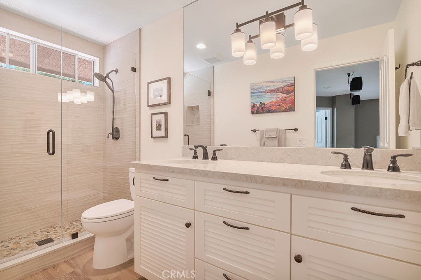
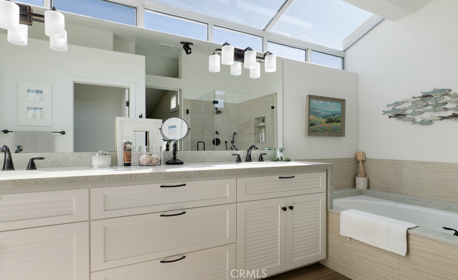
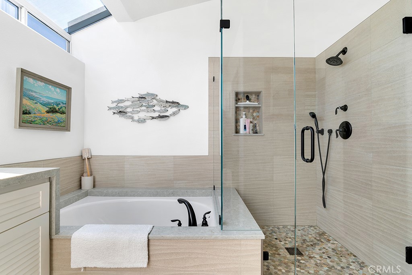
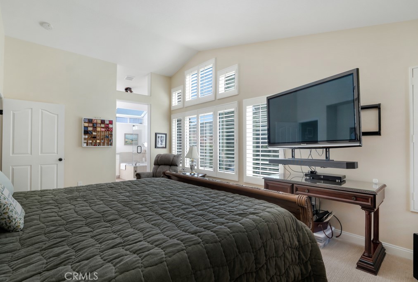
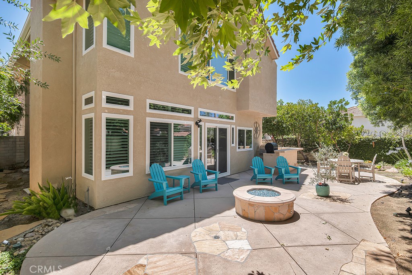
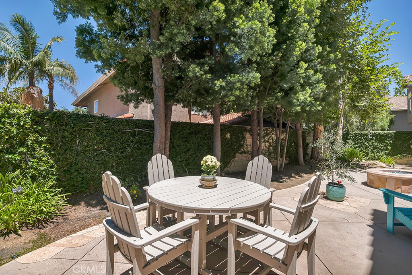
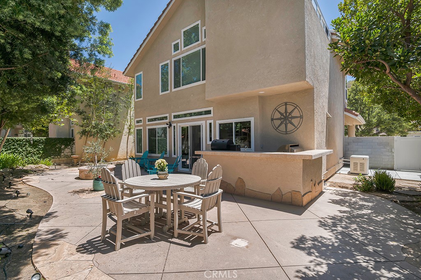
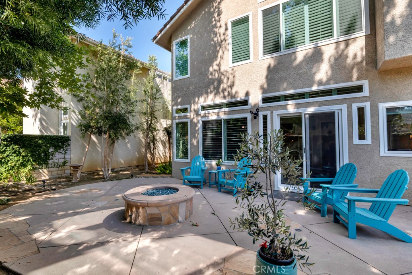
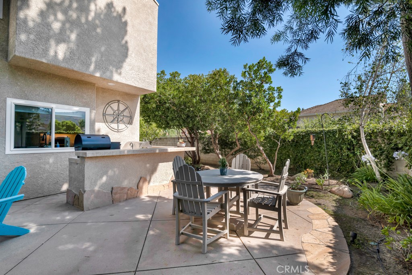
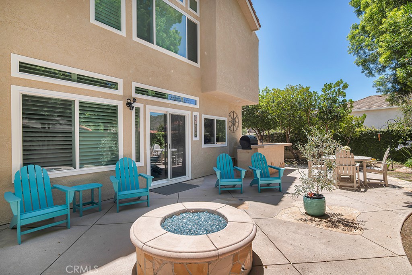
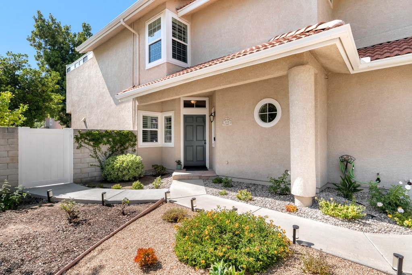
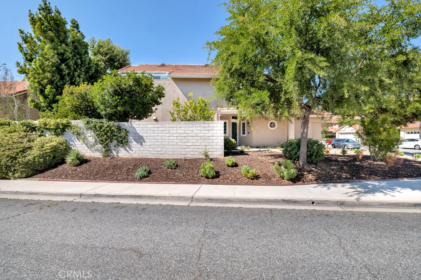
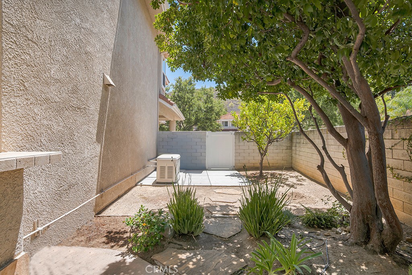
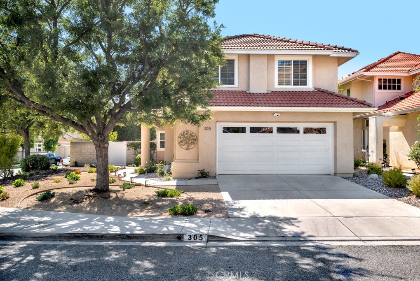
Situated on a desirable corner lot, this beautifully updated and meticulously maintained home offers 4 bedrooms, 3 bathrooms, and an inviting floor plan designed for comfortable living and entertaining. Step inside to high ceilings in the living room, creating a bright and airy atmosphere. The formal dining area is enhanced with elegant wainscoting, while the remodeled kitchen features custom cabinetry, quartz countertops, and opens seamlessly to the family room with a charming fireplace. Upstairs, you’ll find all four bedrooms along with a versatile media room, perfect for movie nights, a playroom, or additional gathering space. Three of the bedroom includes custom closet organizers, and the spacious primary suite features a cedar-lined closet and a beautifully remodeled en-suite bath filled with natural light and a large walk-in shower. Additional upgrades include energy-efficient UV-protected windows and a whole house hard-wired generator connected directly to the electrical panel for added peace of mind. The private backyard is thoughtfully designed with fire-hardened landscaping, a built-in BBQ, and a gas fire pit, creating the ideal setting for outdoor entertaining and relaxing weekends at home. The finished two-car garage offers direct access to the home and features durable rubber flooring. Ideally located within walking distance to parks, community pools, hiking trails, schools, and just minutes from shopping and dining, this precious home is situated within a highly sought-after award-winning school district.
About this property
Situated on a desirable corner lot, this beautifully updated and meticulously maintained home offers 4 bedrooms, 3 bathrooms, and an inviting floor plan designed for comfortable living and entertaining. Step inside to high ceilings in the living room, creating a bright and airy atmosphere. The formal dining area is enhanced with elegant wainscoting, while the remodeled kitchen features custom cabinetry, quartz countertops, and opens seamlessly to the family room with a charming fireplace. Upstairs, you’ll find all four bedrooms along with a versatile media room, perfect for movie nights, a playroom, or additional gathering space. Three of the bedroom includes custom closet organizers, and the spacious primary suite features a cedar-lined closet and a beautifully remodeled en-suite bath filled with natural light and a large walk-in shower. Additional upgrades include energy-efficient UV-protected windows and a whole house hard-wired generator connected directly to the electrical panel for added peace of mind. The private backyard is thoughtfully designed with fire-hardened landscaping, a built-in BBQ, and a gas fire pit, creating the ideal setting for outdoor entertaining and relaxing weekends at home. The finished two-car garage offers direct access to the home and features durable rubber flooring. Ideally located within walking distance to parks, community pools, hiking trails, schools, and just minutes from shopping and dining, this precious home is situated within a highly sought-after award-winning school district.
Features and Additional Information
Baths
Presented By Desert Lifestyle Properties


Area Information
699 Not Defined | Ventura County |
Schools in the Area
-
turned_in
Elementary School
-
turned_in
Middle School
-
turned_in
High School
Want to See More Listings in the Area?
Brokerage: Equity Union