29800 Redwood Drive
About this property
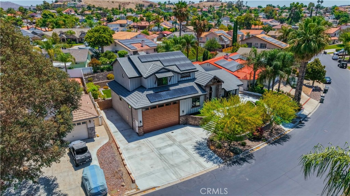
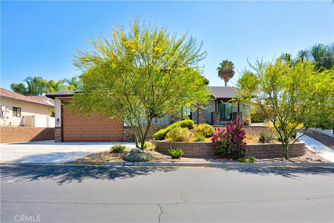
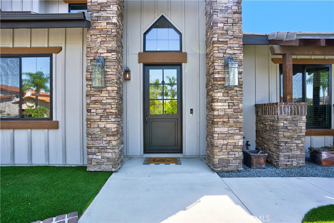
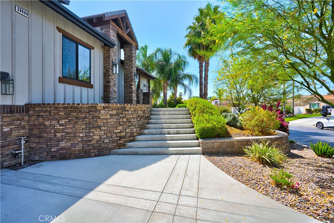
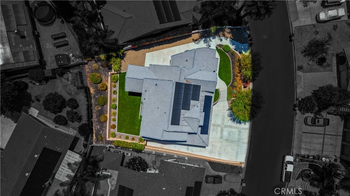
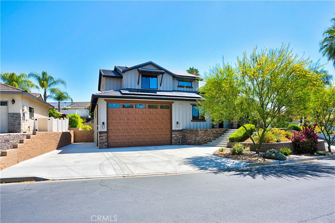
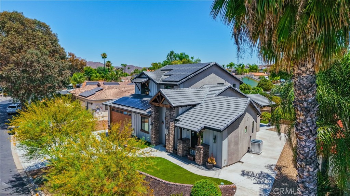
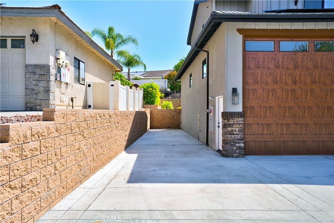
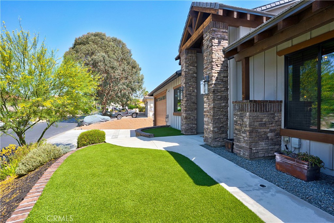
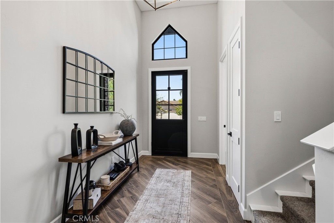
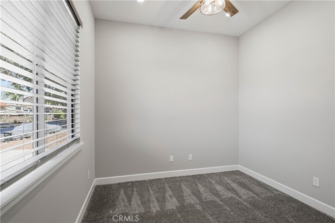
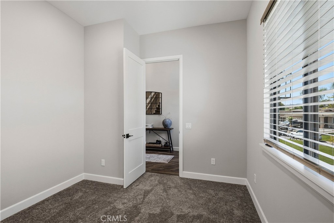
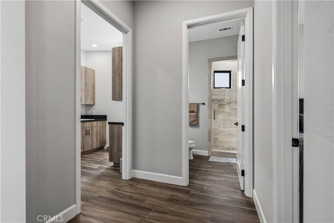
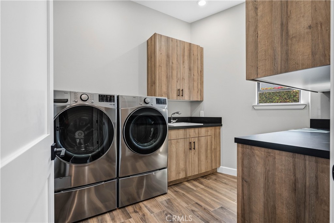
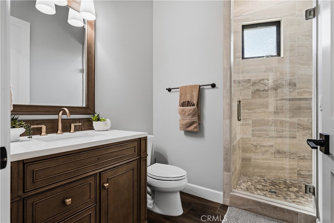
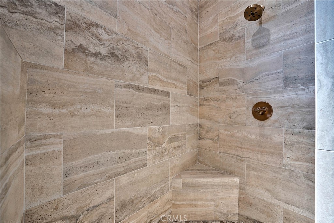
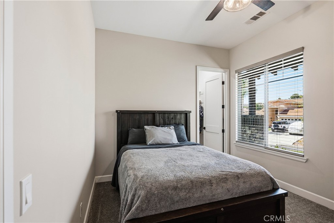
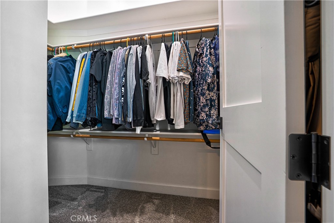
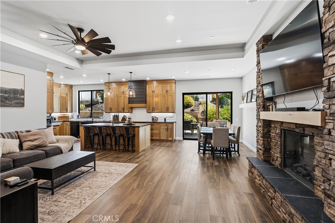
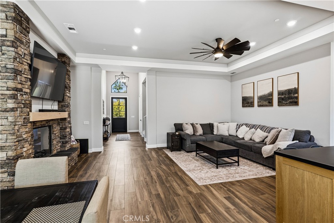
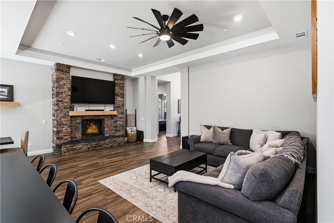
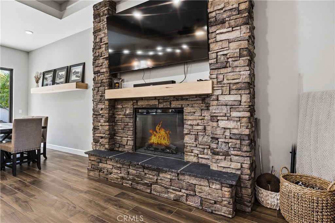
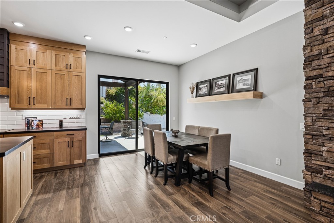
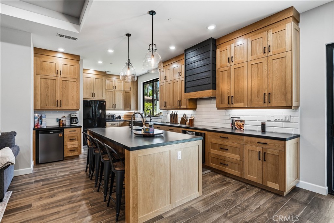
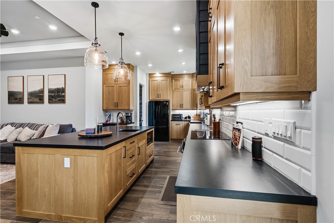
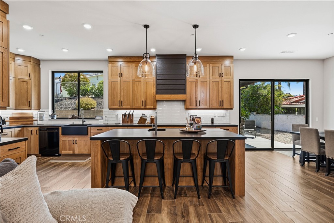
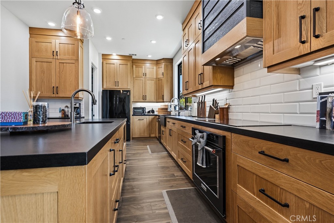
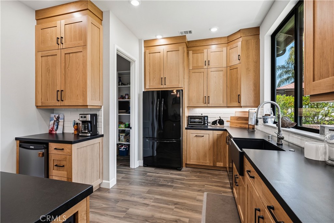
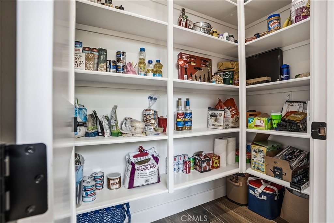
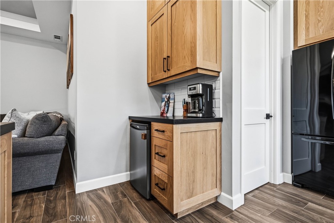
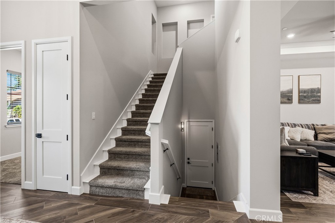
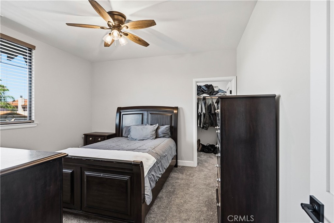
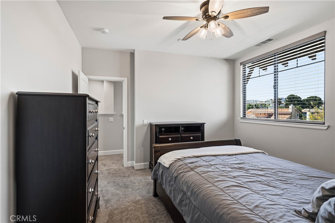
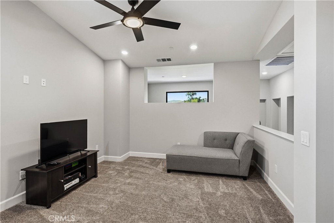
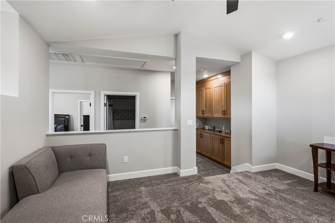
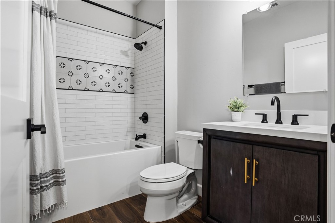
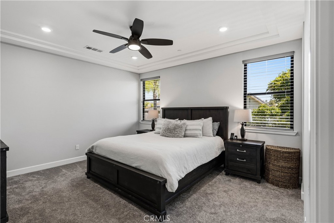
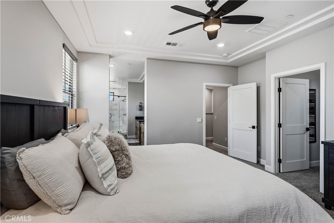
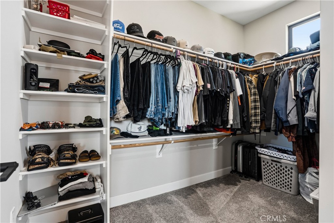
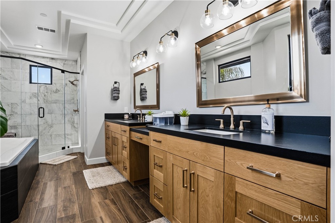
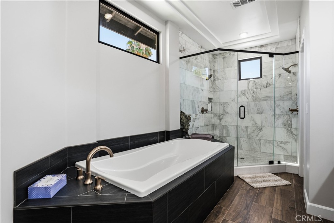
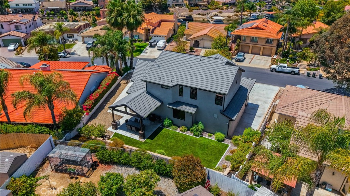
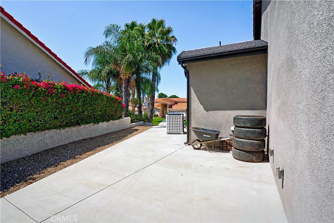
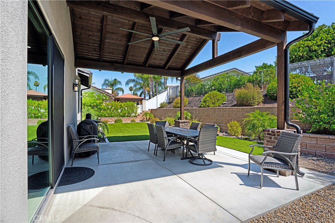
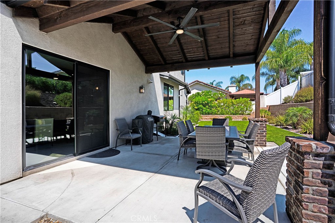
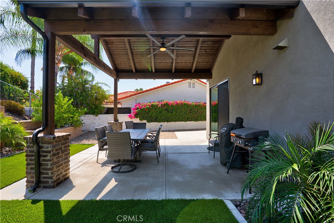
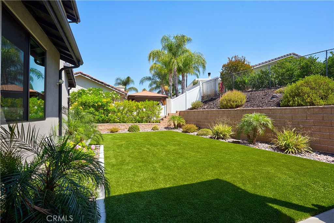
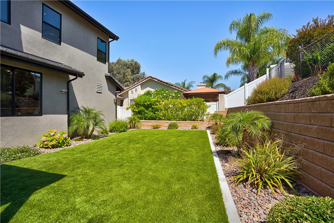
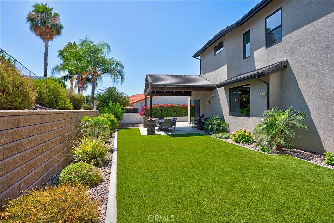
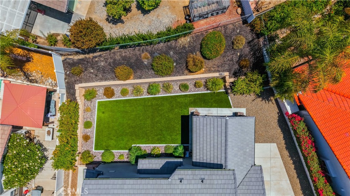
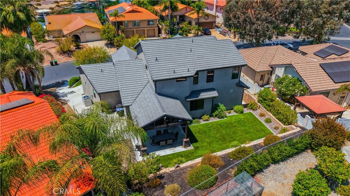
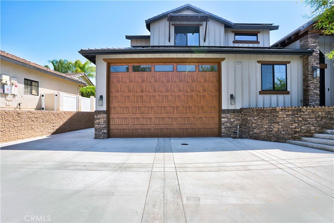
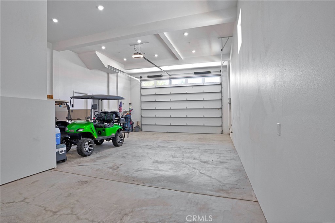
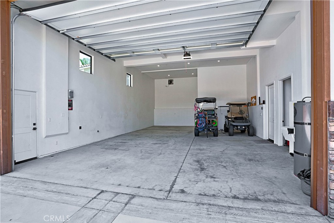
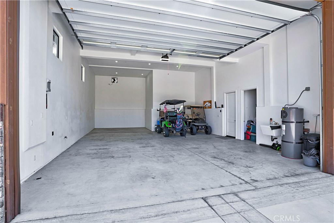
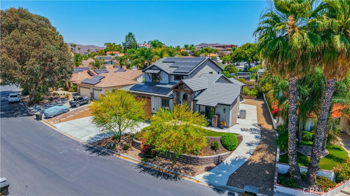
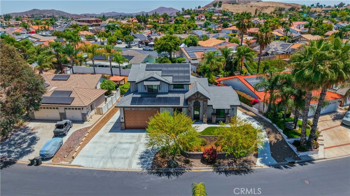
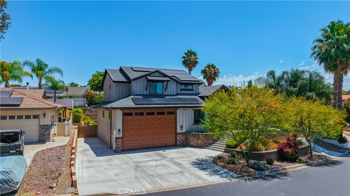
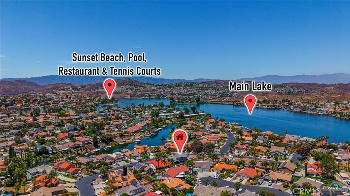
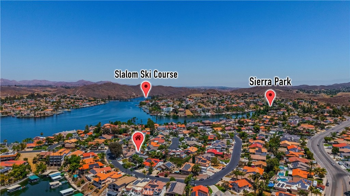
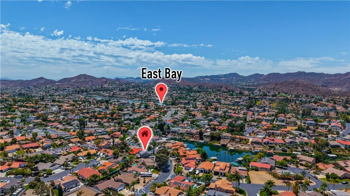
A Newer Dream Home Designed for the Way You Live! Paid off solar, 24-400 watt panels,9.6 KW system. This stunning 4 bdrm + loft offers the perfect flexible floor plan. For the outdoor enthusiast, it's truly a dream come true, featuring an oversized RV garage with specialty door, Room for four cars, and/or a lift, 2 RV dump stations, additional side parking for your boat, trailer, or toys, and plenty of space for your golf carts & recreational equipment. There is a convenient golf cart path to park on the side. Garage door is 16' X 20', Garage interior is 25 ft. Wide, RV Depth is 41'. 2nd RV Depth is 30' 6". Garage door clearance is 13' 4". Inside the heart of the home is a chef-inspired kitchen that will impress even the most discerning cook. Showcasing the top of the line white oak cabinetry, gorgeous leathered granite countertops, & oversized Center Island, Farmhouse sink, all high end finishes! This kitchen is designed for both entertaining and everyday living. Stacked stone fireplace is the focal point of the great room. Stylish ceiling fan thru-out. Custom skip-trowel textured walls add warmth and character while the open floor plan creates a welcoming atmosphere. A convenient office + downstairs bedroom and full bath provide flexibility for guests or multi generational living. Laundry is on the main floor. Upstairs, you'll find a spacious loft, perfect for a game room, full hall bath along with the primary suite and the 3rd generously sized bedroom. Step outside to enjoy the professionally landscaped back yard with lush artificial turf. Your backyard showcases a stunning custom gabled patio cover with exposed timber beams and decorative brick wrapped columns, creating a rustic-modern architectural statement.
About this property
A Newer Dream Home Designed for the Way You Live! Paid off solar, 24-400 watt panels,9.6 KW system. This stunning 4 bdrm + loft offers the perfect flexible floor plan. For the outdoor enthusiast, it's truly a dream come true, featuring an oversized RV garage with specialty door, Room for four cars, and/or a lift, 2 RV dump stations, additional side parking for your boat, trailer, or toys, and plenty of space for your golf carts & recreational equipment. There is a convenient golf cart path to park on the side. Garage door is 16' X 20', Garage interior is 25 ft. Wide, RV Depth is 41'. 2nd RV Depth is 30' 6". Garage door clearance is 13' 4". Inside the heart of the home is a chef-inspired kitchen that will impress even the most discerning cook. Showcasing the top of the line white oak cabinetry, gorgeous leathered granite countertops, & oversized Center Island, Farmhouse sink, all high end finishes! This kitchen is designed for both entertaining and everyday living. Stacked stone fireplace is the focal point of the great room. Stylish ceiling fan thru-out. Custom skip-trowel textured walls add warmth and character while the open floor plan creates a welcoming atmosphere. A convenient office + downstairs bedroom and full bath provide flexibility for guests or multi generational living. Laundry is on the main floor. Upstairs, you'll find a spacious loft, perfect for a game room, full hall bath along with the primary suite and the 3rd generously sized bedroom. Step outside to enjoy the professionally landscaped back yard with lush artificial turf. Your backyard showcases a stunning custom gabled patio cover with exposed timber beams and decorative brick wrapped columns, creating a rustic-modern architectural statement.
Features and Additional Information
Baths
Presented By Desert Lifestyle Properties


Area Information
SRCAR Southwest Riverside County | Riverside County |
Schools in the Area
-
turned_in
Elementary School
-
turned_in
Middle School
-
turned_in
High School
Want to See More Listings in the Area?
Brokerage: COLDWELL BANKER ASSOC BRKR/CL