29656 Canyonlands
About this property
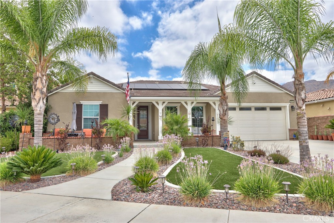
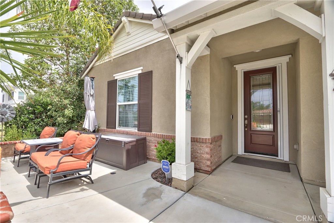
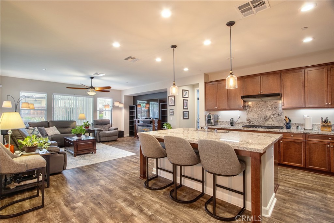
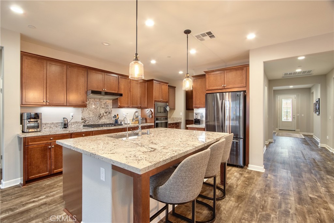
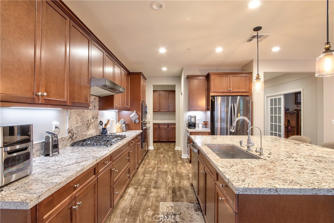
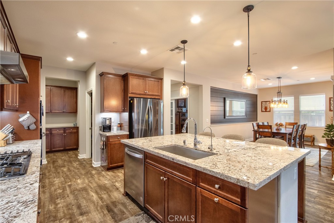
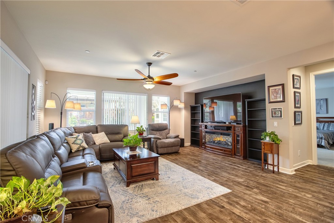
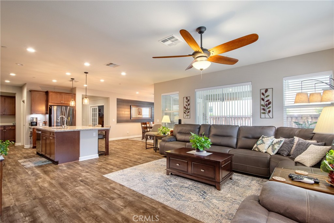
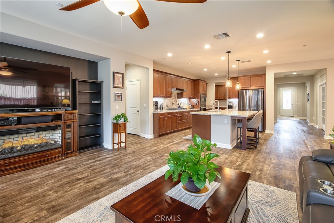
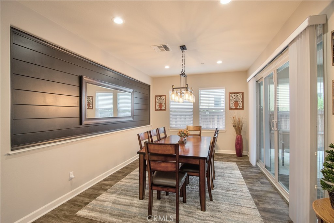
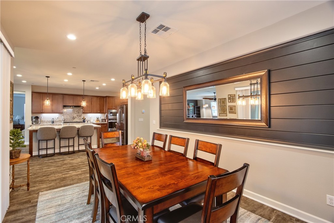
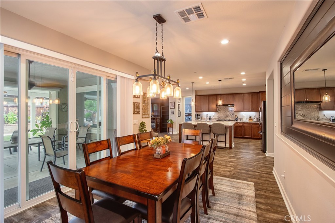
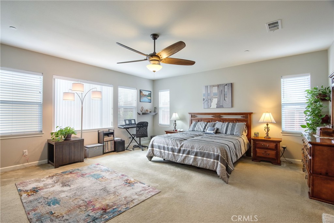
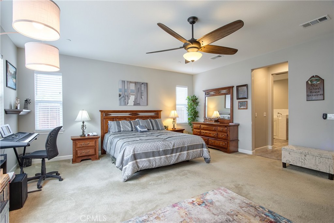
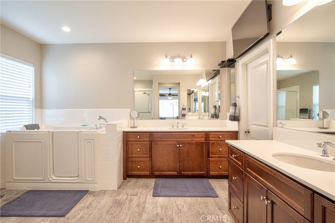
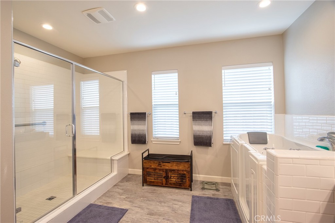
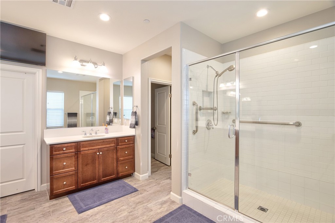
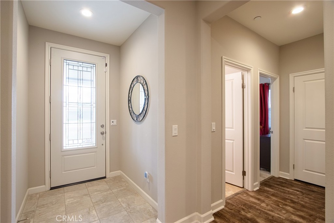
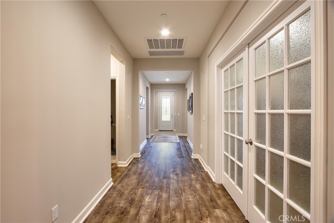
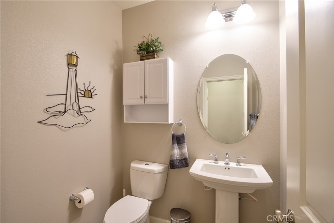
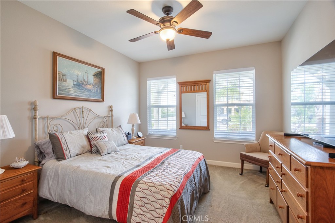
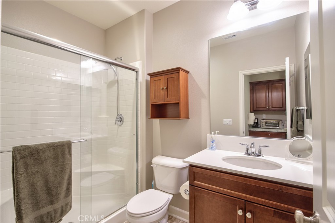
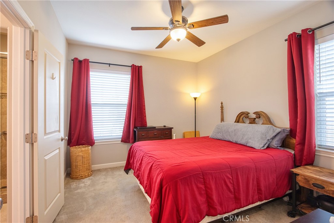
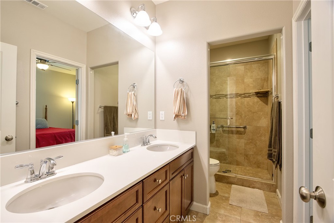
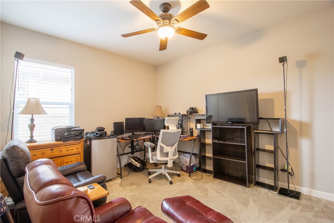
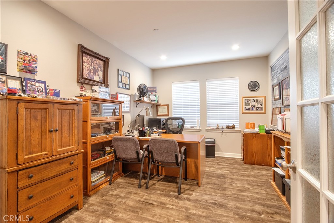
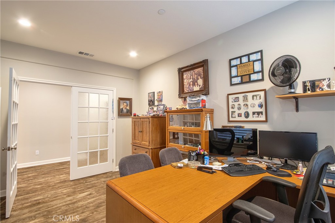
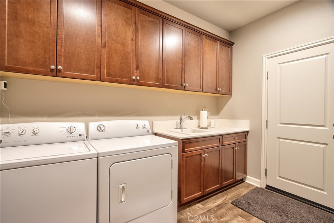
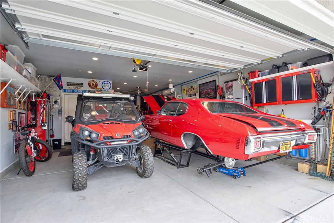
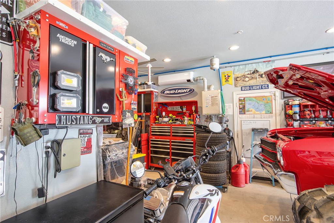
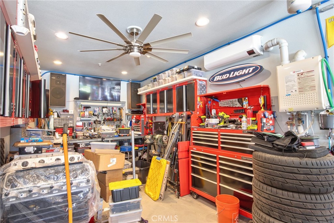
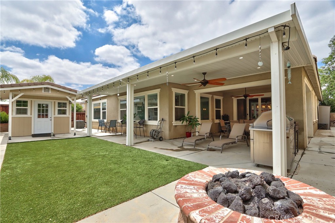
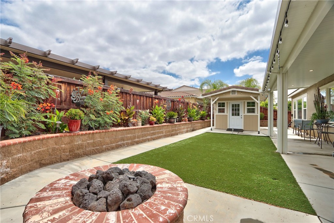
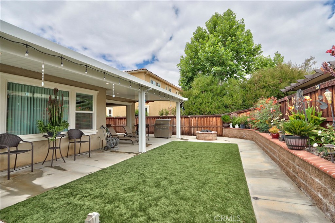
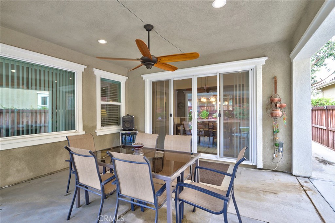
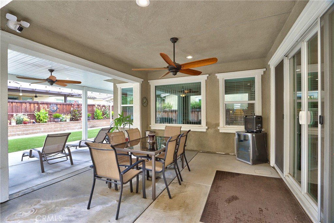
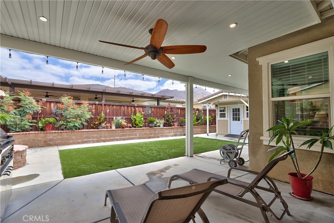
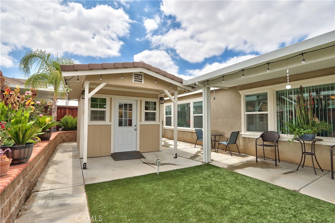
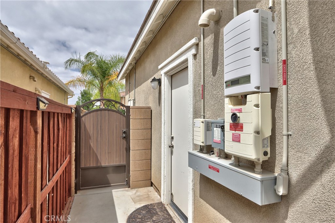
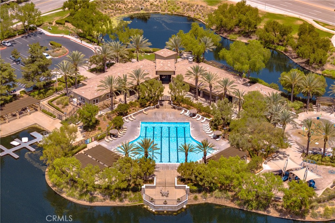
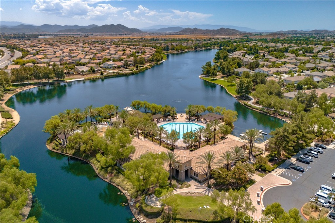
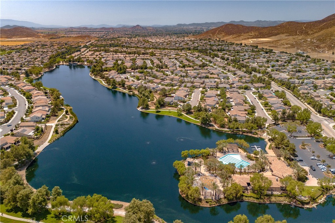
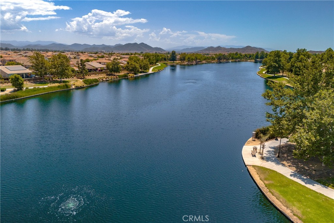
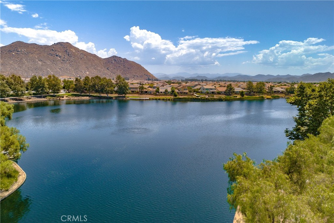
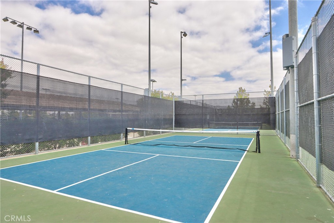
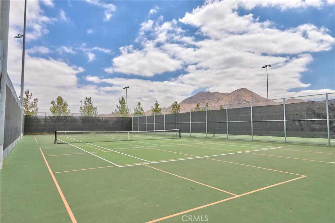
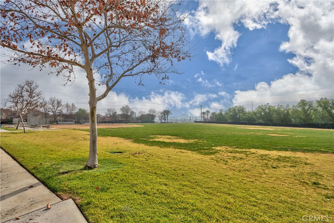
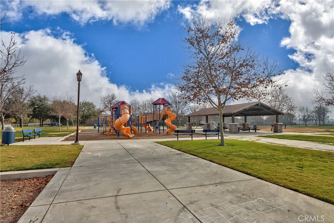
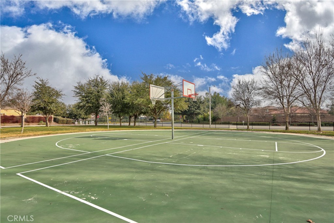
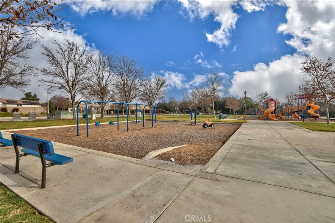
Huge price reduction! Please see supplements. Charming Cul-de-Sac Home in the Highly Desirable Heritage Lakes Community. Welcome to this beautifully maintained single-story home offering 2,875 square feet of spacious living. This impressive residence boasts stunning curb appeal, with a beautifully landscaped front yard featuring lush greenery, manicured landscaping, and dual three-car garages equipped with split systems for hours of cooled tinkering fun. Save on energy bills with PAID-OFF solar panels. Step inside to a stunning, open-and-airy floor plan, ideal for families or those who love to entertain. This dream home features 4 bedrooms and 3 and a half bathrooms. The large open-concept kitchen seamlessly connects to the living and dining areas, making entertainment effortless. The chef-inspired kitchen is designed to impress, showcasing a large center island with granite countertops, ample cabinet space with pullouts for easy access, and a seamless flow into the spacious great room. Step outside and enjoy afternoons or evenings in the dream backyard, thoughtfully designed for both relaxation and entertainment. The Alumawood patio cover provides shade and protection from the elements, and the artificial turf adds beauty with low maintenance and water savings. Lounge around the stacked-stone fire pit, plumbed into the home’s natural gas. The exquisitely landscaped front and back yards, featuring palm trees and custom lighting, create a stunning backdrop. Residents of Heritage Lakes enjoy access to an abundance of amenities, including a private lake, scenic walking trails, a swimming pool, children’s water park, sports courts, a welcoming clubhouse, and more. Nearby tennis and pickleball courts provide additional recreational opportunities. Conveniently located near Temecula Wine Country, I-215, and the new McCall Shopping Plaza
About this property
Huge price reduction! Please see supplements. Charming Cul-de-Sac Home in the Highly Desirable Heritage Lakes Community. Welcome to this beautifully maintained single-story home offering 2,875 square feet of spacious living. This impressive residence boasts stunning curb appeal, with a beautifully landscaped front yard featuring lush greenery, manicured landscaping, and dual three-car garages equipped with split systems for hours of cooled tinkering fun. Save on energy bills with PAID-OFF solar panels. Step inside to a stunning, open-and-airy floor plan, ideal for families or those who love to entertain. This dream home features 4 bedrooms and 3 and a half bathrooms. The large open-concept kitchen seamlessly connects to the living and dining areas, making entertainment effortless. The chef-inspired kitchen is designed to impress, showcasing a large center island with granite countertops, ample cabinet space with pullouts for easy access, and a seamless flow into the spacious great room. Step outside and enjoy afternoons or evenings in the dream backyard, thoughtfully designed for both relaxation and entertainment. The Alumawood patio cover provides shade and protection from the elements, and the artificial turf adds beauty with low maintenance and water savings. Lounge around the stacked-stone fire pit, plumbed into the home’s natural gas. The exquisitely landscaped front and back yards, featuring palm trees and custom lighting, create a stunning backdrop. Residents of Heritage Lakes enjoy access to an abundance of amenities, including a private lake, scenic walking trails, a swimming pool, children’s water park, sports courts, a welcoming clubhouse, and more. Nearby tennis and pickleball courts provide additional recreational opportunities. Conveniently located near Temecula Wine Country, I-215, and the new McCall Shopping Plaza
Features and Additional Information
Baths
Presented By Desert Lifestyle Properties


Area Information
SRCAR Southwest Riverside County | Riverside County |
Schools in the Area
-
turned_in
Elementary School
-
turned_in
Middle School
-
turned_in
High School
Want to See More Listings in the Area?
Brokerage: Gold Shield Realty Group