2941 Belmont Woods Way
About this property
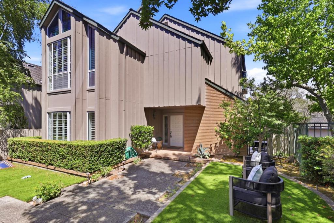
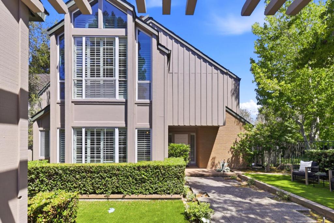
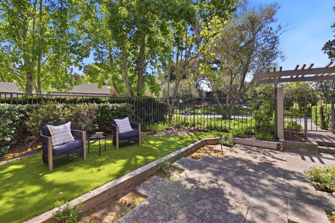
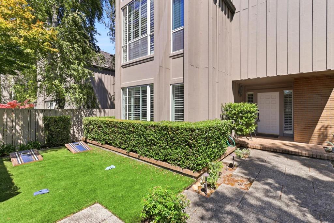
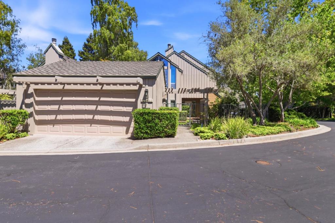
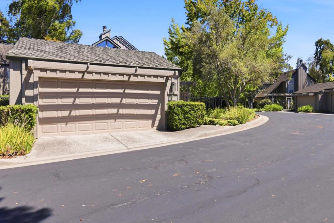
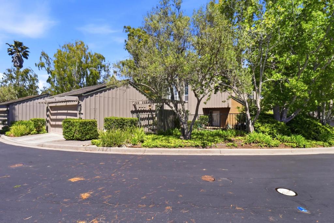
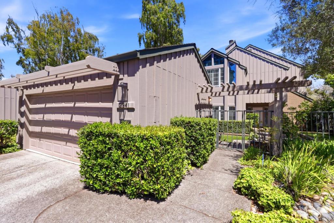
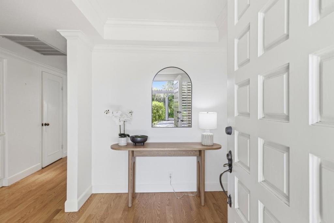
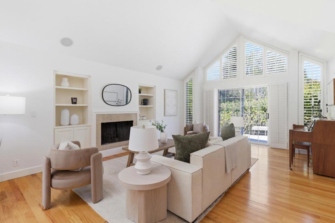
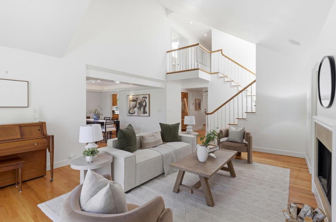
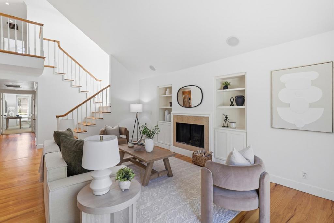
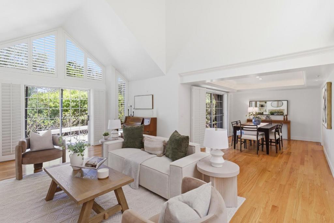
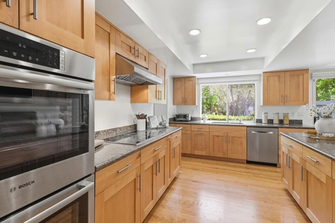
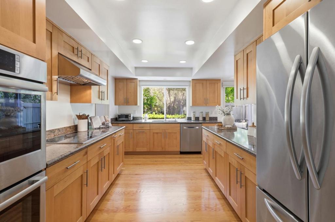
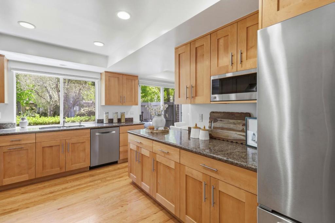
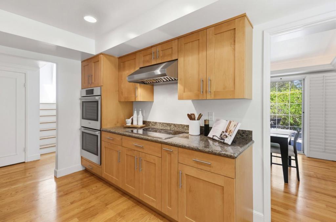
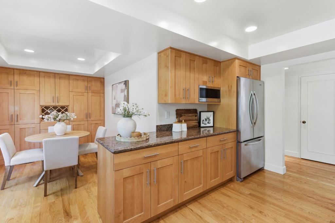
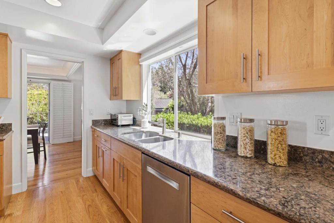
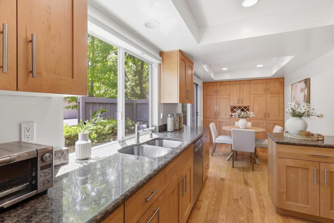
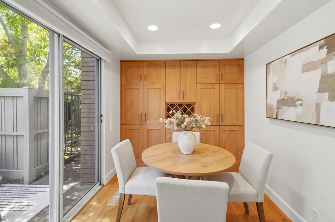
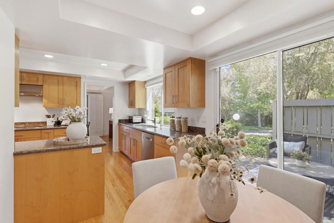
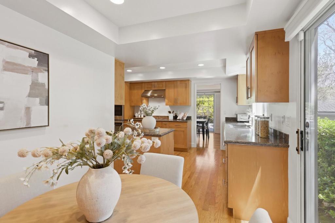
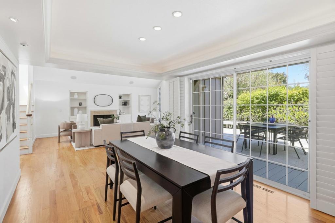
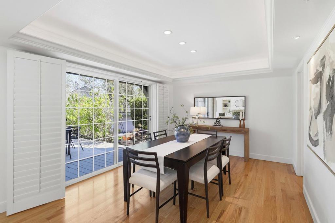
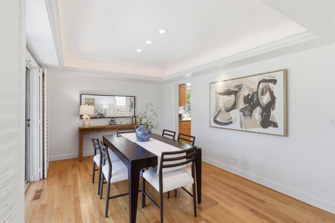
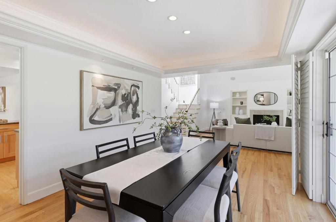
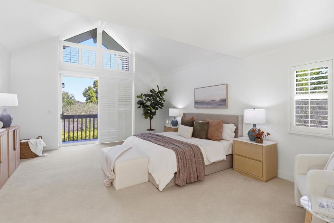
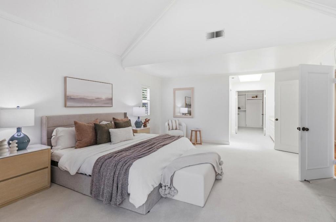
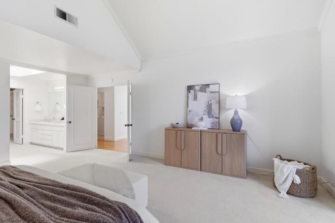
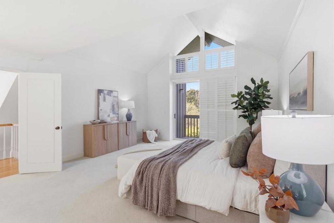
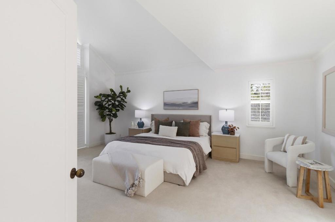
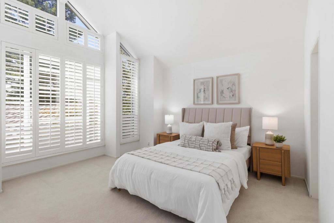
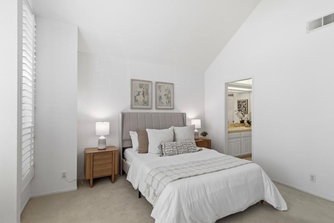
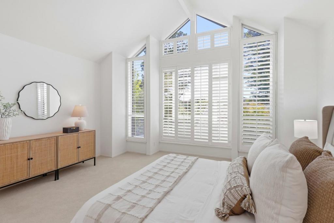
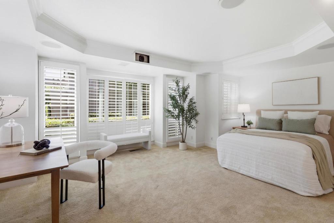
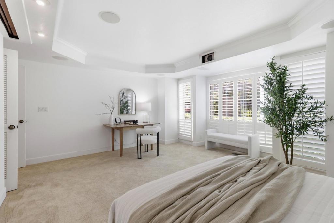
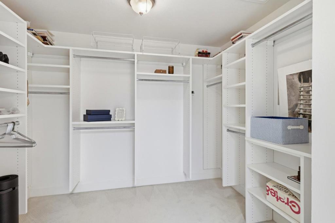
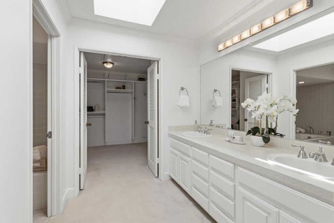
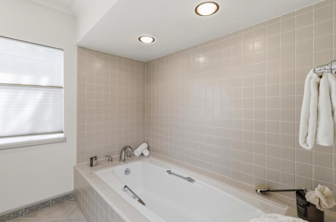
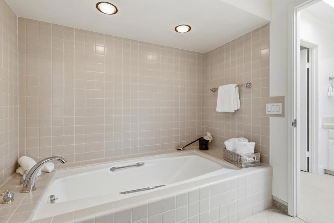
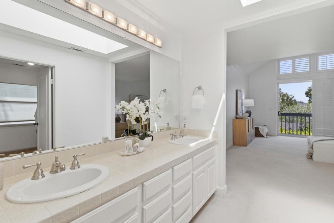
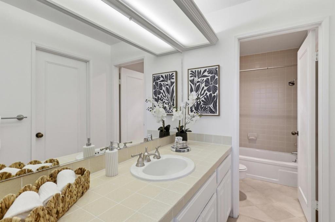
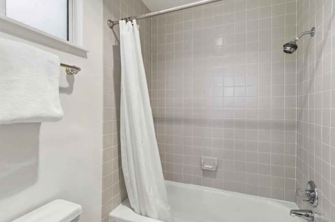
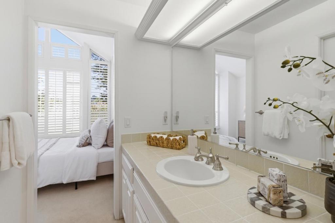
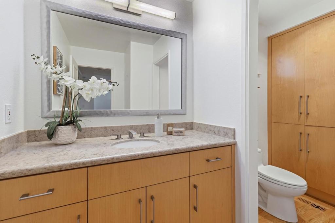
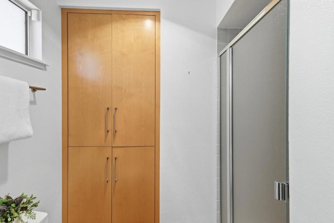
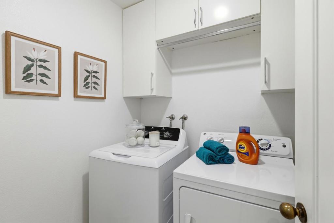
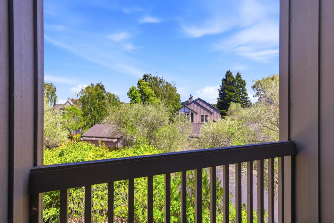
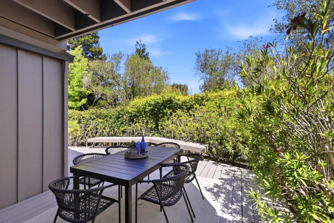
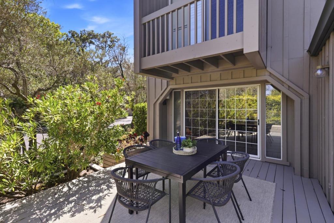
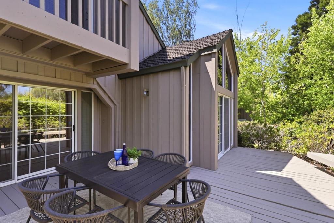
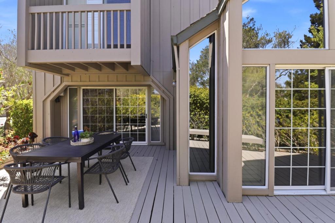
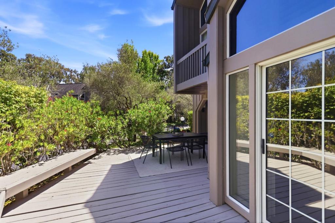
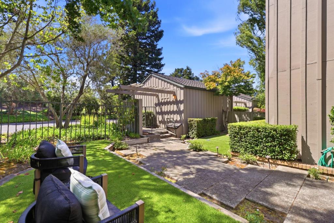
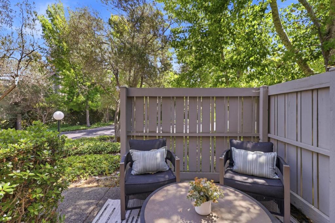
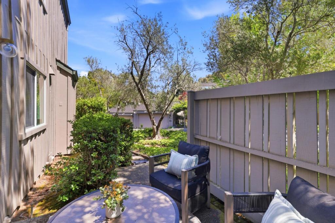
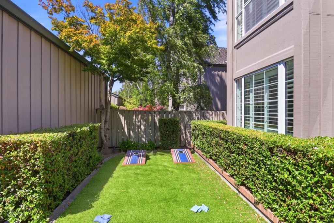
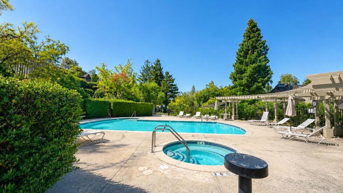
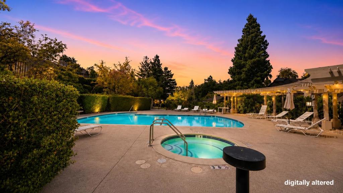
Single family home located in a PUD offers soaring ceilings and a private courtyard entry that introduced a flexible layout. The formal entry leads to a large living room with vaulted ceilings, a fireplace and built-ins. Gather in the large formal dining area that features tray ceilings and access to a large deck that is the perfect place for entertaining. Bring out your inner chef in the renovated kitchen with loads of counter and cabinet space, SS appliances and a breakfast area with additional cabinetry and access to an additional patio. There is also a large bedroom and bathroom on the main level. Upstairs are two generously size bedrooms, with en-suite baths and high ceilings. The oversized primary bedroom has a private balcony, large walk-in closet, dual vanity and oversized tub. There is also a laundry closet on the upper level. A two car detached garage is steps away from the main home and leads into the low maintenance courtyard that offers a seating and play area. This home sits in a serene community that offers a pool and spa and is conveniently located close to all amenities.
About this property
Single family home located in a PUD offers soaring ceilings and a private courtyard entry that introduced a flexible layout. The formal entry leads to a large living room with vaulted ceilings, a fireplace and built-ins. Gather in the large formal dining area that features tray ceilings and access to a large deck that is the perfect place for entertaining. Bring out your inner chef in the renovated kitchen with loads of counter and cabinet space, SS appliances and a breakfast area with additional cabinetry and access to an additional patio. There is also a large bedroom and bathroom on the main level. Upstairs are two generously size bedrooms, with en-suite baths and high ceilings. The oversized primary bedroom has a private balcony, large walk-in closet, dual vanity and oversized tub. There is also a laundry closet on the upper level. A two car detached garage is steps away from the main home and leads into the low maintenance courtyard that offers a seating and play area. This home sits in a serene community that offers a pool and spa and is conveniently located close to all amenities.
Features and Additional Information
Baths
Presented By Desert Lifestyle Properties


Area Information
699 Not Defined | San Mateo County |
Schools in the Area
-
turned_in
Elementary School
-
turned_in
Middle School
-
turned_in
High School
Want to See More Listings in the Area?
Brokerage: Sotheby's Intl Rlty