26439 Shakespeare
About this property
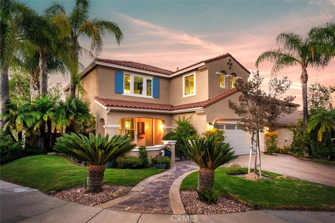
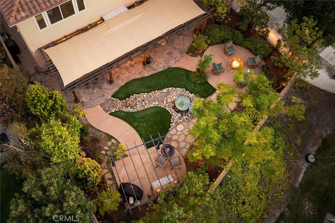
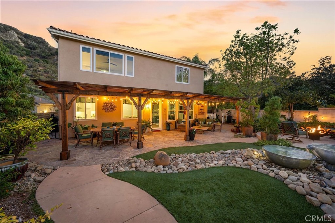
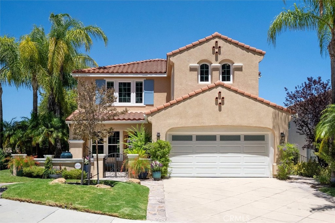
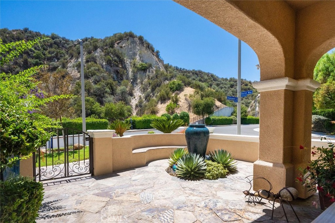
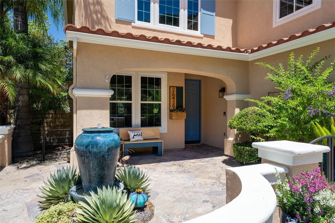
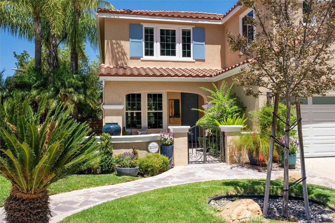
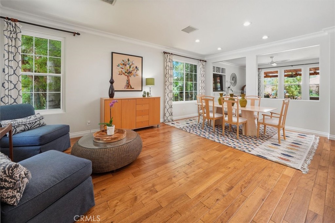
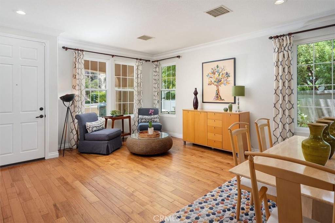
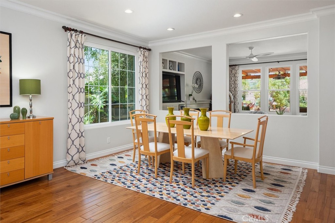
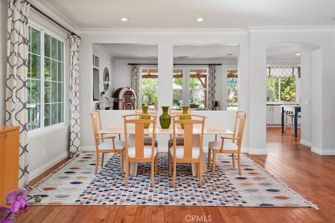
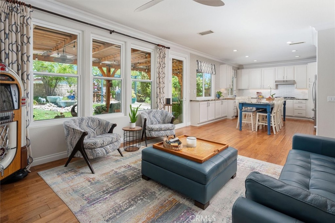
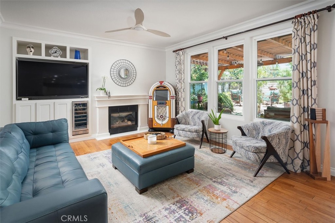
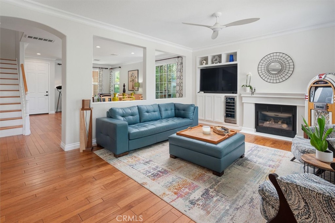
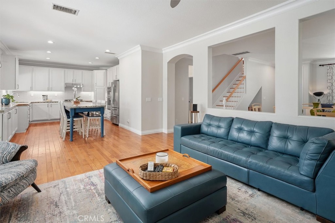
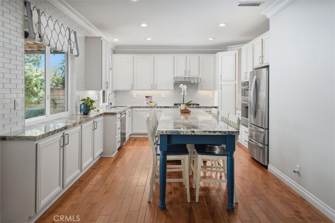
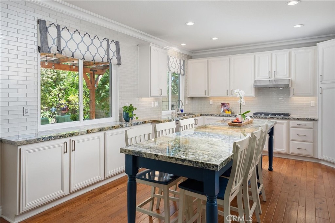
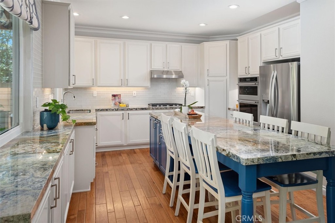
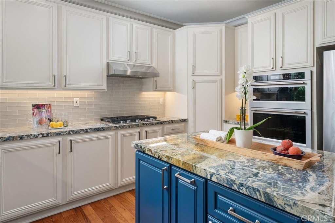
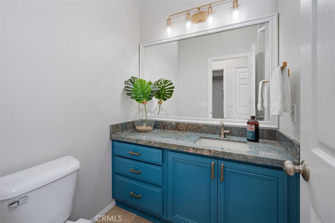
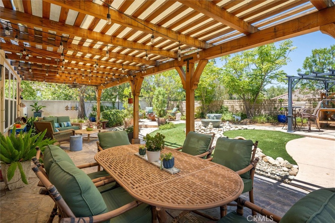
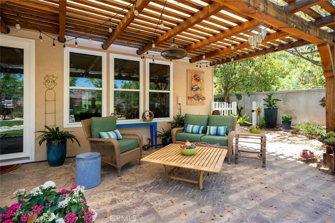
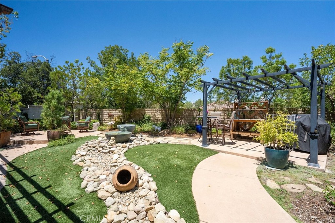
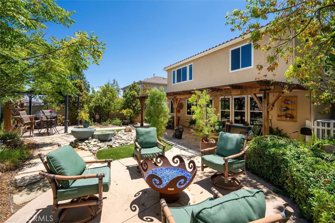
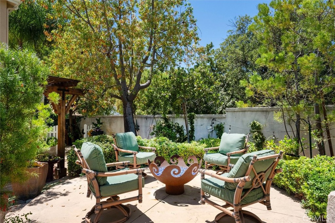
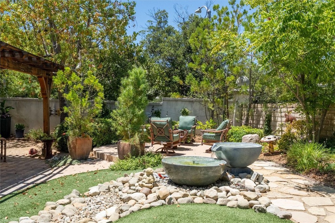
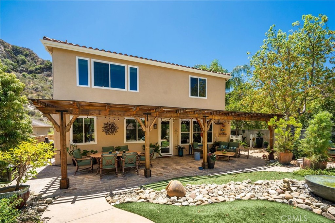
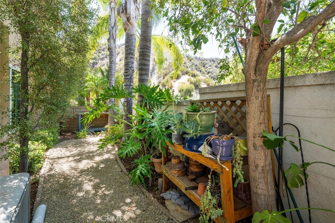
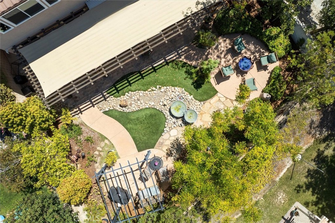
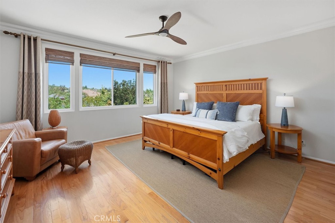
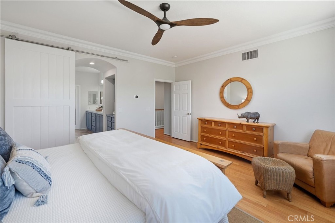
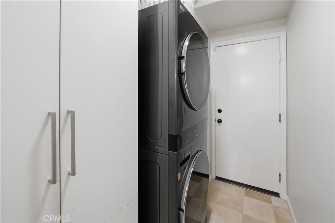
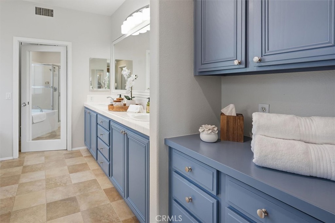
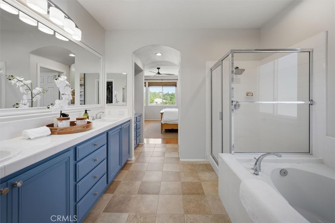
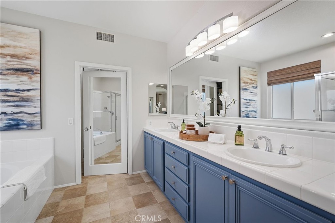
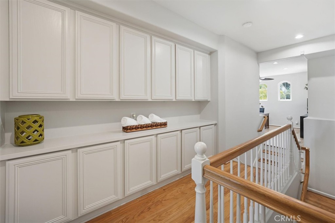
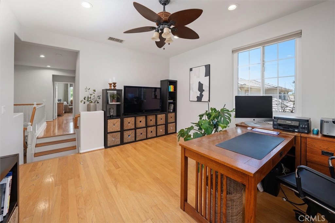
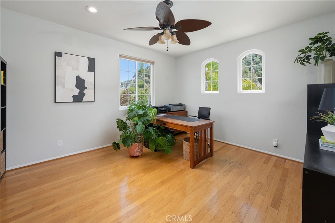
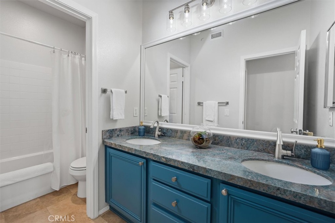
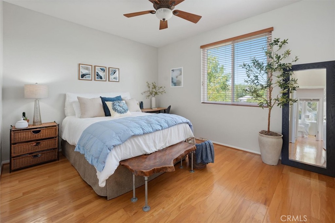
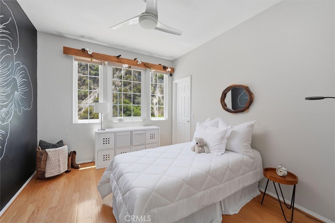
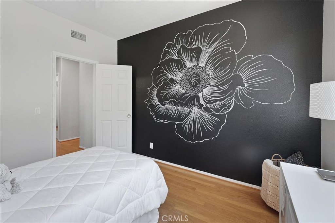
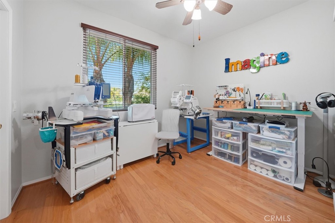
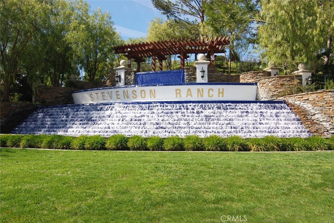
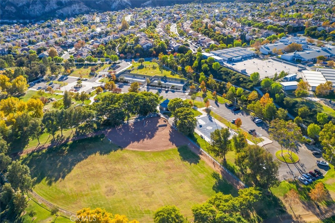
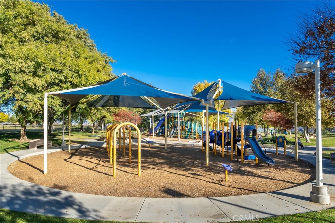
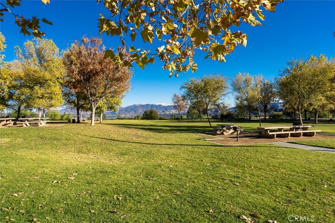
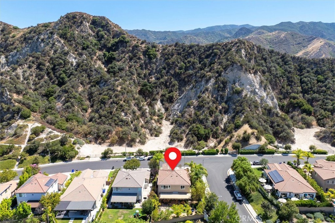
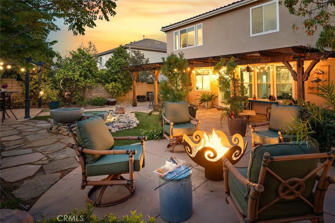
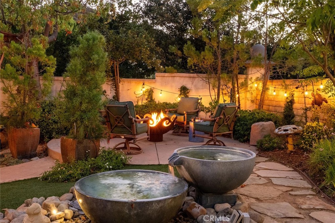
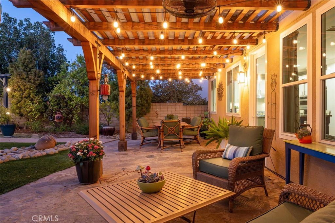
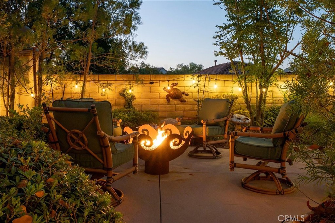
Beautifully updated Stevenson Ranch home on a desirable corner lot directly across from a scenic hillside, offering open views, abundant guest parking, and privacy from nearly every window. This 4-bedroom plus loft or office home features new quiet, energy-efficient Anlin windows, fresh interior paint, a newer dual-zone air conditioning and heating system, and an updated kitchen with brand-new stainless steel appliances. The remodeled kitchen shows like a model with an expanded center island, abundant cabinetry, a single-basin sink, and a striking backsplash extending to the ceiling. The kitchen opens to the family room, where custom built-ins and a beverage refrigerator create an inviting space for everyday living and entertaining. Engineered wood flooring, crown molding, and tall baseboards continue throughout the home. All four bedrooms are located upstairs and include walk-in closets. The spacious primary suite features high ceilings, crown molding, woven wood window treatments, and a custom barn door leading to the updated bathroom with a dual-sink vanity, walk-in shower, soaking tub, additional linen storage, and a large walk-in closet with custom organizers. One secondary bedroom includes a Murphy bed, offering added flexibility for guests or a home office. The private backyard is an entertainer's oasis with a large patio cover built in 2021, easy-care turf, a gardening area, a custom firepit, a two-level fountain with river rock landscaping, and a reinforced deck with 220-volt power ready for an above-ground spa. Additional highlights include a QuietCool whole-house fan, indoor laundry room with storage, generous linen cabinetry, Nest thermostats, a three-car garage with overhead storage, two separate 220-volt outlets for electric vehicle charging, and included washer, dryer, and refrigerators. Conveniently located near Stevenson Ranch parks, tennis courts, shopping, dining, and freeway access. Served by Stevenson Ranch Elementary, Rancho Pico Junior High, and West Ranch High School. Low HOA and no Mello-Roos.
About this property
Beautifully updated Stevenson Ranch home on a desirable corner lot directly across from a scenic hillside, offering open views, abundant guest parking, and privacy from nearly every window. This 4-bedroom plus loft or office home features new quiet, energy-efficient Anlin windows, fresh interior paint, a newer dual-zone air conditioning and heating system, and an updated kitchen with brand-new stainless steel appliances. The remodeled kitchen shows like a model with an expanded center island, abundant cabinetry, a single-basin sink, and a striking backsplash extending to the ceiling. The kitchen opens to the family room, where custom built-ins and a beverage refrigerator create an inviting space for everyday living and entertaining. Engineered wood flooring, crown molding, and tall baseboards continue throughout the home. All four bedrooms are located upstairs and include walk-in closets. The spacious primary suite features high ceilings, crown molding, woven wood window treatments, and a custom barn door leading to the updated bathroom with a dual-sink vanity, walk-in shower, soaking tub, additional linen storage, and a large walk-in closet with custom organizers. One secondary bedroom includes a Murphy bed, offering added flexibility for guests or a home office. The private backyard is an entertainer's oasis with a large patio cover built in 2021, easy-care turf, a gardening area, a custom firepit, a two-level fountain with river rock landscaping, and a reinforced deck with 220-volt power ready for an above-ground spa. Additional highlights include a QuietCool whole-house fan, indoor laundry room with storage, generous linen cabinetry, Nest thermostats, a three-car garage with overhead storage, two separate 220-volt outlets for electric vehicle charging, and included washer, dryer, and refrigerators. Conveniently located near Stevenson Ranch parks, tennis courts, shopping, dining, and freeway access. Served by Stevenson Ranch Elementary, Rancho Pico Junior High, and West Ranch High School. Low HOA and no Mello-Roos.
Features and Additional Information
Baths
Presented By Desert Lifestyle Properties


Area Information
STEV Stevenson Ranch | Los Angeles County | Atessa (ATES)
Schools in the Area
-
turned_in
Elementary School
-
turned_in
Middle School
-
turned_in
High School
Want to See More Listings in the Area?
Brokerage: RE/MAX of Santa Clarita