2605 Via Caceres
About this property
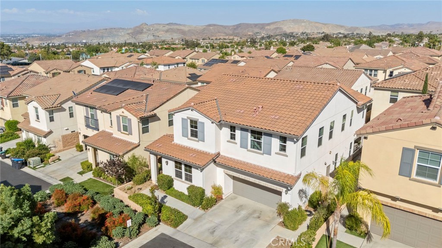
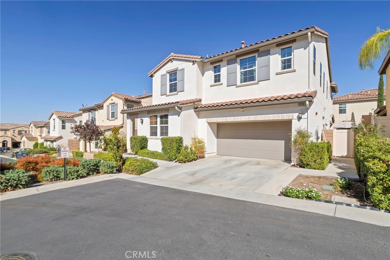
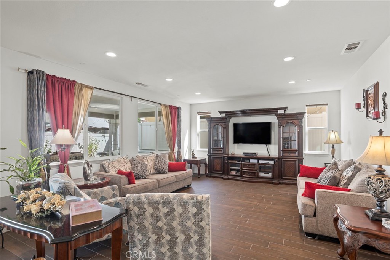
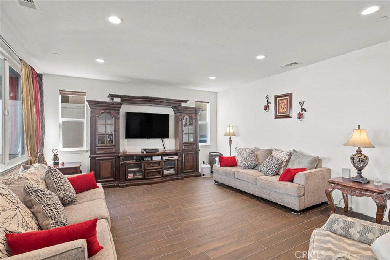
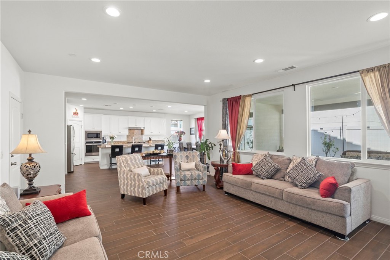
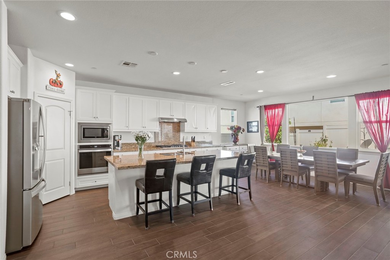
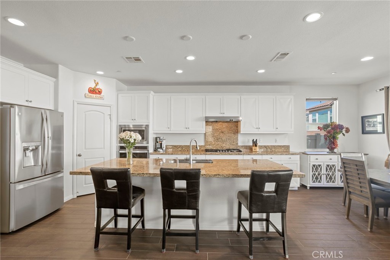
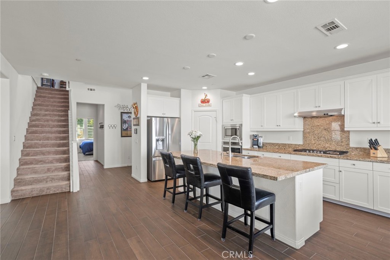
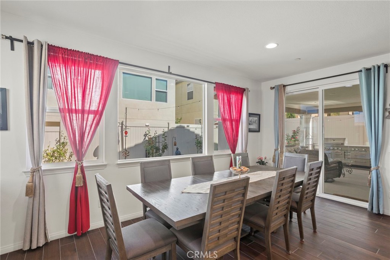
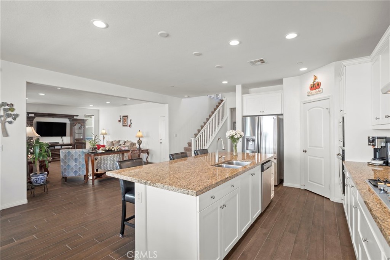
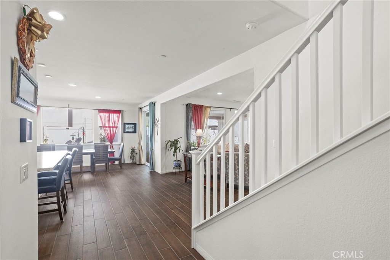
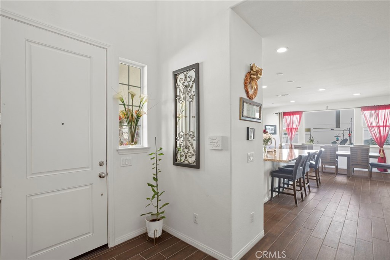
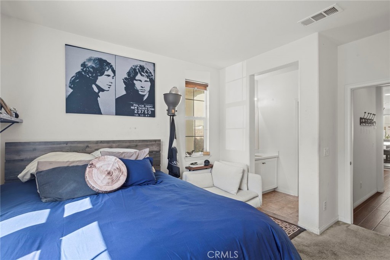
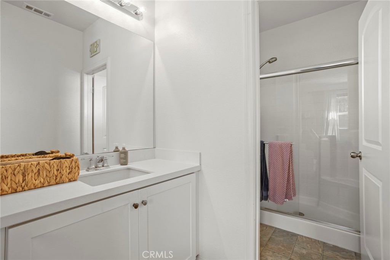
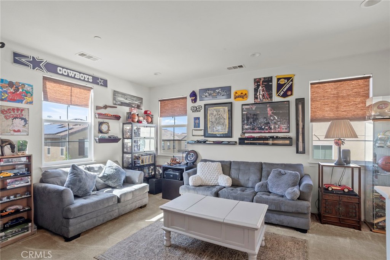
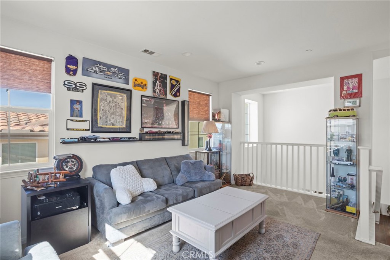
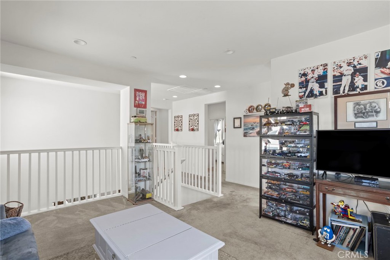
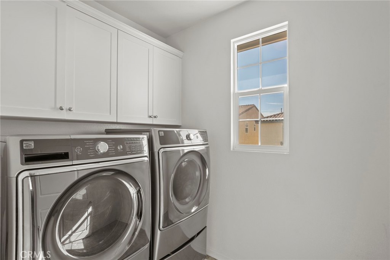
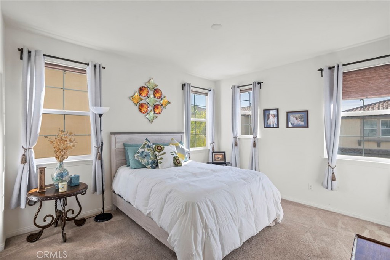
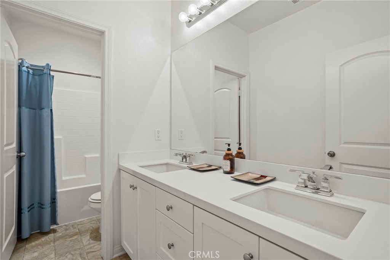
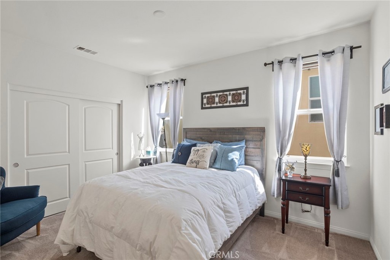
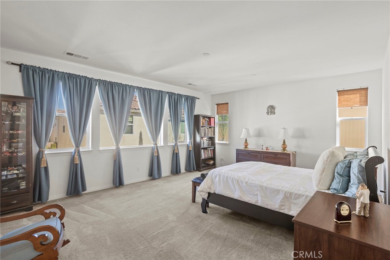
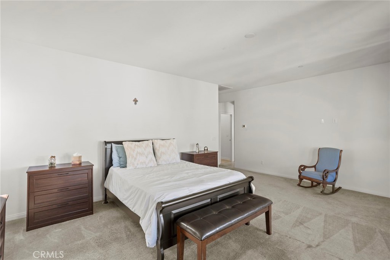
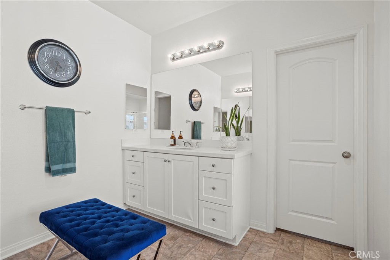
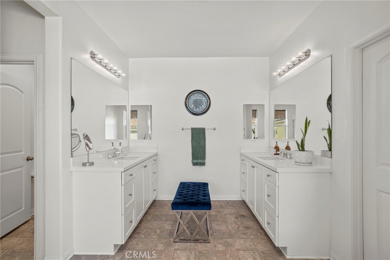
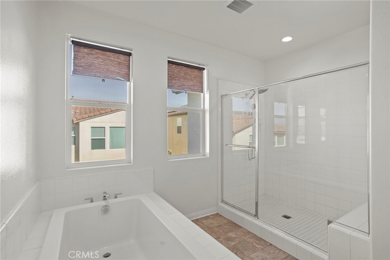
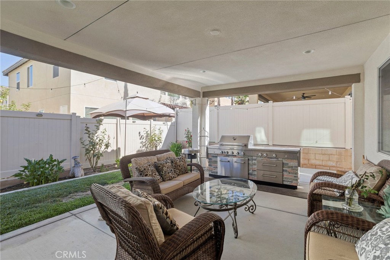
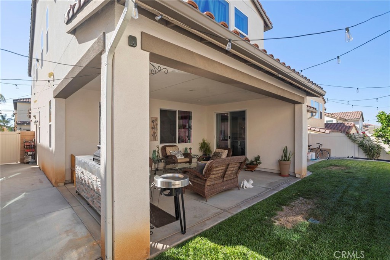
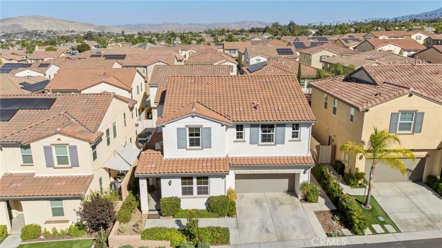
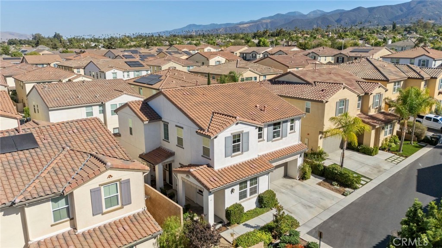
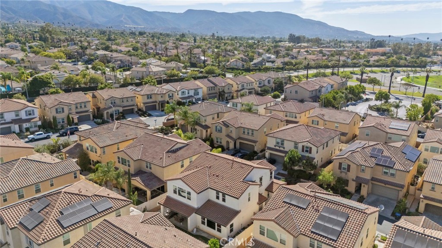
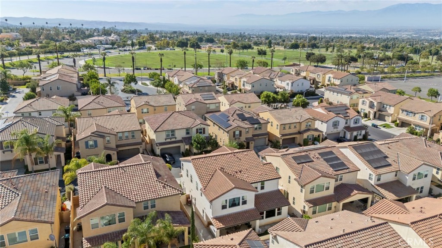
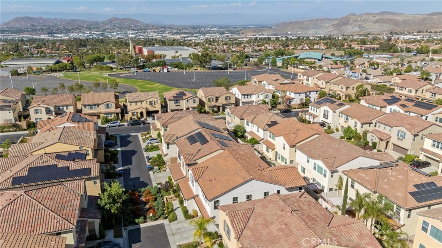
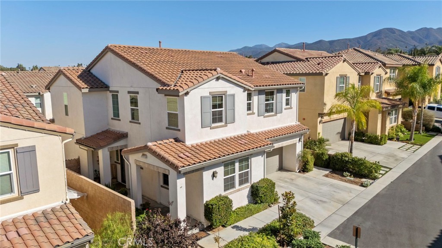
Rarely is there a home for sale in this community. Beautifully appointed 4 bedroom, 4 bathroom residence located in a desirable gated community in South Corona built in 2018, directly across from Santana Park. Thoughtfully designed for both everyday living and entertaining, this home offers a highly sought-after main-floor bedroom and full bathroom, providing flexibility for guests, multigenerational living, or a private home office. The open-concept floor plan is enhanced by luxury wood-look tile plank flooring and designer finishes throughout. The chef inspired kitchen features a spacious center island with a sink, granite countertops, white shaker cabinetry, and stainless steel appliances. For the buyer's convenience, the refrigerator, washer, and dryer are included. Upstairs, a generous loft provides additional living space ideal for a media room, playroom, or home office. The well-designed layout offers ample room for both relaxation and entertaining. Step outside to a thoughtfully landscaped backyard featuring clean architectural lines, curated plantings, a built-in stucco covered outdoor living area, and rain gutters that complement the home's attractive exterior while adding everyday functionality. This inviting outdoor space is perfect for year round dining, gatherings, or quiet evenings at home. Ideally situated in one of South Corona's most desirable locations, this home is just minutes from the 15 and 91 freeways, premier shopping, restaurants, parks, top-rated schools, churches, and everyday conveniences, offering an exceptional blend of comfort, style, and accessibility. This move in ready home combines timeless design with modern functionality and is a rare opportunity to enjoy refined living in one of South Corona's most sought after gated communities.
About this property
Rarely is there a home for sale in this community. Beautifully appointed 4 bedroom, 4 bathroom residence located in a desirable gated community in South Corona built in 2018, directly across from Santana Park. Thoughtfully designed for both everyday living and entertaining, this home offers a highly sought-after main-floor bedroom and full bathroom, providing flexibility for guests, multigenerational living, or a private home office. The open-concept floor plan is enhanced by luxury wood-look tile plank flooring and designer finishes throughout. The chef inspired kitchen features a spacious center island with a sink, granite countertops, white shaker cabinetry, and stainless steel appliances. For the buyer's convenience, the refrigerator, washer, and dryer are included. Upstairs, a generous loft provides additional living space ideal for a media room, playroom, or home office. The well-designed layout offers ample room for both relaxation and entertaining. Step outside to a thoughtfully landscaped backyard featuring clean architectural lines, curated plantings, a built-in stucco covered outdoor living area, and rain gutters that complement the home's attractive exterior while adding everyday functionality. This inviting outdoor space is perfect for year round dining, gatherings, or quiet evenings at home. Ideally situated in one of South Corona's most desirable locations, this home is just minutes from the 15 and 91 freeways, premier shopping, restaurants, parks, top-rated schools, churches, and everyday conveniences, offering an exceptional blend of comfort, style, and accessibility. This move in ready home combines timeless design with modern functionality and is a rare opportunity to enjoy refined living in one of South Corona's most sought after gated communities.
Features and Additional Information
Baths
Presented By Desert Lifestyle Properties


Area Information
248 Corona | Riverside County | Seville Valencia
Schools in the Area
-
turned_in
Elementary School
-
turned_in
Middle School
-
turned_in
High School
Want to See More Listings in the Area?
Brokerage: Elevate Real Estate Agency