26024 Donegal
About this property
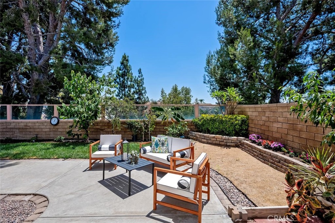
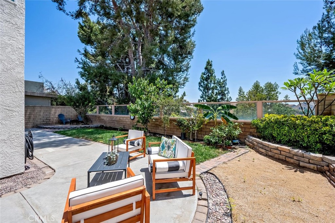
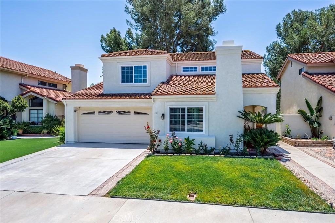
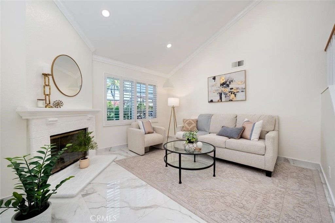
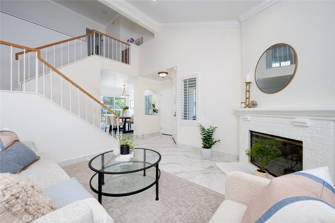
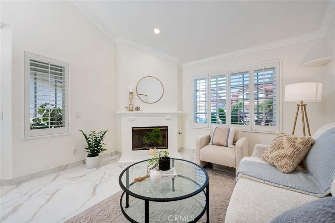
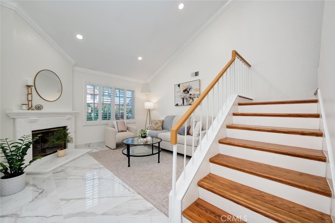
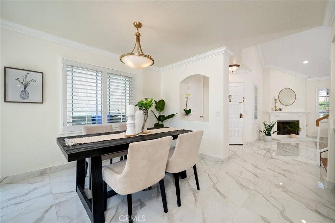
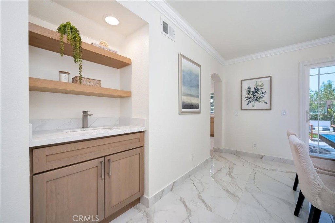
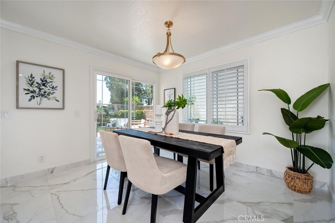
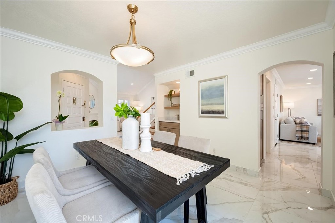
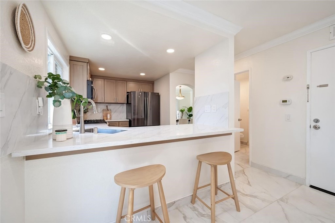
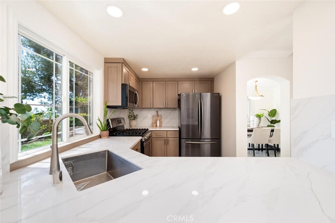
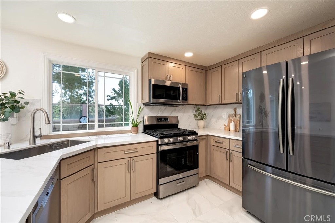
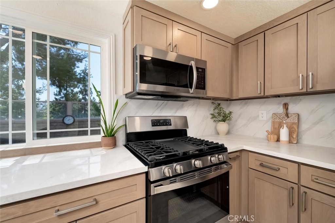
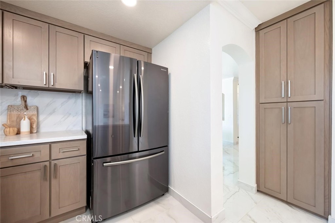
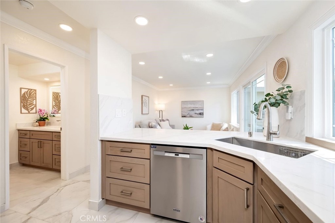
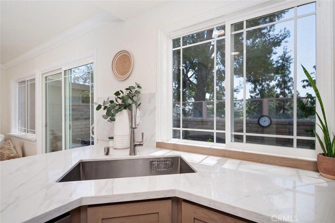
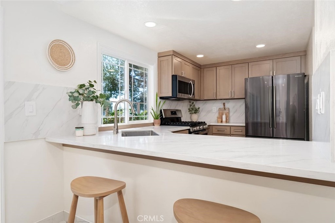
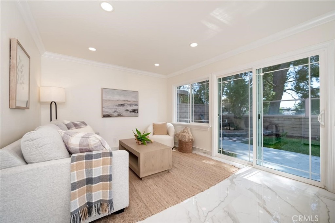
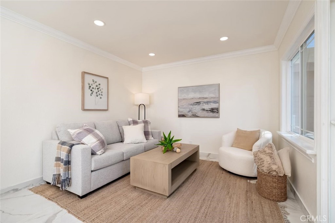
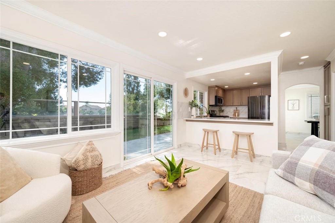
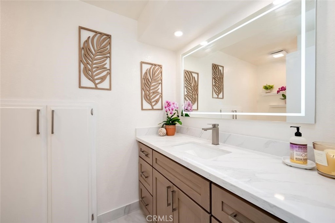
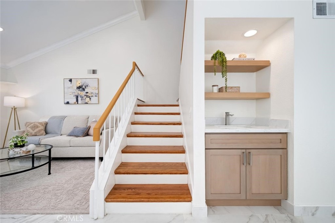
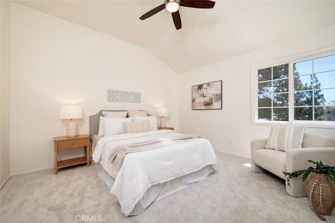
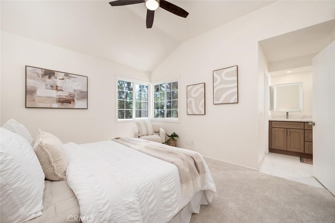
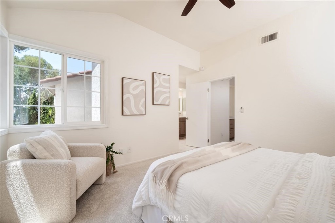
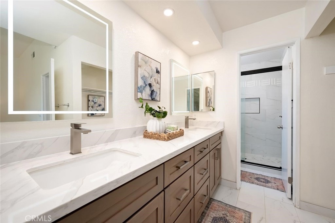
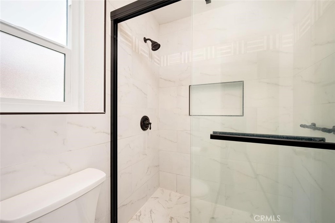
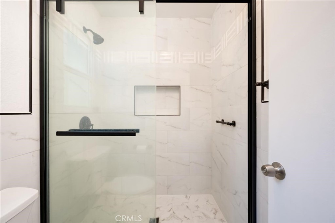
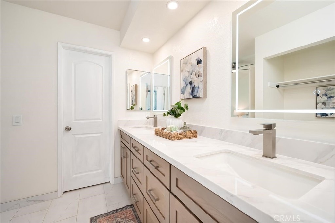
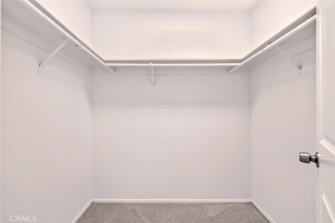
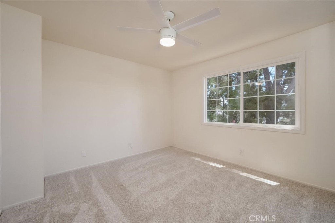
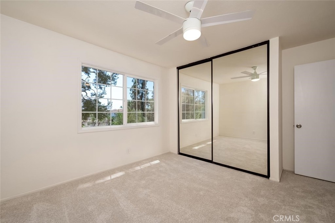
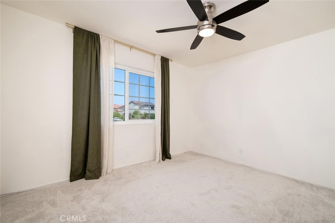
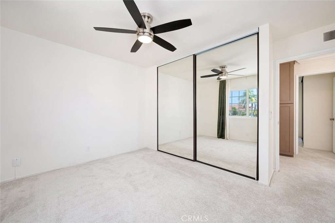
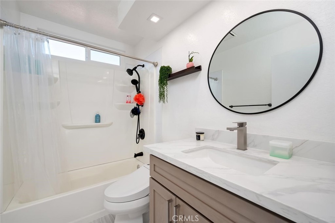
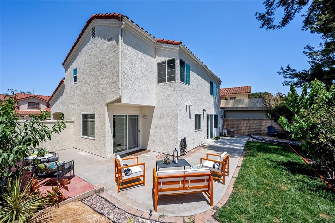
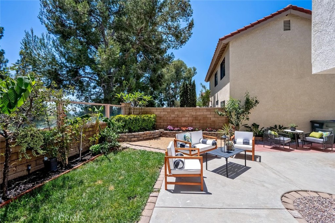
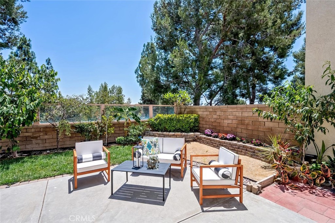
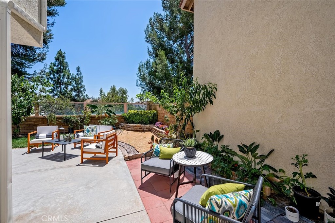
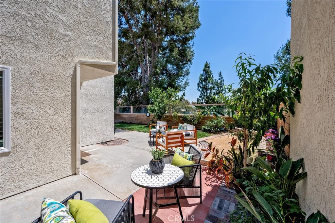
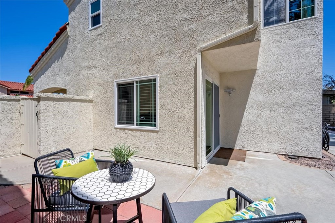
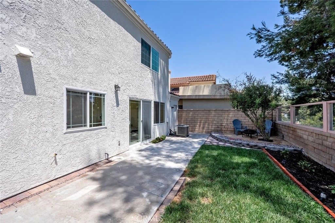
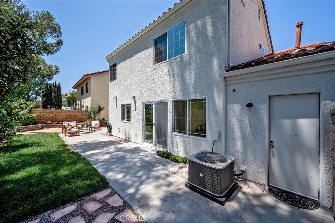
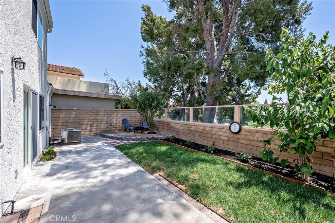
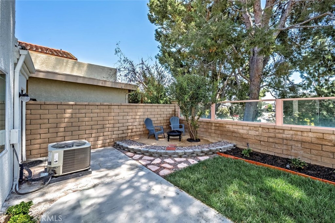
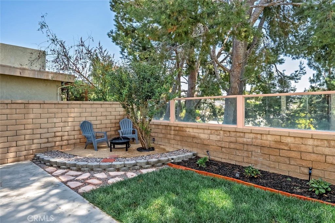
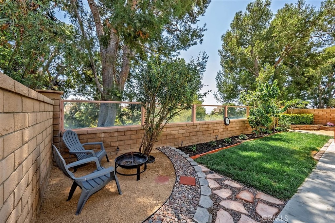
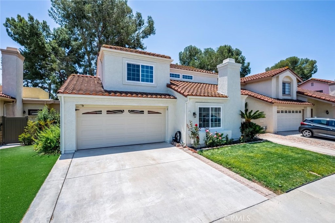
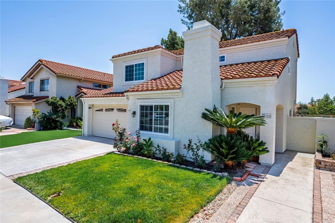
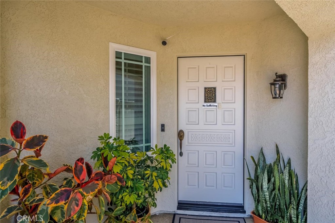
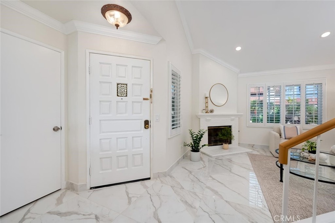
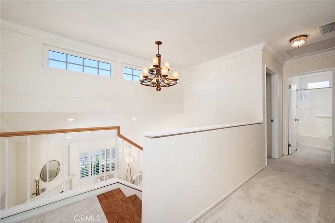
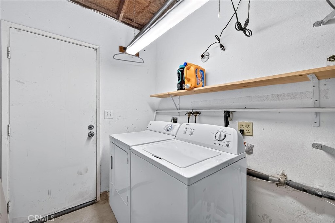
Recently renovated and move-in ready, this Sterling Heights home offers a private backyard with tree views and added privacy with no homes directly behind the property. Beautifully updated in June 2026, the home features a remodeled kitchen and bathrooms, premium white oak cabinetry, matching quartz countertops, newer appliances, recessed lighting with dimmers, vaulted ceilings, and over 1,600 square feet of well-designed living space. The bright and functional floor plan includes a formal living room with a cozy fireplace, a separate dining area with a wet bar, and a spacious family room that opens to the private backyard, creating an ideal setting for everyday living and entertaining. The remodeled kitchen showcases premium white oak cabinetry, matching quartz countertops, stainless steel appliances, and contemporary finishes. Upstairs, the spacious primary suite features a beautifully remodeled ensuite bathroom with dual sinks, a large walk-in closet, and a second closet for additional storage. Two additional bedrooms provide flexibility for family, guests, or a home office. Additional improvements include energy-efficient dual-pane windows, a whole house fan, a 200-amp electrical panel, EV charging, upgraded porcelain tile flooring, newer carpet, and fresh exterior paint. The refrigerator, washer, and dryer are included, making this home truly move-in ready. Conveniently located near Sterling Park and Pittsford Park, shopping, restaurants, Saddleback Valley schools, and with easy access to the 5 and 241 freeways, this home offers the perfect blend of thoughtful upgrades, privacy, and an exceptional Lake Forest location.
About this property
Recently renovated and move-in ready, this Sterling Heights home offers a private backyard with tree views and added privacy with no homes directly behind the property. Beautifully updated in June 2026, the home features a remodeled kitchen and bathrooms, premium white oak cabinetry, matching quartz countertops, newer appliances, recessed lighting with dimmers, vaulted ceilings, and over 1,600 square feet of well-designed living space. The bright and functional floor plan includes a formal living room with a cozy fireplace, a separate dining area with a wet bar, and a spacious family room that opens to the private backyard, creating an ideal setting for everyday living and entertaining. The remodeled kitchen showcases premium white oak cabinetry, matching quartz countertops, stainless steel appliances, and contemporary finishes. Upstairs, the spacious primary suite features a beautifully remodeled ensuite bathroom with dual sinks, a large walk-in closet, and a second closet for additional storage. Two additional bedrooms provide flexibility for family, guests, or a home office. Additional improvements include energy-efficient dual-pane windows, a whole house fan, a 200-amp electrical panel, EV charging, upgraded porcelain tile flooring, newer carpet, and fresh exterior paint. The refrigerator, washer, and dryer are included, making this home truly move-in ready. Conveniently located near Sterling Park and Pittsford Park, shopping, restaurants, Saddleback Valley schools, and with easy access to the 5 and 241 freeways, this home offers the perfect blend of thoughtful upgrades, privacy, and an exceptional Lake Forest location.
Features and Additional Information
Baths
Presented By Desert Lifestyle Properties


Area Information
LN Lake Forest North | Orange County | Sterling Heights (SRL)
Schools in the Area
-
turned_in
Elementary School
-
turned_in
Middle School
-
turned_in
High School
Want to See More Listings in the Area?
Brokerage: First Team Real Estate