2532 E Harper
About this property
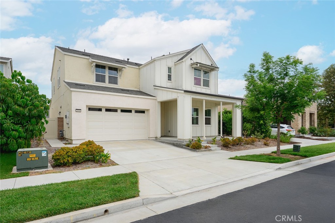
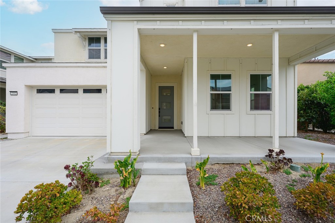
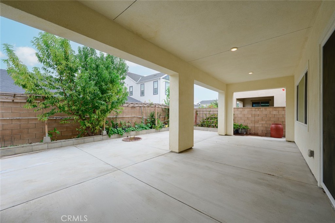
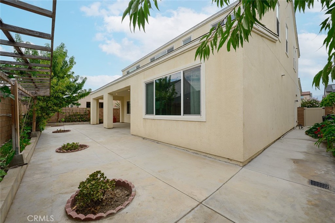
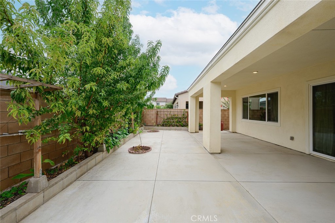
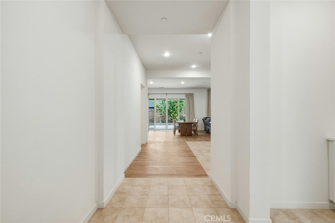
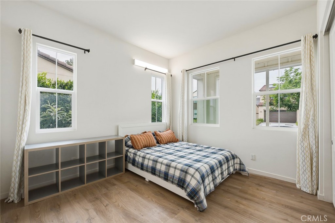
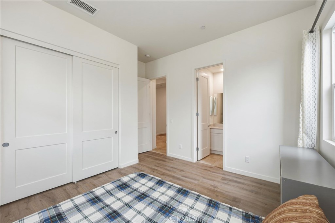
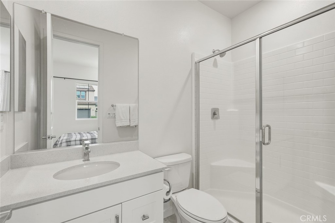
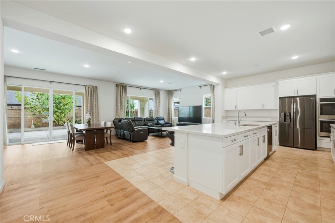
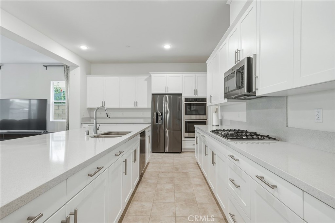
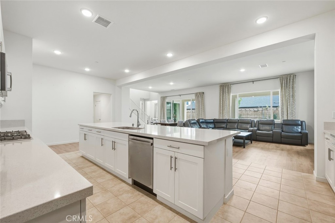
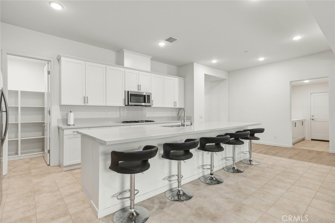
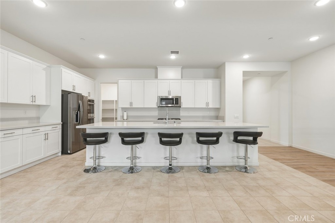
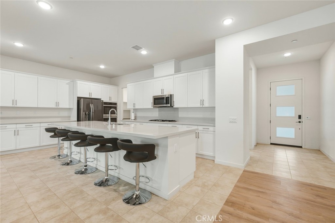
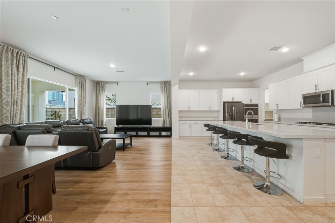
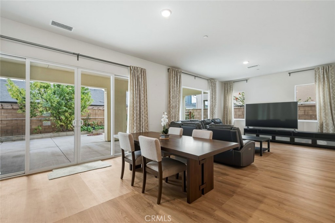
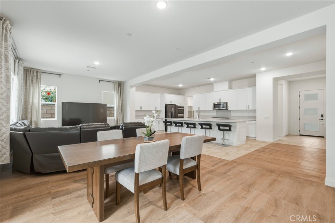
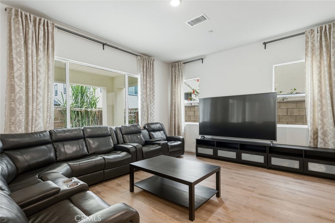
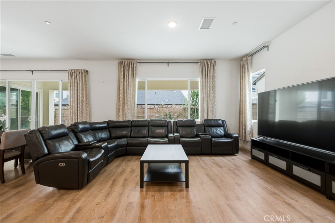
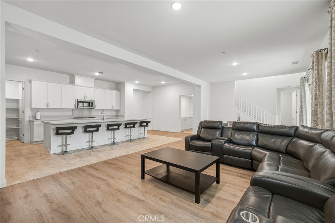
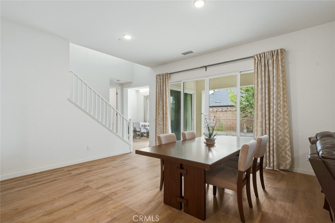
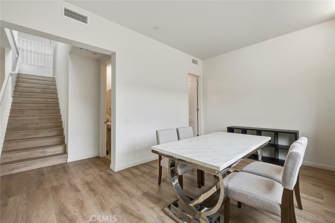
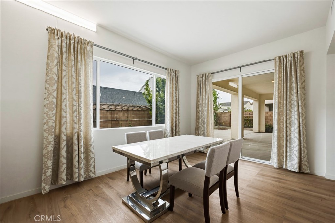
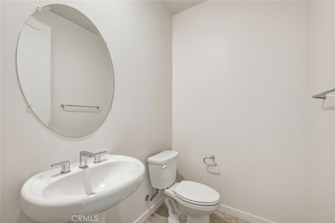
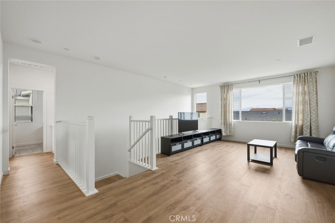
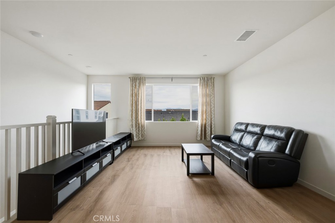
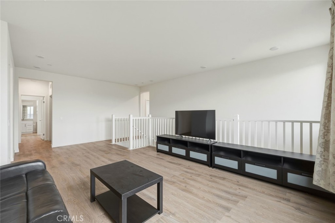
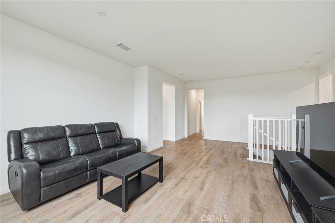
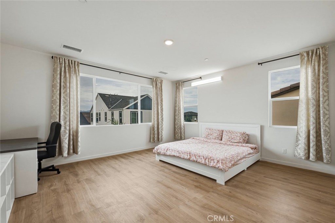
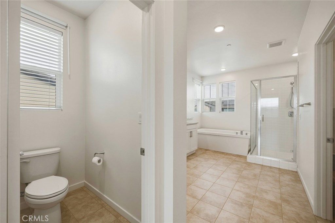
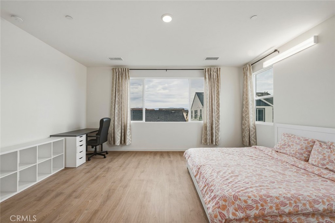
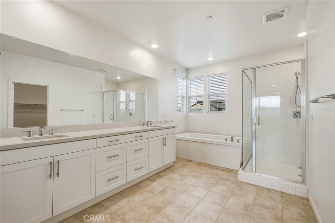
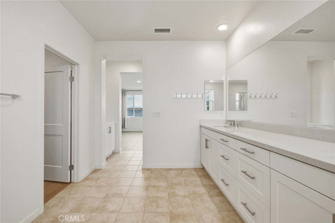
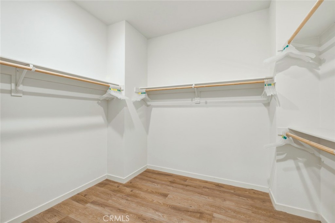
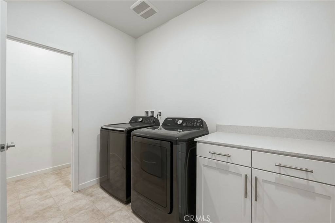
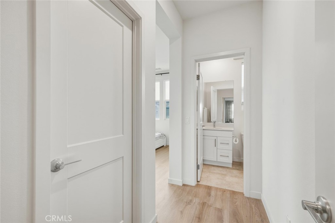
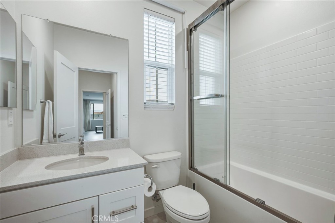
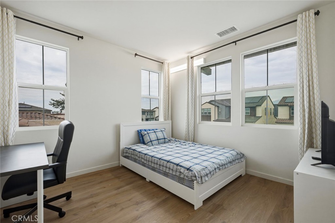
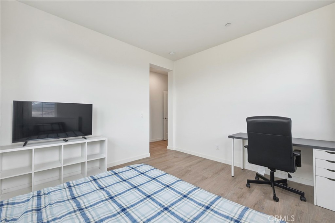
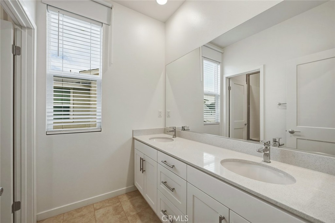
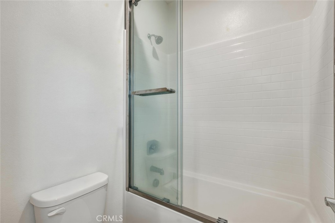
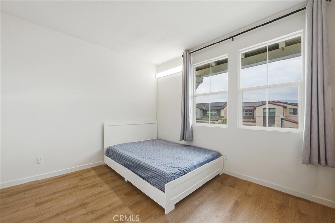
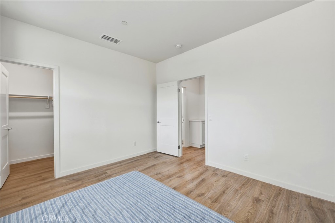
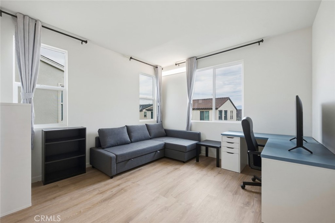
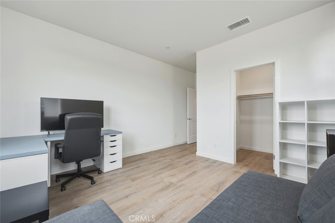
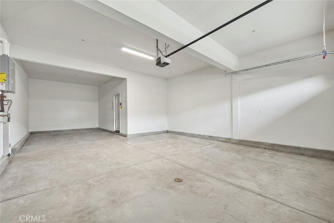
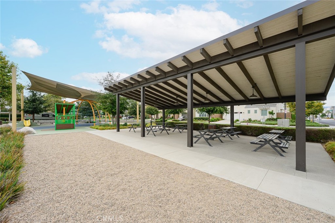
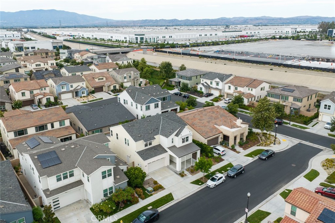
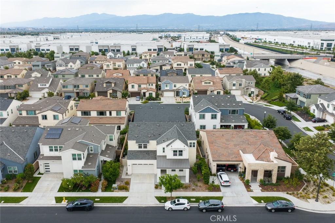
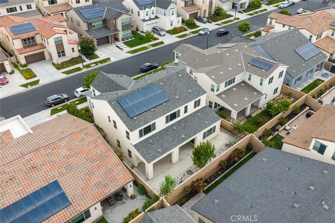
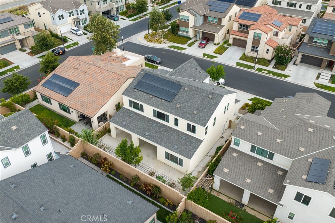
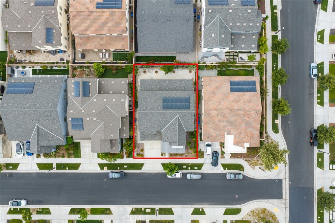
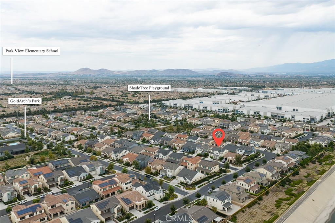
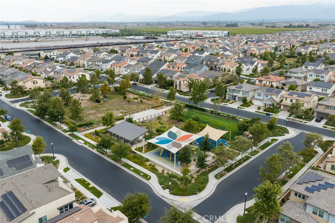
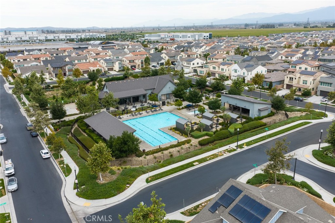
Located in the Shadetree Association of Ontario Ranch, residences enjoy access to resort style amenities including full size pool, spa, splash pad, fire pit, BBQ, playground and dog park. A large clubhouse is also available for rent for large gatherings. Ideally located near shopping, dining, with easy access to FWY 15 & 60. Featuring 5 bedrooms, 4.5 bathrooms, this home is thoughtfully designed with expansive open kitchen includes generous cabinetry/storage and walk in pantry, open to a bright and airy living and dining area. Ground level bedroom suite. A large upstairs loft adds flexibility, perfect for a media room or game room. The primary suite serves as a private retreat with spacious layout, dual sink vanity, and well appointed bathroom. additional bedrooms are generously sized and versatile, ideal for family, guests or home office. The extended covered patio and expansive concrete space provides the perfect setting for outdoor dining, gathering or relaxing in a private setting. Additional highlights include PAID SOLAR; a dedicated laundry room with utility sink; ample storage throughout and an attached 3 car garage.
About this property
Located in the Shadetree Association of Ontario Ranch, residences enjoy access to resort style amenities including full size pool, spa, splash pad, fire pit, BBQ, playground and dog park. A large clubhouse is also available for rent for large gatherings. Ideally located near shopping, dining, with easy access to FWY 15 & 60. Featuring 5 bedrooms, 4.5 bathrooms, this home is thoughtfully designed with expansive open kitchen includes generous cabinetry/storage and walk in pantry, open to a bright and airy living and dining area. Ground level bedroom suite. A large upstairs loft adds flexibility, perfect for a media room or game room. The primary suite serves as a private retreat with spacious layout, dual sink vanity, and well appointed bathroom. additional bedrooms are generously sized and versatile, ideal for family, guests or home office. The extended covered patio and expansive concrete space provides the perfect setting for outdoor dining, gathering or relaxing in a private setting. Additional highlights include PAID SOLAR; a dedicated laundry room with utility sink; ample storage throughout and an attached 3 car garage.
Features and Additional Information
Baths
Presented By Desert Lifestyle Properties


Area Information
686 Ontario | San Bernardino County |
Schools in the Area
-
turned_in
Elementary School
-
turned_in
Middle School
-
turned_in
High School
Want to See More Listings in the Area?
Brokerage: PRECA REALTY