2502 E Stanley Paseo
About this property
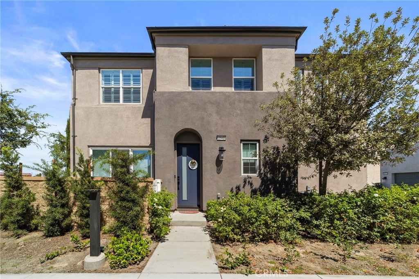
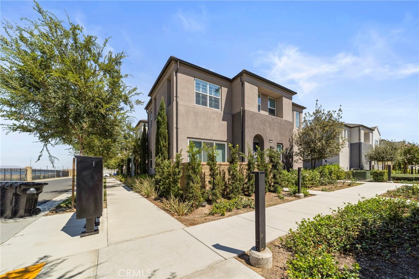
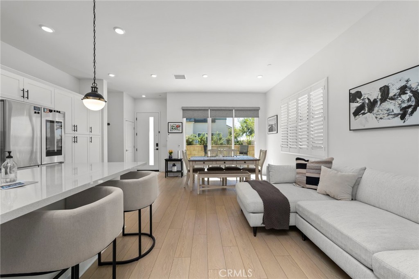
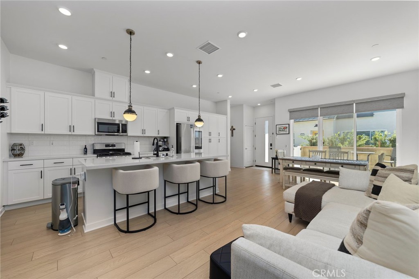
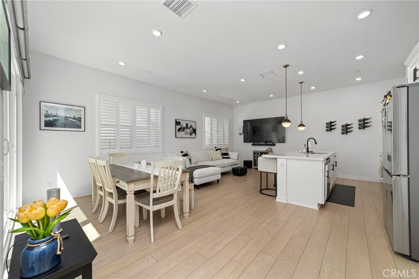
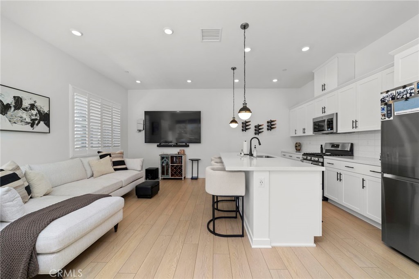
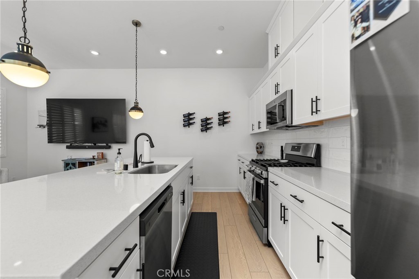
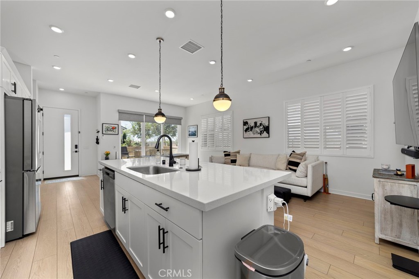
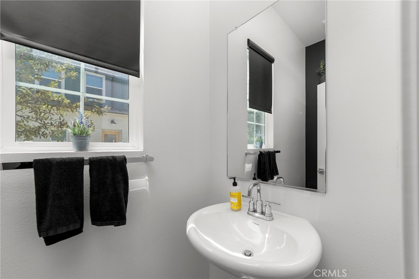
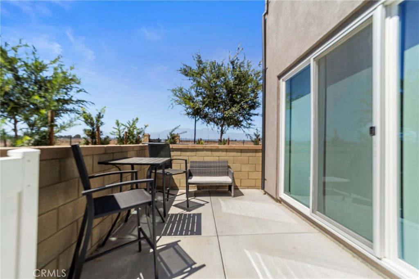
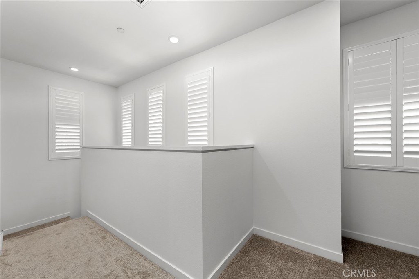
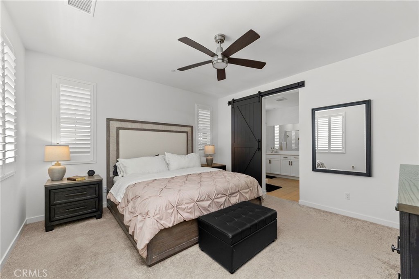
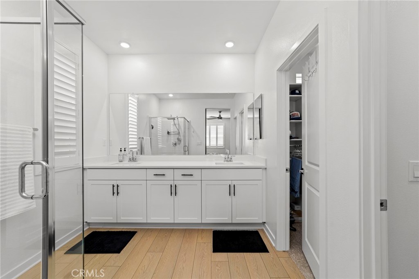
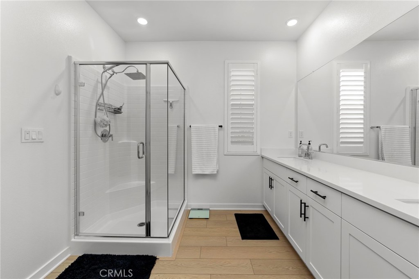
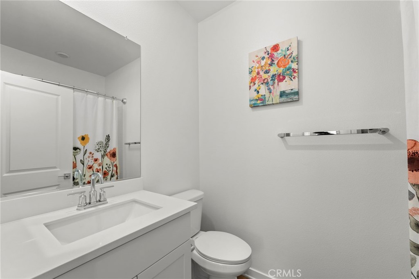
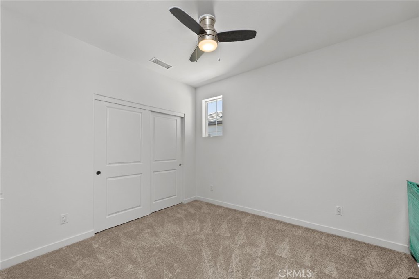
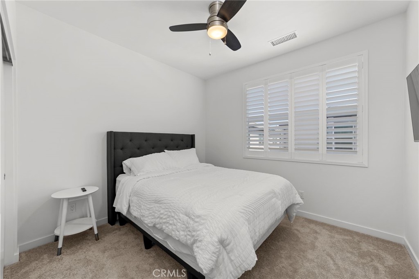
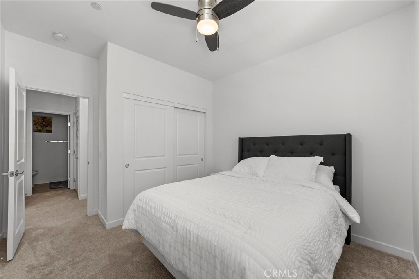
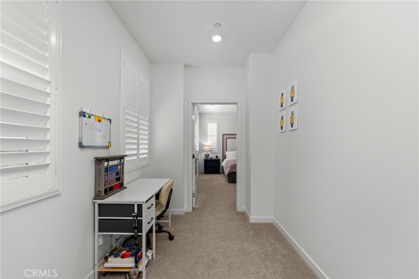
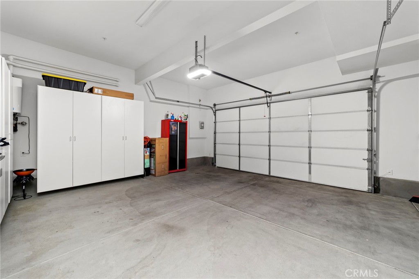
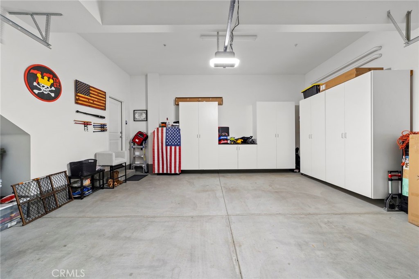
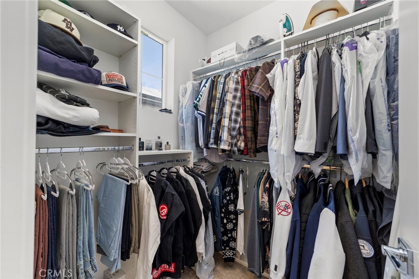
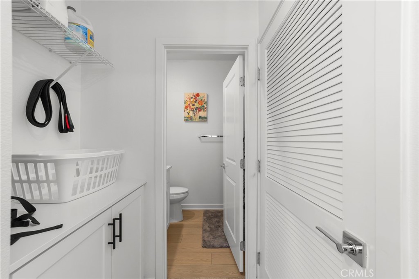
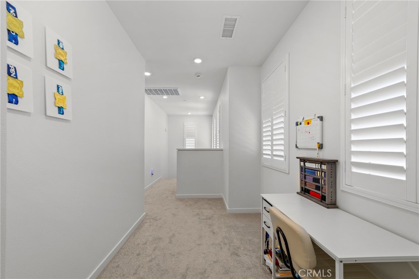
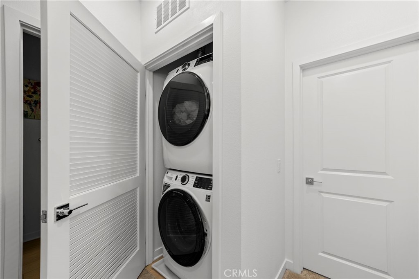
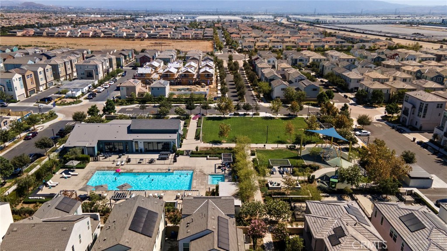
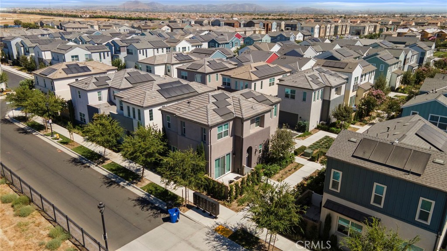
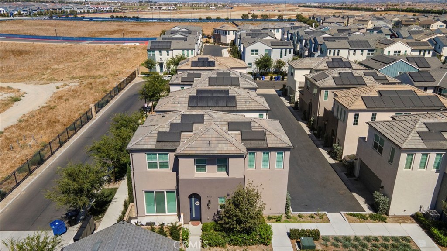
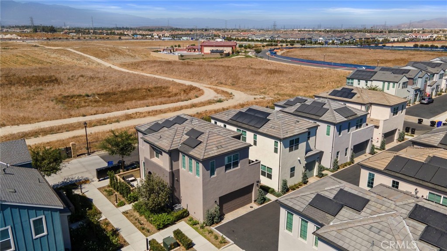
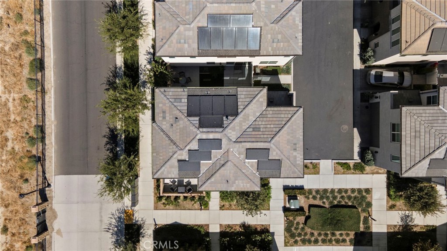
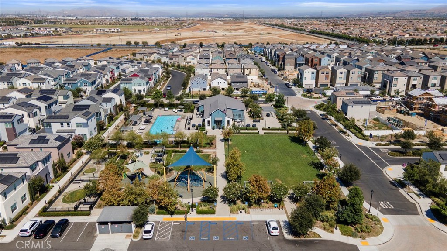
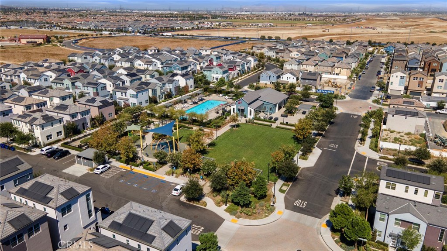
Welcome to this beautifully upgraded newer construction home located in one of Ontario Ranch's most desirable communities. Offering 3 bedrooms, 2.5 bathrooms, and an attached 2 car garage with built in storage cabinets, this move in ready residence perfectly blends modern design with everyday functionality. The open concept floor plan is filled with natural light and showcases luxury wood look tile flooring, recessed lighting, plantation shutters, and a spacious living room that flows seamlessly into the chef's kitchen featuring white shaker cabinetry, quartz countertops, stainless steel appliances, a large center island with seating and sink, and abundant cabinet space. Upstairs, the spacious primary suite offers a luxurious ensuite bathroom with dual vanities, an oversized glass enclosed walk in shower, and a generous walk in closet with custom built in shelving. Two additional bedrooms, a versatile loft ideal for a home office or second living area, and a convenient upstairs laundry room complete the second level. Step outside to a private low maintenance patio, perfect for morning coffee or evening relaxation. Residents enjoy resort style HOA amenities including a sparkling pool, spa, clubhouse, parks, playgrounds, picnic areas, and beautifully maintained greenbelts. Conveniently located near shopping, dining, entertainment, major freeways, and highly regarded Mountain View School District schools, this exceptional home offers the perfect combination of comfort, style, and community living.
About this property
Welcome to this beautifully upgraded newer construction home located in one of Ontario Ranch's most desirable communities. Offering 3 bedrooms, 2.5 bathrooms, and an attached 2 car garage with built in storage cabinets, this move in ready residence perfectly blends modern design with everyday functionality. The open concept floor plan is filled with natural light and showcases luxury wood look tile flooring, recessed lighting, plantation shutters, and a spacious living room that flows seamlessly into the chef's kitchen featuring white shaker cabinetry, quartz countertops, stainless steel appliances, a large center island with seating and sink, and abundant cabinet space. Upstairs, the spacious primary suite offers a luxurious ensuite bathroom with dual vanities, an oversized glass enclosed walk in shower, and a generous walk in closet with custom built in shelving. Two additional bedrooms, a versatile loft ideal for a home office or second living area, and a convenient upstairs laundry room complete the second level. Step outside to a private low maintenance patio, perfect for morning coffee or evening relaxation. Residents enjoy resort style HOA amenities including a sparkling pool, spa, clubhouse, parks, playgrounds, picnic areas, and beautifully maintained greenbelts. Conveniently located near shopping, dining, entertainment, major freeways, and highly regarded Mountain View School District schools, this exceptional home offers the perfect combination of comfort, style, and community living.
Features and Additional Information
Baths
Presented By Desert Lifestyle Properties


Area Information
686 Ontario | San Bernardino County |
Schools in the Area
-
turned_in
Elementary School
-
turned_in
Middle School
-
turned_in
High School
Want to See More Listings in the Area?
Brokerage: SOUTHLAND PROPERTIES