2439 La Costa Drive
About this property
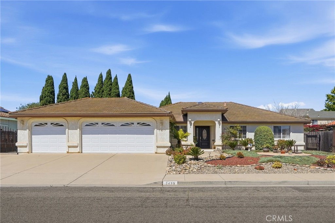
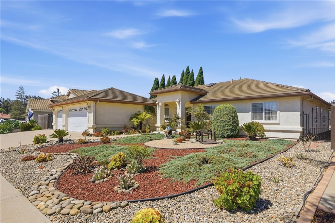
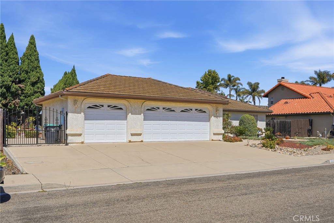
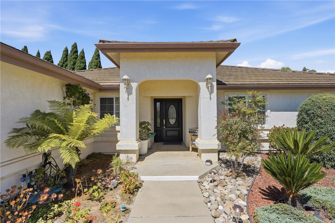
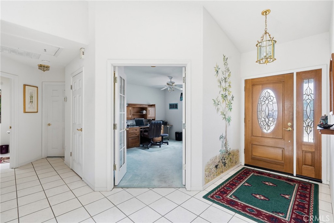
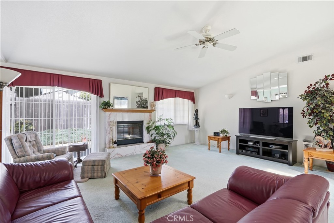
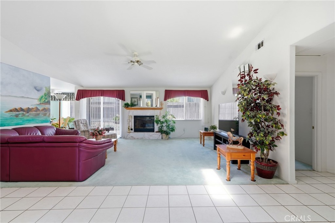
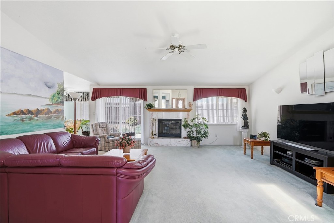
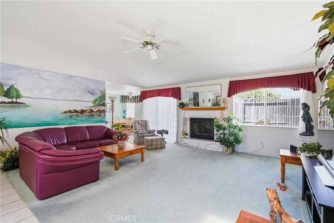
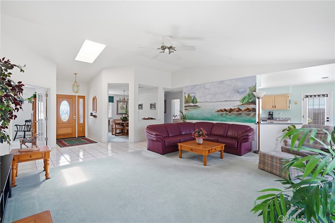
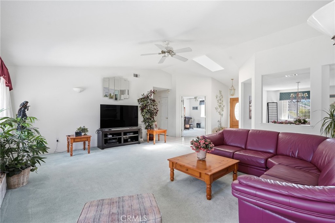
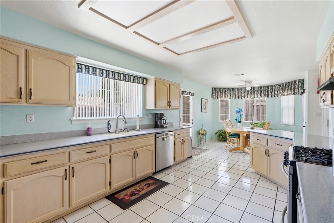
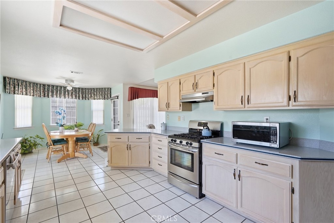
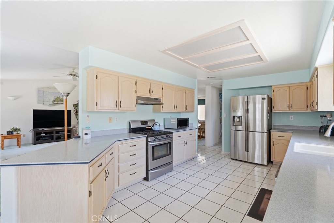
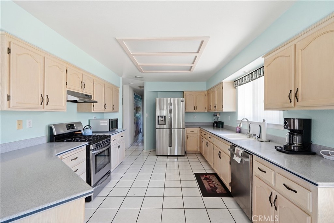
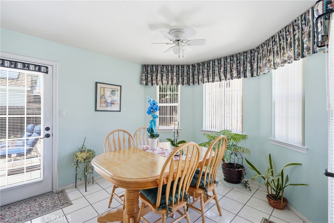
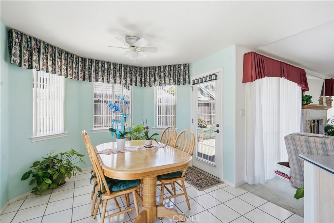
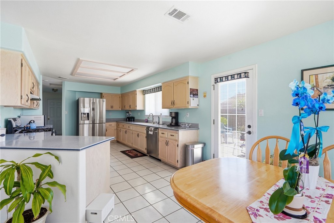
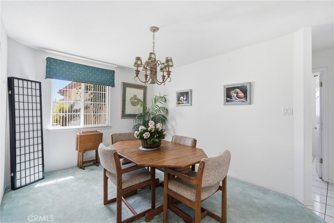
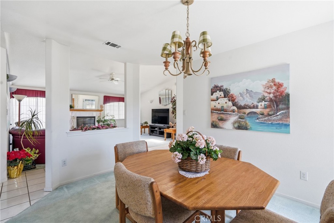
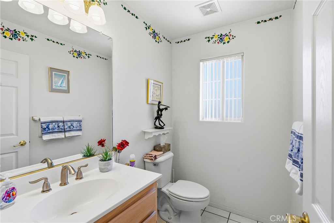
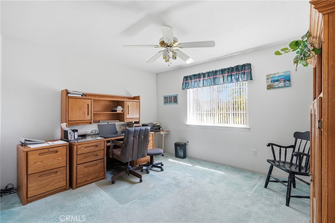
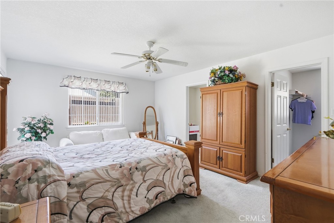
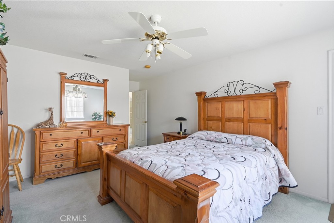
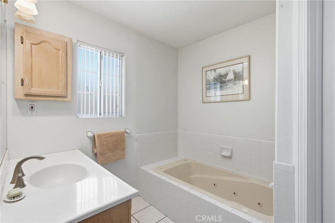
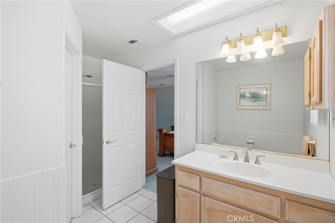
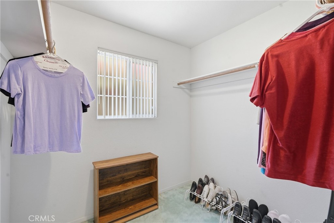
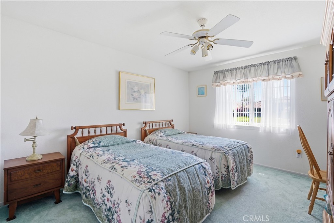
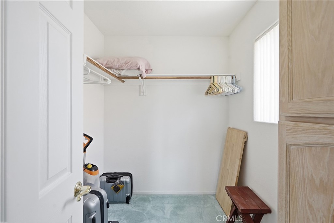
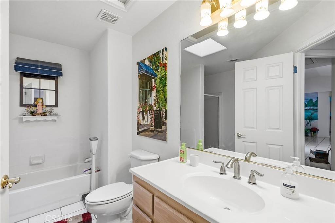
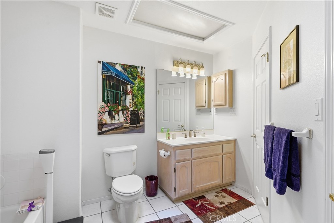
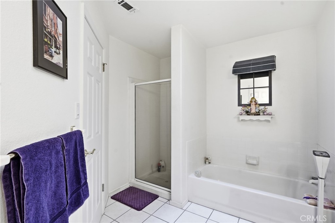
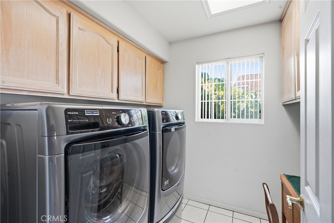
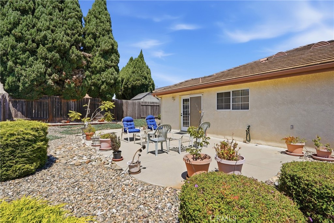
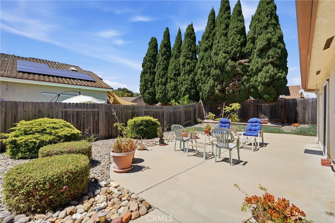
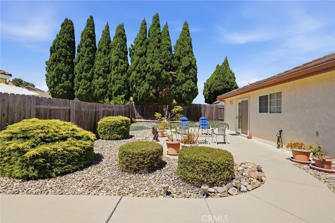
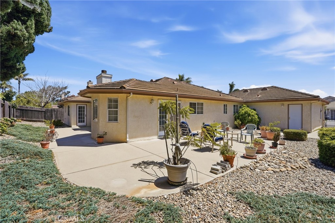
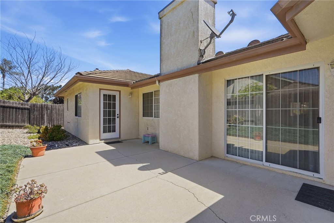
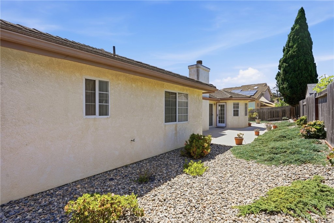
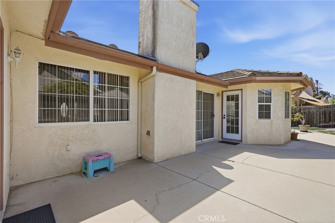
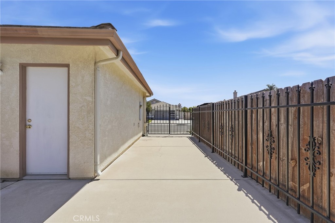
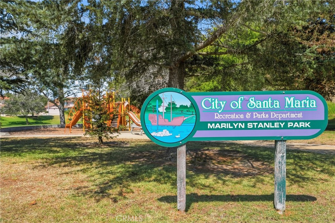
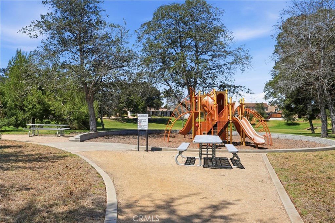
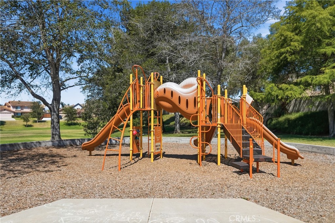
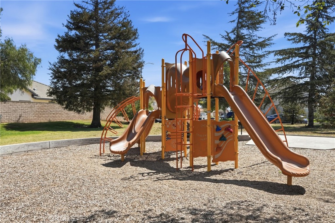
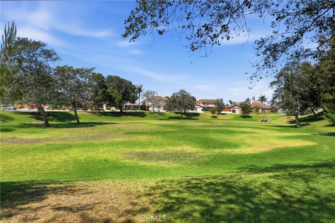
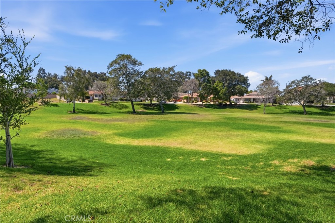
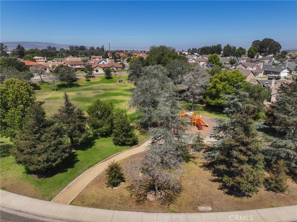
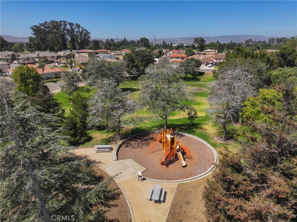
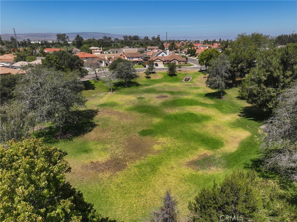
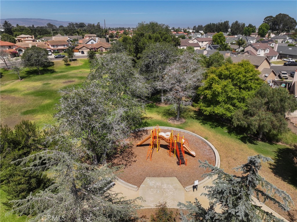
BEAUTIFUL SINGLE STORY HOME IN THE DESIRABLE COUNTRY CLUB VILLAGE ESTATES. This Nice Custom Built Single Story Model Has 3 Bedrooms Or A Den/Office Option, 2 Full Bathrooms & Guest Bathroom, Approximately 2,043 Square Feet Of Living Area On An Approximate .18 Acre Lot With A 3-CAR GARAGE, Indoor Laundry Room, Lovely Low Maintenance Landscape And RV Parking. NO HOA FEES! Great Central Location Close To Shopping Centers, Services, Restaurants, Car Wash, Award-Winning Parks, Country Club Golf Course And Just Minutes Drive From Beautiful Central Coast Wineries & Beaches. Property Features Include; Comfortable Living Room With Vaulted Ceiling, Elegant Fireplace With Marble Surround & Custom Wood Mantle, Attractive Light Paint Design And Sliding Door Access To Back Yard Patio. Nice Kitchen With Beautiful Corian Style Counter Tops, Quality Brand Stainless Steel Appliances Including Gas Stove/Oven, An Abundance Of Handsome Wood Style Cabinetry, Light Color Paint Design, Breakfast Area And Separate Formal Dining Room. Lovely Relaxing Bedrooms Down Hallway Including Spacious Master Suite With Large Walk-In Closet, Direct Access To Private Back Yard Patio And Personal Bathroom.
About this property
BEAUTIFUL SINGLE STORY HOME IN THE DESIRABLE COUNTRY CLUB VILLAGE ESTATES. This Nice Custom Built Single Story Model Has 3 Bedrooms Or A Den/Office Option, 2 Full Bathrooms & Guest Bathroom, Approximately 2,043 Square Feet Of Living Area On An Approximate .18 Acre Lot With A 3-CAR GARAGE, Indoor Laundry Room, Lovely Low Maintenance Landscape And RV Parking. NO HOA FEES! Great Central Location Close To Shopping Centers, Services, Restaurants, Car Wash, Award-Winning Parks, Country Club Golf Course And Just Minutes Drive From Beautiful Central Coast Wineries & Beaches. Property Features Include; Comfortable Living Room With Vaulted Ceiling, Elegant Fireplace With Marble Surround & Custom Wood Mantle, Attractive Light Paint Design And Sliding Door Access To Back Yard Patio. Nice Kitchen With Beautiful Corian Style Counter Tops, Quality Brand Stainless Steel Appliances Including Gas Stove/Oven, An Abundance Of Handsome Wood Style Cabinetry, Light Color Paint Design, Breakfast Area And Separate Formal Dining Room. Lovely Relaxing Bedrooms Down Hallway Including Spacious Master Suite With Large Walk-In Closet, Direct Access To Private Back Yard Patio And Personal Bathroom.
Features and Additional Information
Baths
Presented By Desert Lifestyle Properties


Area Information
ORWE SM | Orcutt West | Santa Barbara County |
Schools in the Area
-
turned_in
Elementary School
-
turned_in
Middle School
-
turned_in
High School
Want to See More Listings in the Area?
Brokerage: United Agents