2403 E Romneya
About this property
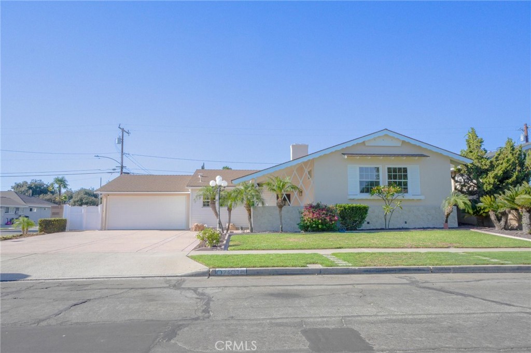
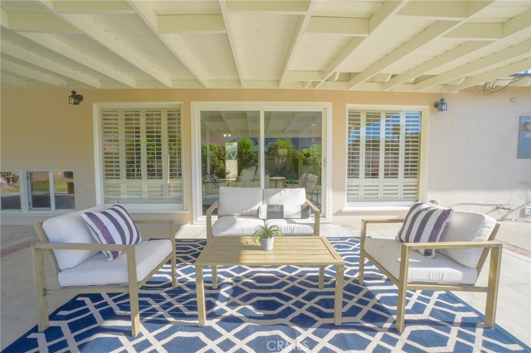
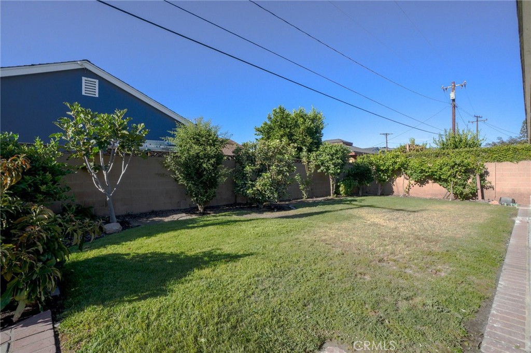
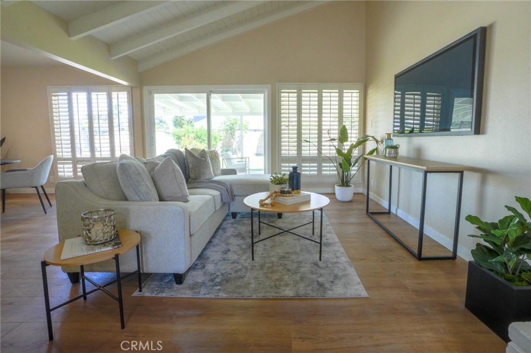
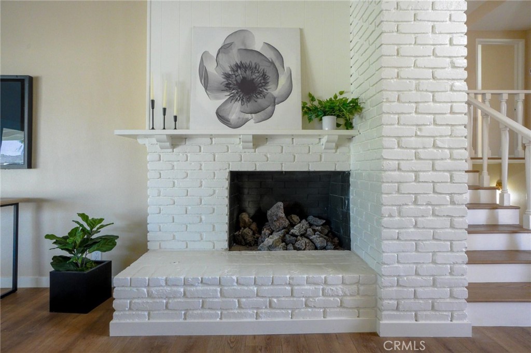
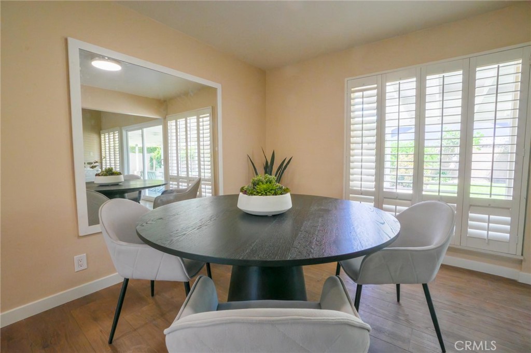
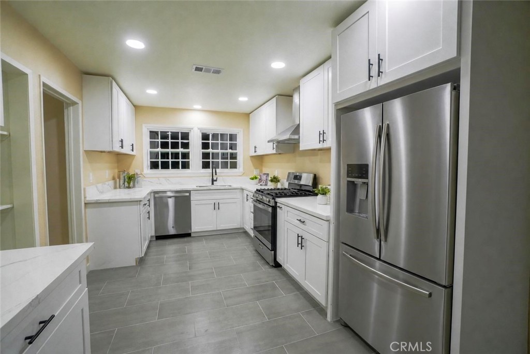
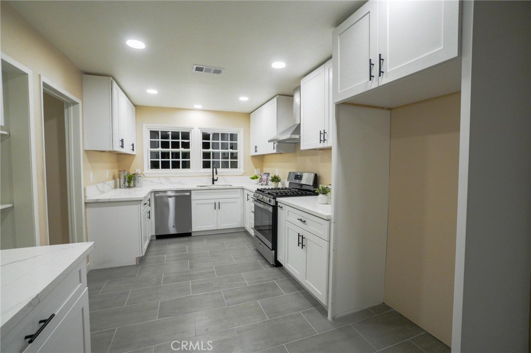
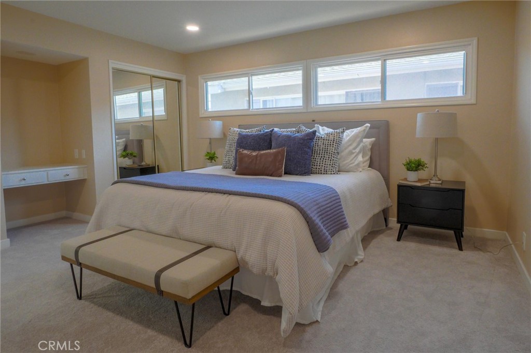
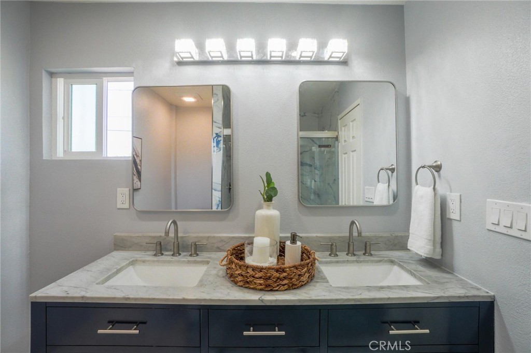
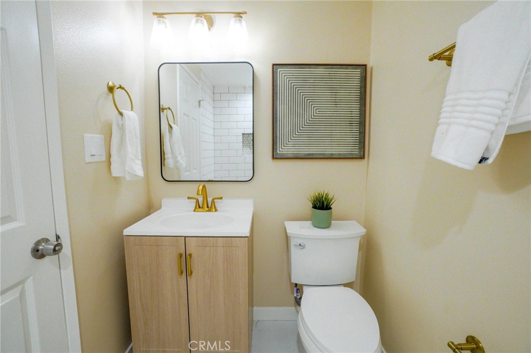
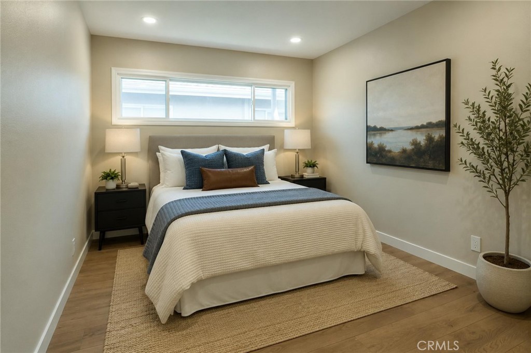
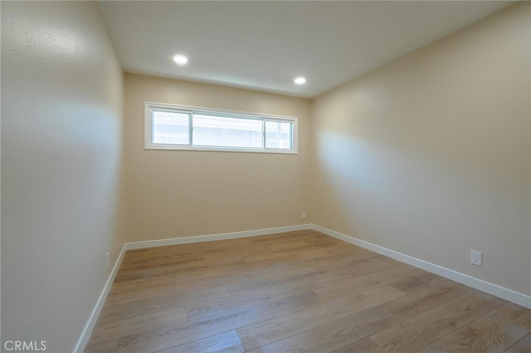
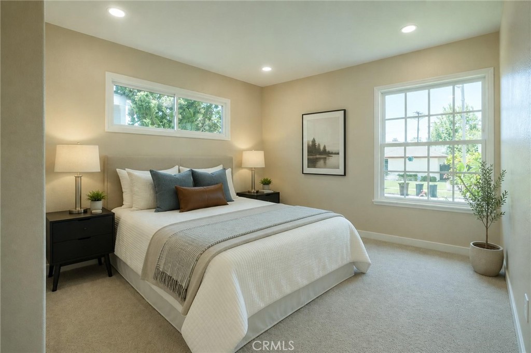
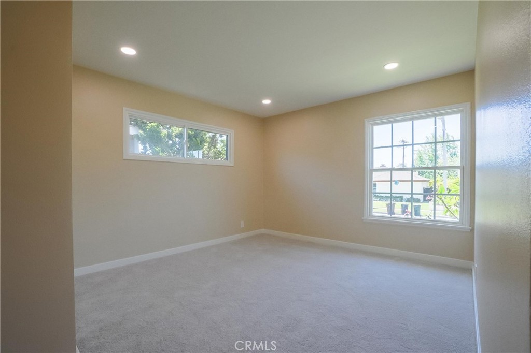
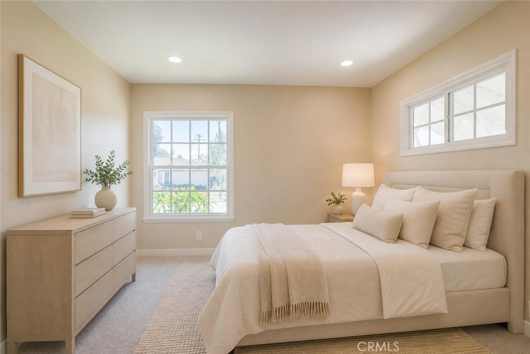
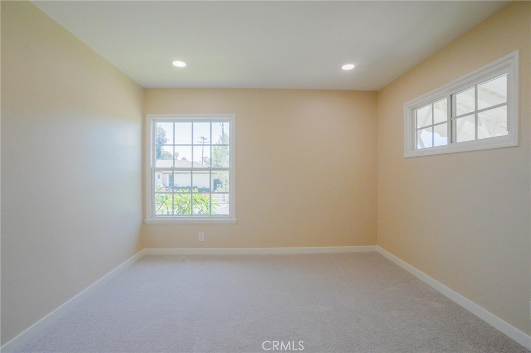
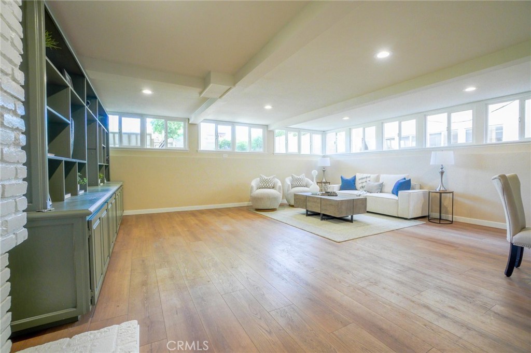
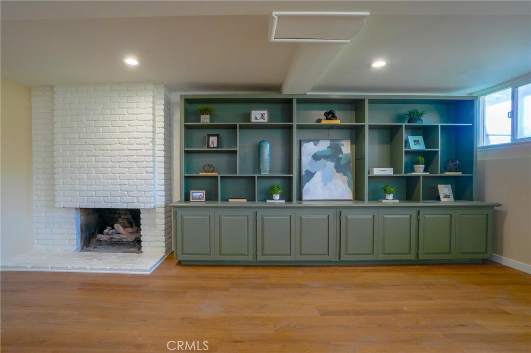
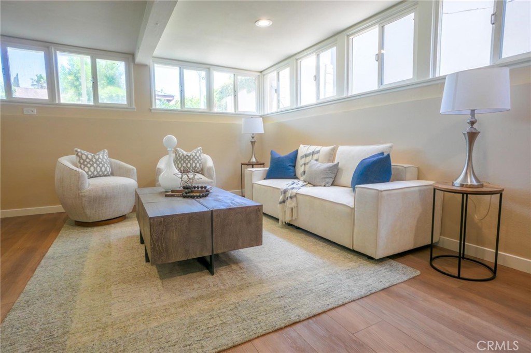
MOVE-IN READY, RECENTLY RENOVATED FORMER MODEL HOME! Welcome to 2403 E. Romneya Drive, a distinctive 4-bedroom, 2.5-bathroom tri-level residence offering approximately 2,191 square feet of living space on an oversized approximately 7,800-square-foot corner lot. Originally built as the Imperial Tiara model by Gibraltar Homes, this residence combines mid-century character with thoughtfully refreshed interiors and modern functionality. The multi-level floor plan creates defined spaces for daily living and entertaining, while abundant natural light enhances the home's open and inviting atmosphere. The main living areas include a spacious living room with a fireplace, a separate den or bonus room with an additional fireplace, a dedicated dining area, and a renovated kitchen designed for both everyday use and entertaining. All four bedrooms are located upstairs, providing separation from the primary gathering spaces. The home also features central air conditioning, an attached two-car garage, and no homeowners association. The expansive corner lot provides added openness, fewer immediately adjoining neighbors, a covered patio, and generous outdoor space with room for dining, recreation, gardening, or future personalization. Its established neighborhood setting offers convenient access to parks, shopping, dining, entertainment, and the 91 and 57 freeways. The property is located within the Placentia-Yorba Linda Unified School District, with Rio Vista Elementary School, Valadez Middle School Academy, and Valencia High School identified as nearby schools. Buyers are encouraged to independently verify current school boundaries, enrollment eligibility, and availability directly with the applicable school district. View the available property video and interactive 3D virtual tour to explore the floor plan, renovations, living spaces, and outdoor areas of this move-in-ready Anaheim home. Certain listing photographs have been virtually staged to illustrate possible furniture placement and use of space. Digitally rendered furniture, artwork, décor, and accessories are not present at the property and are not included in the sale. Corresponding unaltered photographs are included adjacent to the virtually staged images.
About this property
MOVE-IN READY, RECENTLY RENOVATED FORMER MODEL HOME! Welcome to 2403 E. Romneya Drive, a distinctive 4-bedroom, 2.5-bathroom tri-level residence offering approximately 2,191 square feet of living space on an oversized approximately 7,800-square-foot corner lot. Originally built as the Imperial Tiara model by Gibraltar Homes, this residence combines mid-century character with thoughtfully refreshed interiors and modern functionality. The multi-level floor plan creates defined spaces for daily living and entertaining, while abundant natural light enhances the home's open and inviting atmosphere. The main living areas include a spacious living room with a fireplace, a separate den or bonus room with an additional fireplace, a dedicated dining area, and a renovated kitchen designed for both everyday use and entertaining. All four bedrooms are located upstairs, providing separation from the primary gathering spaces. The home also features central air conditioning, an attached two-car garage, and no homeowners association. The expansive corner lot provides added openness, fewer immediately adjoining neighbors, a covered patio, and generous outdoor space with room for dining, recreation, gardening, or future personalization. Its established neighborhood setting offers convenient access to parks, shopping, dining, entertainment, and the 91 and 57 freeways. The property is located within the Placentia-Yorba Linda Unified School District, with Rio Vista Elementary School, Valadez Middle School Academy, and Valencia High School identified as nearby schools. Buyers are encouraged to independently verify current school boundaries, enrollment eligibility, and availability directly with the applicable school district. View the available property video and interactive 3D virtual tour to explore the floor plan, renovations, living spaces, and outdoor areas of this move-in-ready Anaheim home. Certain listing photographs have been virtually staged to illustrate possible furniture placement and use of space. Digitally rendered furniture, artwork, décor, and accessories are not present at the property and are not included in the sale. Corresponding unaltered photographs are included adjacent to the virtually staged images.
Features and Additional Information
Baths
Presented By Desert Lifestyle Properties


Area Information
78 Anaheim East of Harbor | Orange County | Northeast Anaheim
Schools in the Area
-
turned_in
Elementary School
-
turned_in
Middle School
-
turned_in
High School
Want to See More Listings in the Area?
Brokerage: New Leaf Realty