22915 Raintree Lane
About this property
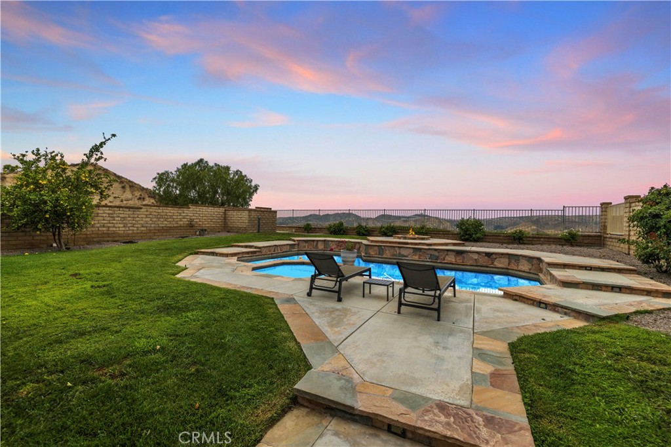
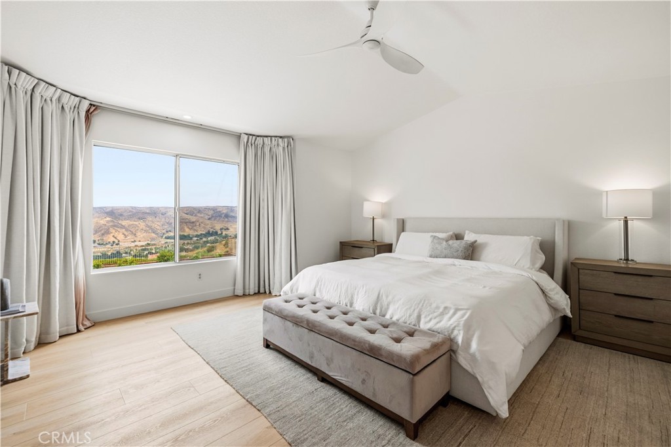
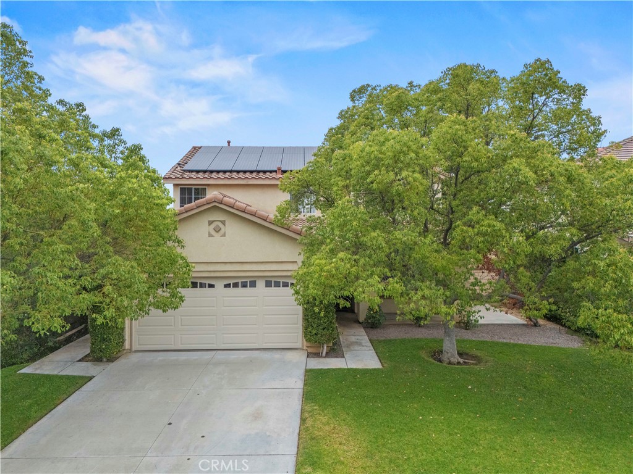
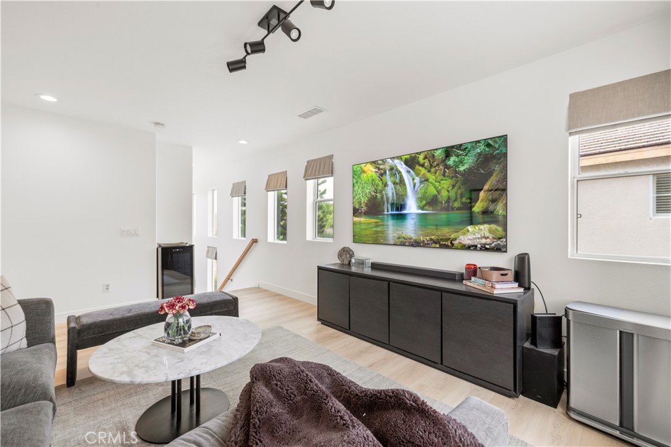
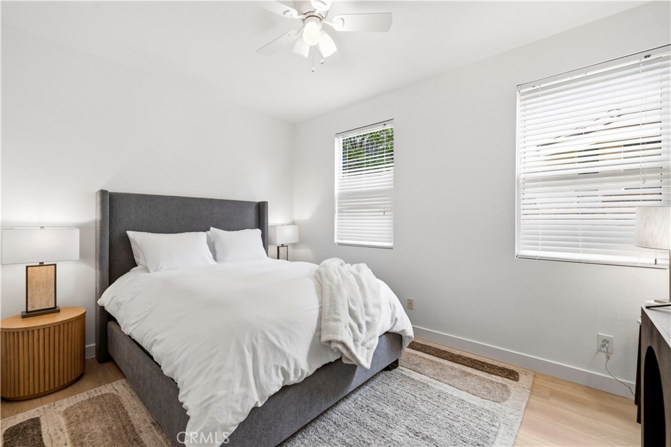
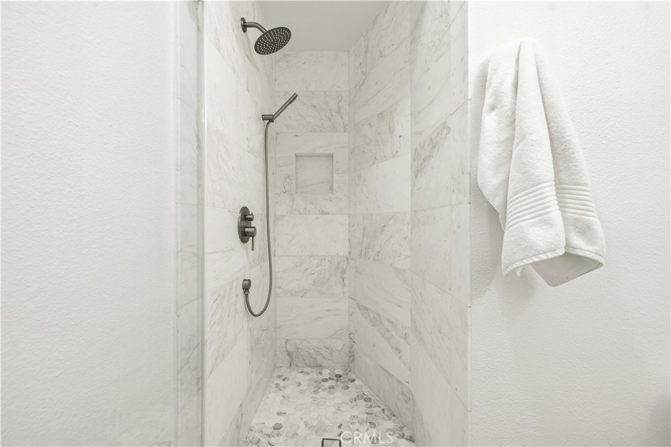
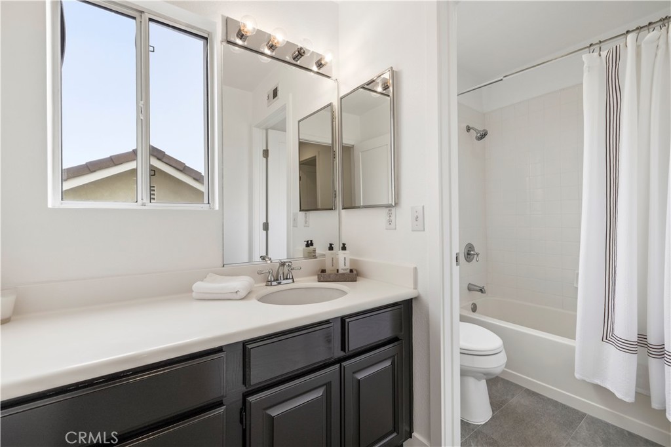
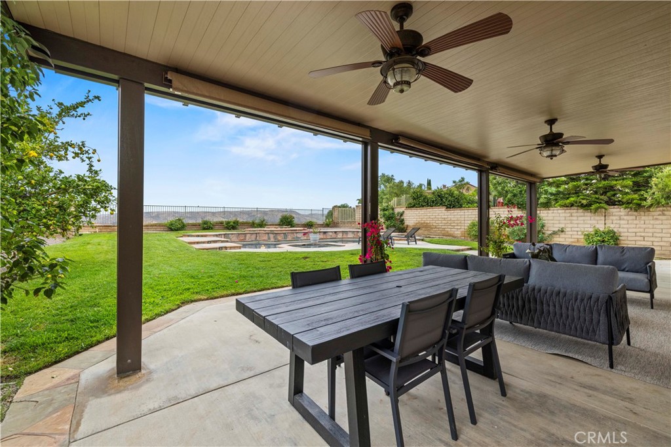
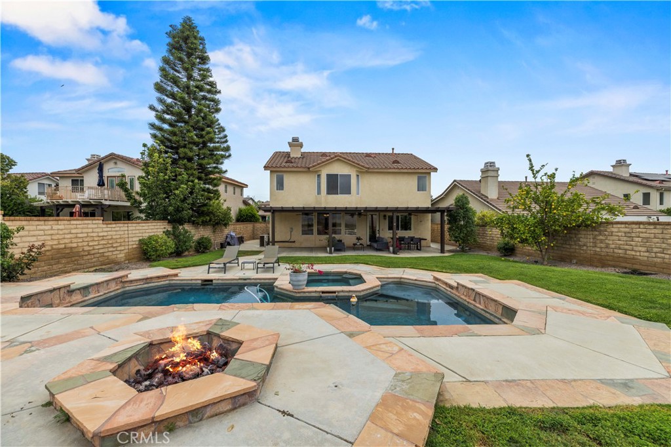
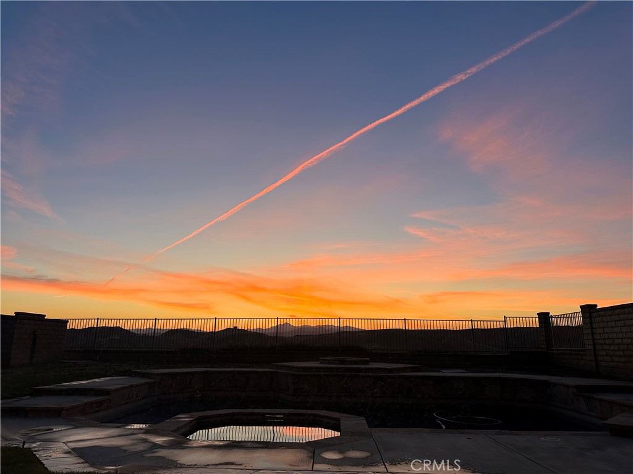
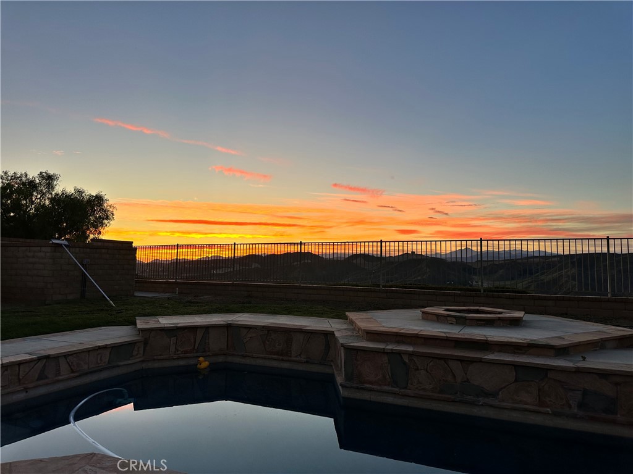
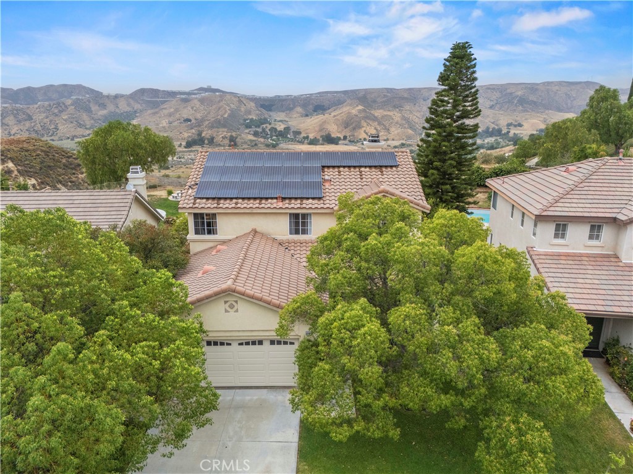
Welcome to 22915 Raintree Lane, where elevated Santa Clarita living meets a truly turn-key, fully remodeled home with breathtaking mountain views. Offering 4 bedrooms plus a spacious loft, 3 bathrooms, and nearly 2,400 square feet of beautifully reimagined living space, this Saugus showpiece has been thoughtfully updated from top to bottom with no detail overlooked and no expense spared. From the moment you enter, you’re welcomed by soaring ceilings, abundant natural light, and a bright, open floor plan designed for both everyday comfort and effortless entertaining. The fully remodeled kitchen is a true centerpiece, featuring stunning new cabinetry, waterfall countertops, modern finishes, and a seamless connection to the dining and family room spaces. Luxury vinyl flooring flows throughout, creating a fresh, cohesive, and elevated feel. The desirable floor plan includes a DOWNSTAIRS BEDROOM AND BATHROOM, ideal for guests, multigenerational living, a home office, or gym. Upstairs, the generous loft offers incredible flexibility as a media room, playroom, teen lounge, or additional work-from-home space. The primary suite is a peaceful retreat with sweeping mountain views, a spacious fully remodeled spa-like bathroom with separate soaking tub, and walk-in closet. Step outside and fall in love with your own private backyard escape. Enjoy stunning mountain views with remarkable sunsets, a sparkling pool and spa, covered patio, and plenty of remaining yard space for fruit trees, a grassy area for kids or pets, or your dream garden. Fresh lemonade all summer long with producing lemon trees. Residents enjoy a PRIVATE PARK! With leased solar with option to buy for ENERGY SAVINGS, a low HOA, no Mello Roos, and nearby award-winning schools, this home blends style, function, efficiency, and lifestyle in one unforgettable package. Welcome home!
About this property
Welcome to 22915 Raintree Lane, where elevated Santa Clarita living meets a truly turn-key, fully remodeled home with breathtaking mountain views. Offering 4 bedrooms plus a spacious loft, 3 bathrooms, and nearly 2,400 square feet of beautifully reimagined living space, this Saugus showpiece has been thoughtfully updated from top to bottom with no detail overlooked and no expense spared. From the moment you enter, you’re welcomed by soaring ceilings, abundant natural light, and a bright, open floor plan designed for both everyday comfort and effortless entertaining. The fully remodeled kitchen is a true centerpiece, featuring stunning new cabinetry, waterfall countertops, modern finishes, and a seamless connection to the dining and family room spaces. Luxury vinyl flooring flows throughout, creating a fresh, cohesive, and elevated feel. The desirable floor plan includes a DOWNSTAIRS BEDROOM AND BATHROOM, ideal for guests, multigenerational living, a home office, or gym. Upstairs, the generous loft offers incredible flexibility as a media room, playroom, teen lounge, or additional work-from-home space. The primary suite is a peaceful retreat with sweeping mountain views, a spacious fully remodeled spa-like bathroom with separate soaking tub, and walk-in closet. Step outside and fall in love with your own private backyard escape. Enjoy stunning mountain views with remarkable sunsets, a sparkling pool and spa, covered patio, and plenty of remaining yard space for fruit trees, a grassy area for kids or pets, or your dream garden. Fresh lemonade all summer long with producing lemon trees. Residents enjoy a PRIVATE PARK! With leased solar with option to buy for ENERGY SAVINGS, a low HOA, no Mello Roos, and nearby award-winning schools, this home blends style, function, efficiency, and lifestyle in one unforgettable package. Welcome home!
Features and Additional Information
Baths
Presented By Desert Lifestyle Properties


Area Information
COPN Copper Hill North | Los Angeles County | Summer Moon (SUMM)
Schools in the Area
-
turned_in
Elementary School
-
turned_in
Middle School
-
turned_in
High School
Want to See More Listings in the Area?
Brokerage: RE/MAX Gateway