227 Burning Tree Drive
About this property
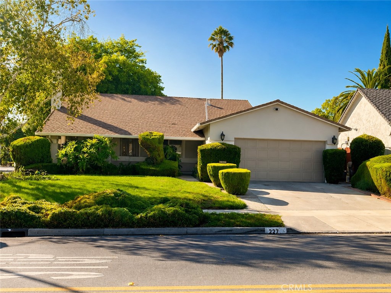
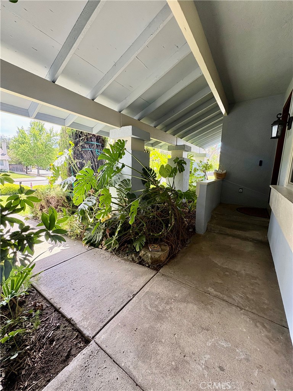
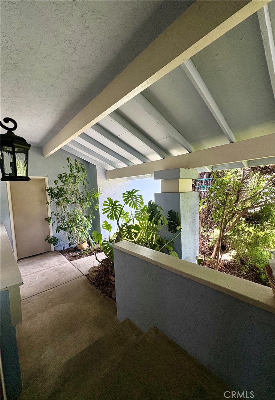
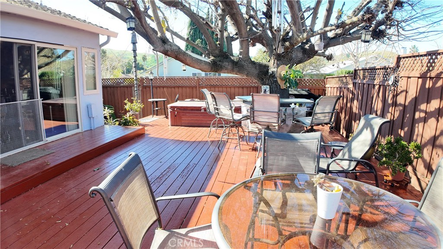
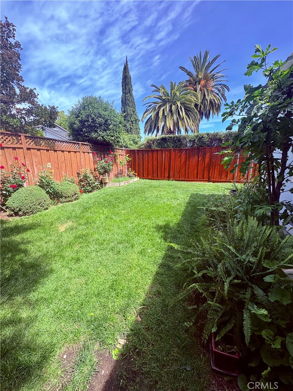
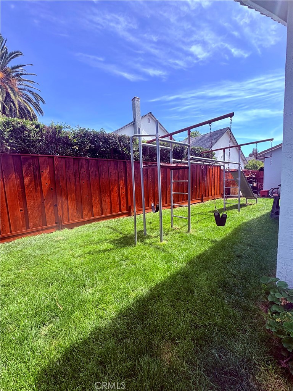
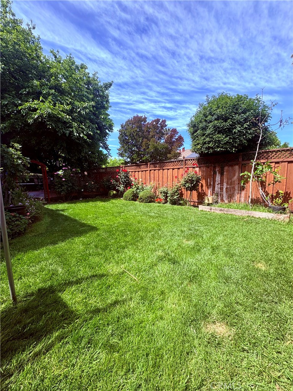
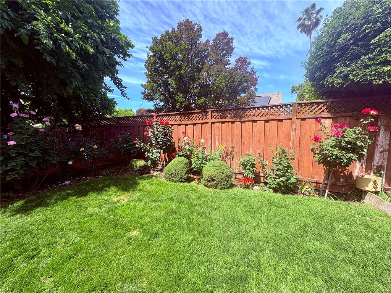
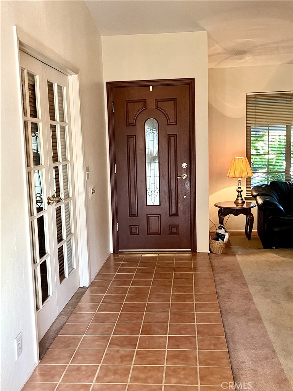
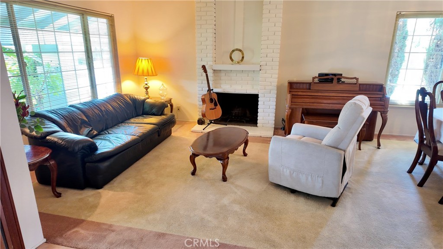
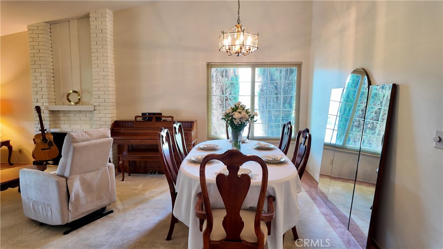
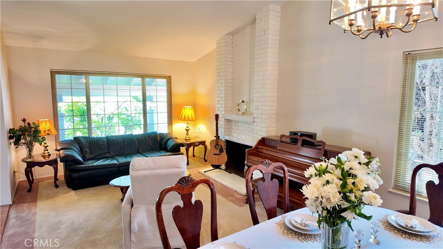
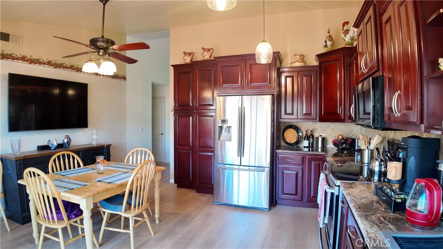
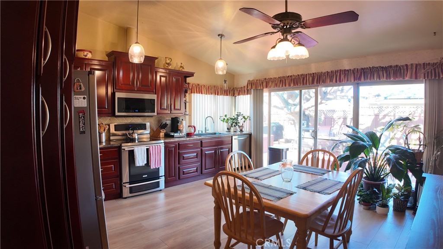
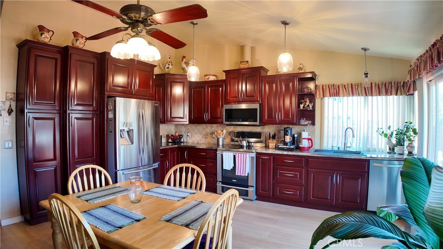
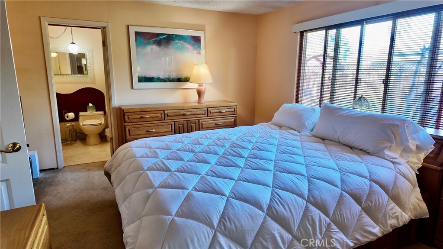
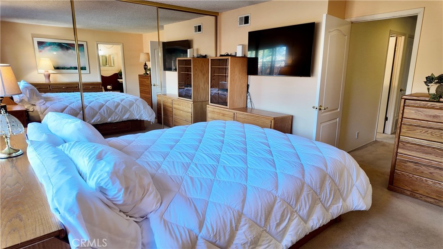
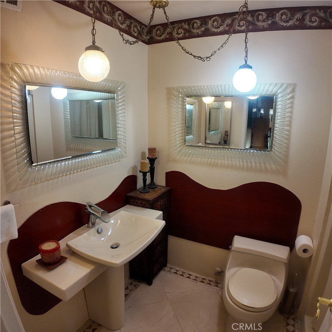
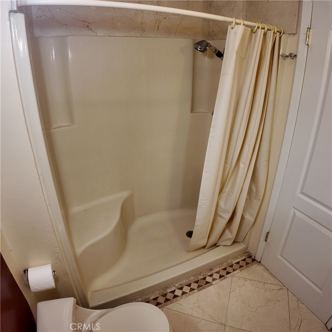
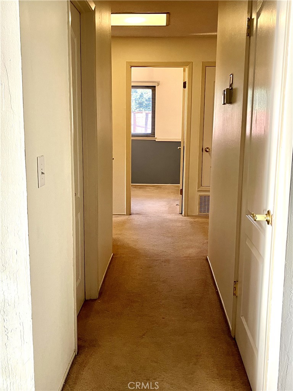
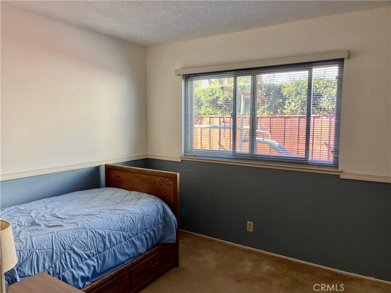
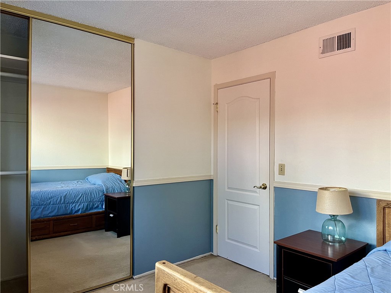
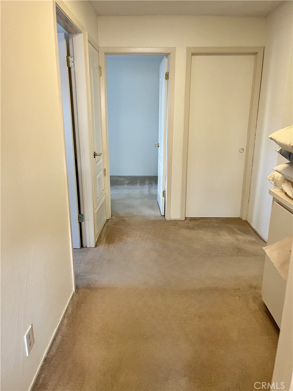
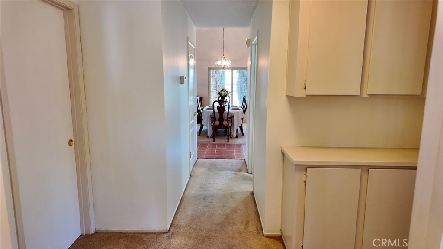
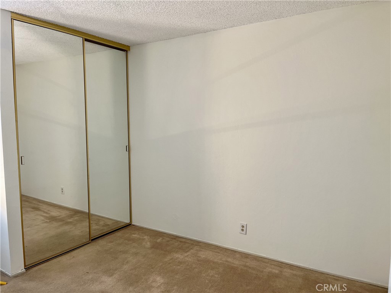
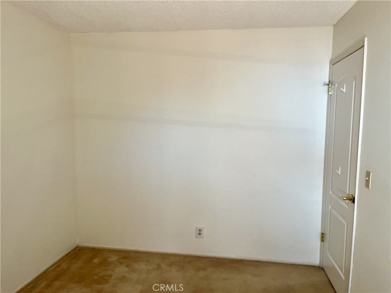
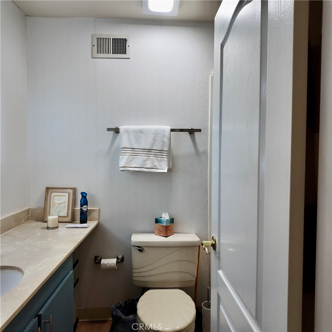
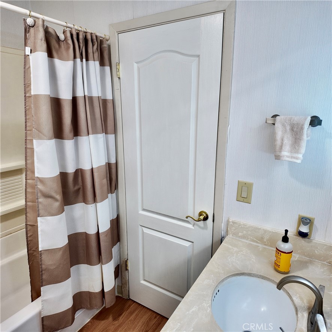
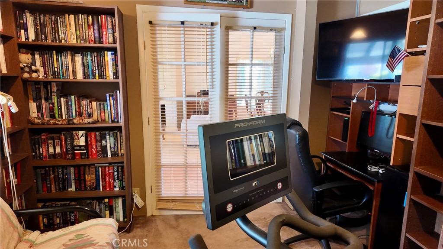
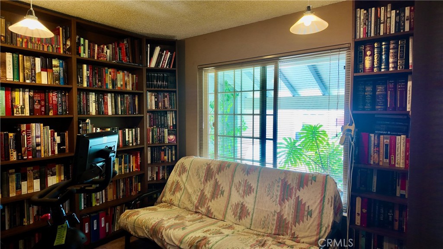
Welcome to this move-in ready, beautifully maintained east-facing corner 4-bedroom, 2-bath single-story home in the desirable Santa Teresa neighborhood of San Jose. Step inside to an inviting living room featuring a wood-burning fireplace and adjacent formal dining area. The space flows into a spacious kitchen with custom solid cherry wood cabinetry, stainless steel appliances, porcelana flooring, and an adjacent pantry and laundry room. The kitchen opens through double-pane glass doors to the backyard and large deck, creating an ideal indoor-outdoor living experience. The spacious primary suite is complemented by three additional bedrooms that offer flexibility for a home office, gym, or guest space. The fenced backyard is designed for entertaining, featuring a 19’ x 21’ shaded redwood deck ideal for summer evenings, along with mature auto-irrigated landscaping in both the front and back yards. An inground stainless steel swing set adds to the outdoor enjoyment. This home has been thoughtfully upgraded throughout ownership, most recently with fresh paint in the living and dining rooms and main hallway leading to the bedrooms. The hallway bathroom was recently refreshed with new wall covering, new flooring, a modern lighted mirror, remote-control ceiling light/exhaust fan, and a resurfaced tub/shower enclosure. Conveniently located near schools, Santa Teresa Golf Course, Light Rail and Caltrain stations, shopping centers, parks, and with easy access to major freeways, this home offers both comfort and accessibility. A fantastic opportunity to own a corner property in a sought-after San Jose neighborhood. Don’t miss this former model home with numerous upgrades and a desirable location.
About this property
Welcome to this move-in ready, beautifully maintained east-facing corner 4-bedroom, 2-bath single-story home in the desirable Santa Teresa neighborhood of San Jose. Step inside to an inviting living room featuring a wood-burning fireplace and adjacent formal dining area. The space flows into a spacious kitchen with custom solid cherry wood cabinetry, stainless steel appliances, porcelana flooring, and an adjacent pantry and laundry room. The kitchen opens through double-pane glass doors to the backyard and large deck, creating an ideal indoor-outdoor living experience. The spacious primary suite is complemented by three additional bedrooms that offer flexibility for a home office, gym, or guest space. The fenced backyard is designed for entertaining, featuring a 19’ x 21’ shaded redwood deck ideal for summer evenings, along with mature auto-irrigated landscaping in both the front and back yards. An inground stainless steel swing set adds to the outdoor enjoyment. This home has been thoughtfully upgraded throughout ownership, most recently with fresh paint in the living and dining rooms and main hallway leading to the bedrooms. The hallway bathroom was recently refreshed with new wall covering, new flooring, a modern lighted mirror, remote-control ceiling light/exhaust fan, and a resurfaced tub/shower enclosure. Conveniently located near schools, Santa Teresa Golf Course, Light Rail and Caltrain stations, shopping centers, parks, and with easy access to major freeways, this home offers both comfort and accessibility. A fantastic opportunity to own a corner property in a sought-after San Jose neighborhood. Don’t miss this former model home with numerous upgrades and a desirable location.
Features and Additional Information
Baths
Presented By Desert Lifestyle Properties


Area Information
699 Not Defined | Santa Clara County |
Schools in the Area
-
turned_in
Elementary School
-
turned_in
Middle School
-
turned_in
High School
Want to See More Listings in the Area?
Brokerage: Vylla Home, Inc.