2205 Las Lunas
About this property
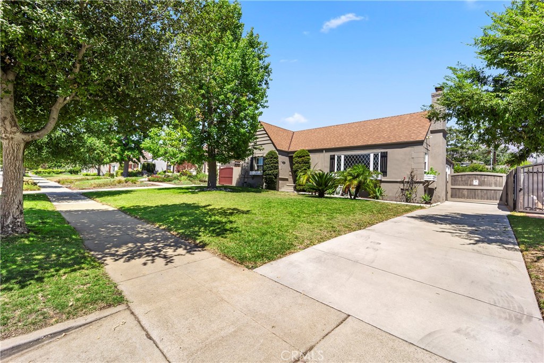
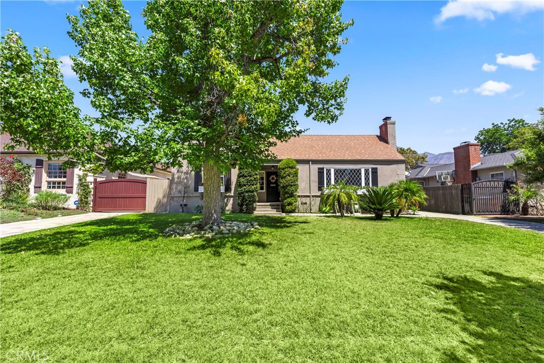
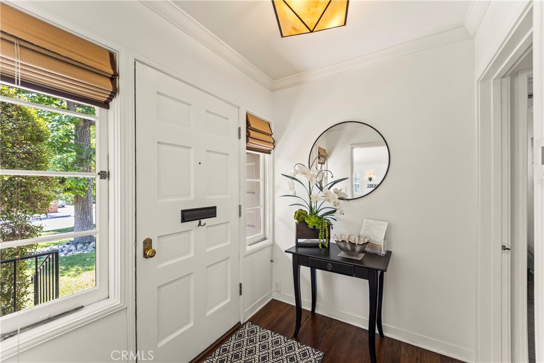
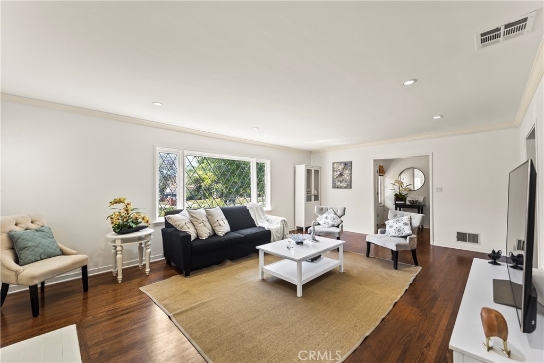
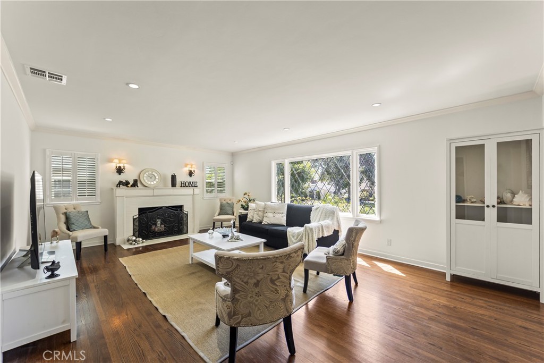
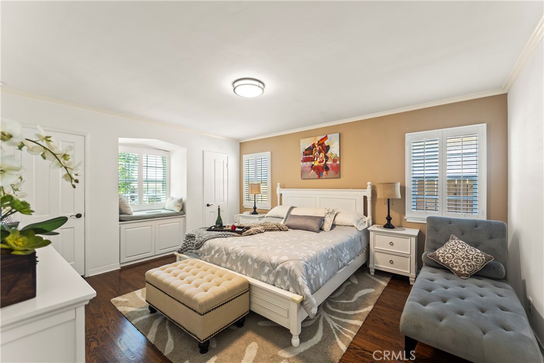
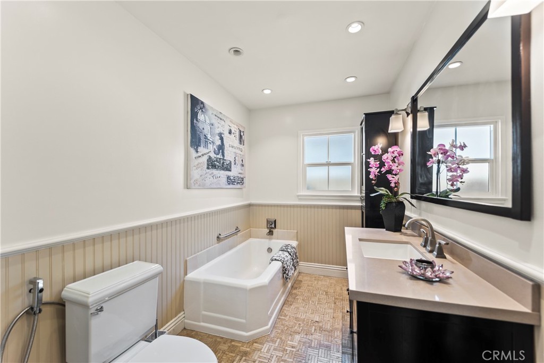
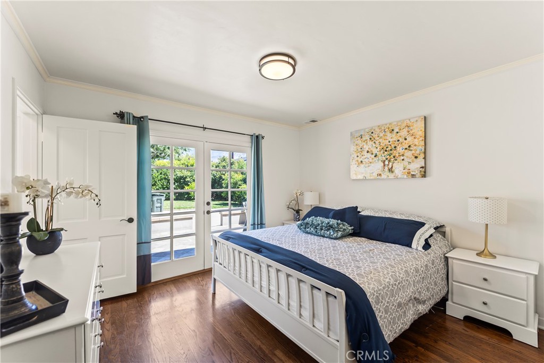
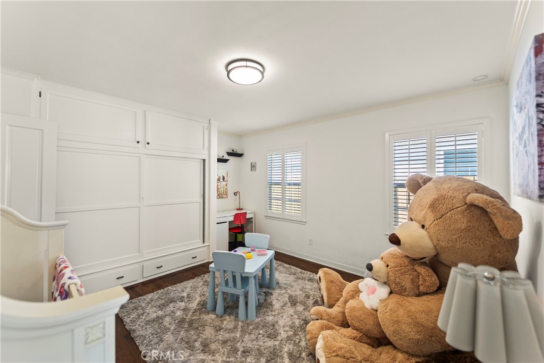
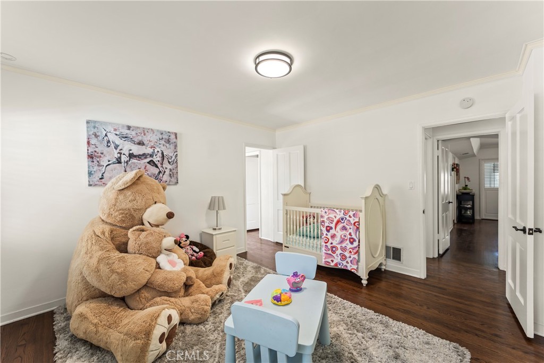
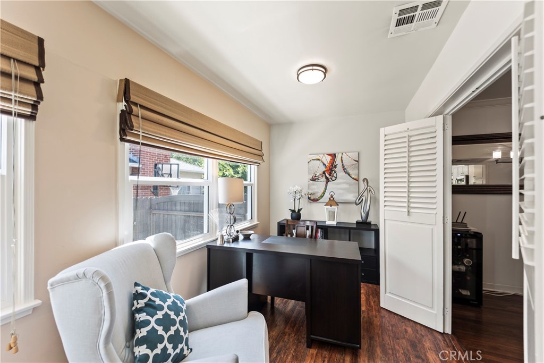
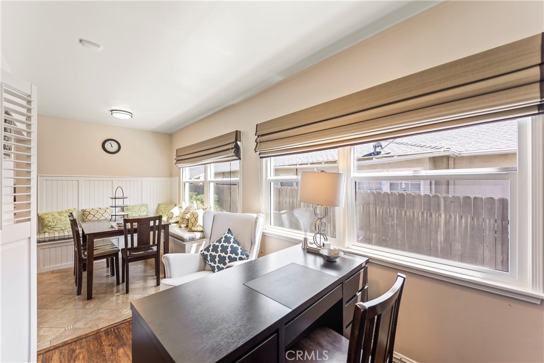
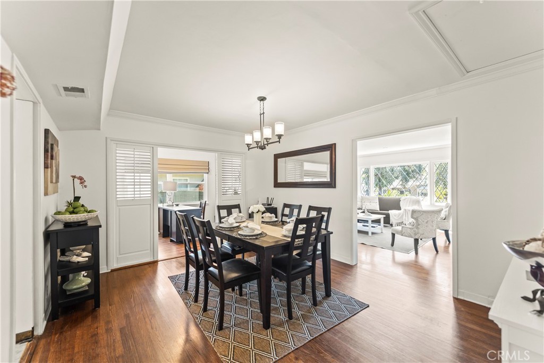
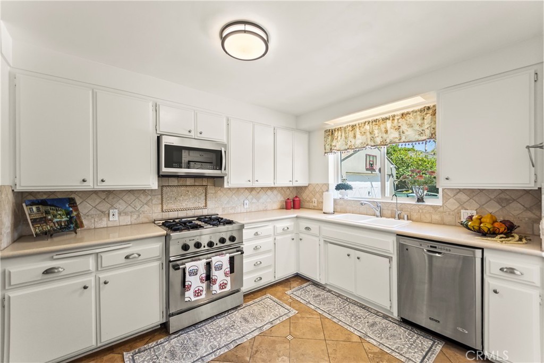
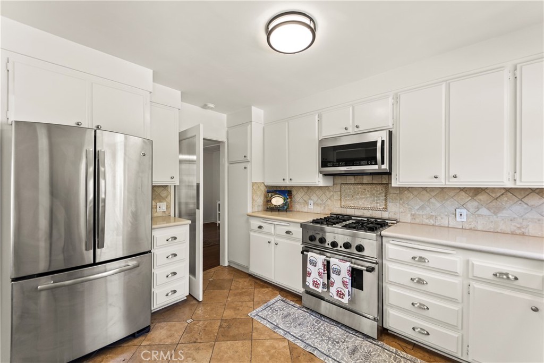
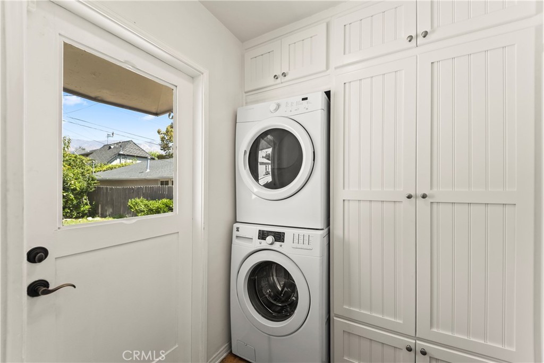
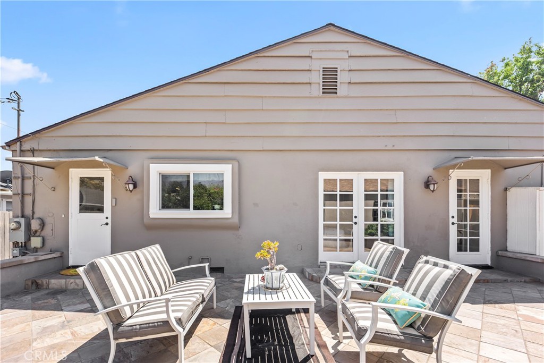
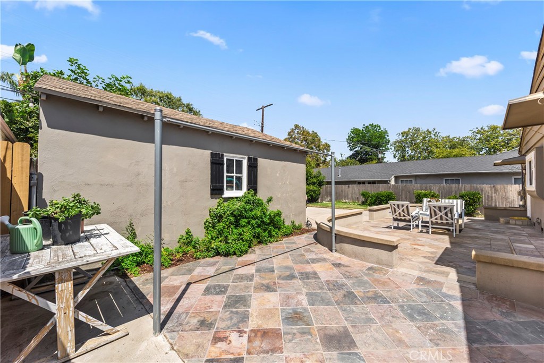
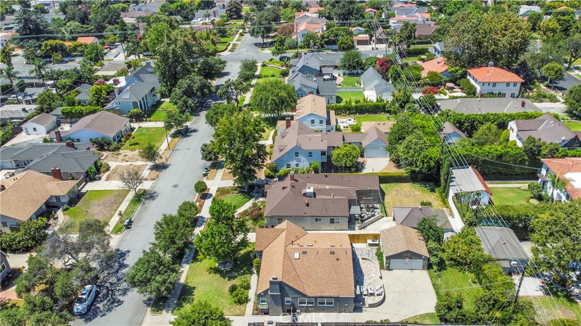
Beautifully restored while preserving its original charm, this inviting single-story French Country residence offers 3 bedrooms, 2 bathrooms, approximately 1,869 square feet of living space, and sits on a generous 8,701-square-foot lot. A welcoming formal entry opens to a spacious living room highlighted by a stunning leaded glass picture window, elegant fireplace, and plantation shutters. The formal dining room provides an ideal setting for entertaining, while the updated kitchen combines classic style with modern convenience, featuring stone flooring, stainless steel appliances, a Thermador range, a large walk-in pantry, and a bright breakfast nook with built-in seating. An adjoining flex space is perfect for a home office, reading area, or children's playroom. The comfortable primary suite features a charming window seat, creating the perfect place to relax. Two additional bedrooms share a convenient Jack-and-Jill bathroom with a three-quarter shower, while French doors open seamlessly to the backyard patio, blending indoor and outdoor living. Throughout the home, you'll appreciate rich hardwood flooring, recessed lighting, crown molding, warm designer tones, central heating and air conditioning, and an interior laundry area. The beautifully landscaped backyard offers a slate patio ideal for outdoor dining and entertaining, a lush grassy lawn, a long driveway, and a detached two-car garage. This exceptional home captures the warmth and character of its original era while thoughtfully incorporating today's modern comforts, creating a timeless residence ready to be enjoyed.
About this property
Beautifully restored while preserving its original charm, this inviting single-story French Country residence offers 3 bedrooms, 2 bathrooms, approximately 1,869 square feet of living space, and sits on a generous 8,701-square-foot lot. A welcoming formal entry opens to a spacious living room highlighted by a stunning leaded glass picture window, elegant fireplace, and plantation shutters. The formal dining room provides an ideal setting for entertaining, while the updated kitchen combines classic style with modern convenience, featuring stone flooring, stainless steel appliances, a Thermador range, a large walk-in pantry, and a bright breakfast nook with built-in seating. An adjoining flex space is perfect for a home office, reading area, or children's playroom. The comfortable primary suite features a charming window seat, creating the perfect place to relax. Two additional bedrooms share a convenient Jack-and-Jill bathroom with a three-quarter shower, while French doors open seamlessly to the backyard patio, blending indoor and outdoor living. Throughout the home, you'll appreciate rich hardwood flooring, recessed lighting, crown molding, warm designer tones, central heating and air conditioning, and an interior laundry area. The beautifully landscaped backyard offers a slate patio ideal for outdoor dining and entertaining, a lush grassy lawn, a long driveway, and a detached two-car garage. This exceptional home captures the warmth and character of its original era while thoughtfully incorporating today's modern comforts, creating a timeless residence ready to be enjoyed.
Features and Additional Information
Baths
Presented By Desert Lifestyle Properties


Area Information
646 Pasadena (NE) | Los Angeles County |
Schools in the Area
-
turned_in
Elementary School
-
turned_in
Middle School
-
turned_in
High School
Want to See More Listings in the Area?
Brokerage: Pinnacle Real Estate Group